
1250 N Harper Avenue #PH421, Los Angeles, CA 90046
Local realty services provided by:Better Homes and Gardens Real Estate Wine Country Group
1250 N Harper Avenue #PH421,Los Angeles, CA 90046
$1,485,000
- 2 Beds
- 2 Baths
- 1,800 sq. ft.
- Condominium
- Active
Listed by: robert kallick, justin freeling
Office: compass626-205-4040
MLS#:26657247
Source:CRMLS
Price summary
- Price:$1,485,000
- Price per sq. ft.:$825
- Monthly HOA dues:$1,097
About this home
Beautiful two-story architectural penthouse in prime West Hollywood. Welcome home to The Harper West Hollywood, where the residences enjoy the best location just moments from the neighborhood's premier restaurants, bars, shopping, and nightlife. Built in 2010, this north and south facing top floor 2BR/2BA residence showcases sweeping views of the city skyline, the Hollywood Hills and beyond. Upon entry, you're welcomed by a gracious sitting area and an oversized primary suite featuring a large walk-in closet and a spa-inspired en-suite bath with dual vanities, a soaking tub, and a spacious walk-in shower. Toward the rear of the home, the floor plan opens dramatically into a light-filled living space with soaring double-height ceilings that flood the interior with natural light throughout the day. The kitchen seamlessly opens to the living and dining area, highlighted by hardwood floors, a fireplace, dramatic two story ceilings, and unobstructed city views perfect for both relaxing and entertaining. Upstairs, a generously sized second bedroom overlooks the great room below and includes its own en-suite bath. Just off this bedroom, a large private patio offers sweeping views of the Hollywood Hills, an ideal setting for outdoor dining or sunset lounging. Additional features include a private storage locker in the garage and two side-by-side parking spaces equipped with an EV charger....
Contact an agent
Home facts
- Year built:2009
- Listing ID #:26657247
- Added:90 day(s) ago
- Updated:May 28, 2026 at 10:47 AM
Rooms and interior
- Bedrooms:2
- Total bathrooms:2
- Full bathrooms:2
- Flooring:Tile, Wood
- Kitchen Description:Dishwasher, Refrigerator
- Living area:1,800 sq. ft.
Heating and cooling
- Cooling:Central Air
- Heating:Central
- Central air:Yes
Structure and exterior
- Year built:2009
- Building area:1,800 sq. ft.
- Lot area:0.7 Acres
- Levels:2 Story
Finances and disclosures
- Price:$1,485,000
- Price per sq. ft.:$825
Features and amenities
- Appliances:Dishwasher, Dryer, Washer
- Laundry features:Dryer, Inside, Washer
- Amenities:Loft room, Walk In Closets
Parking
- Total parking spaces:2
- Parking description:Private, Side By Side
New listings near 1250 N Harper Avenue #PH421
- New
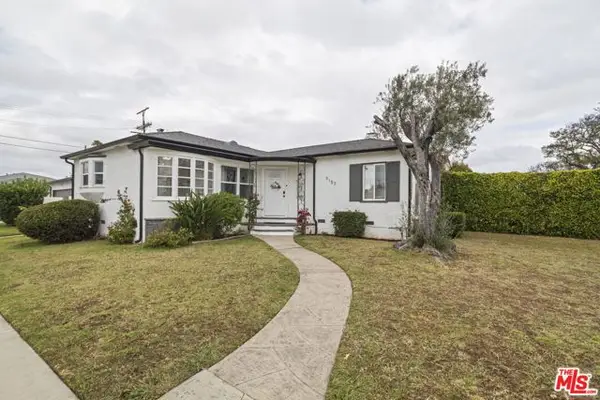 $699,000Active2 beds 1 baths1,227 sq. ft.
9157 Haas Avenue, Los Angeles, CA 90047
MLS# CL26834025Listed by: PACIFIC PROPERTIES REALTY GROUP - New
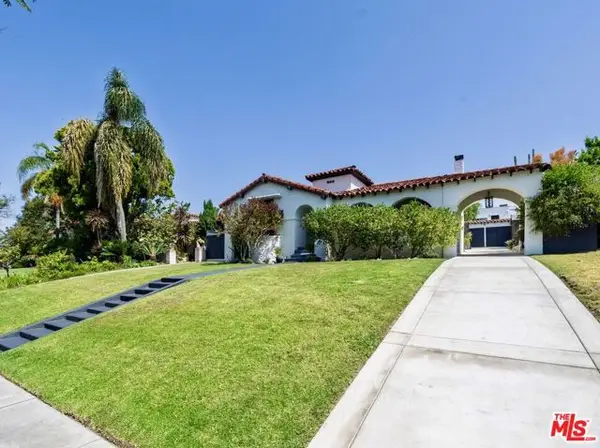 $1,595,000Active4 beds 3 baths2,836 sq. ft.
5015 W 20th Street, Los Angeles, CA 90016
MLS# CL26838303Listed by: KELLER WILLIAMS LARCHMONT - New
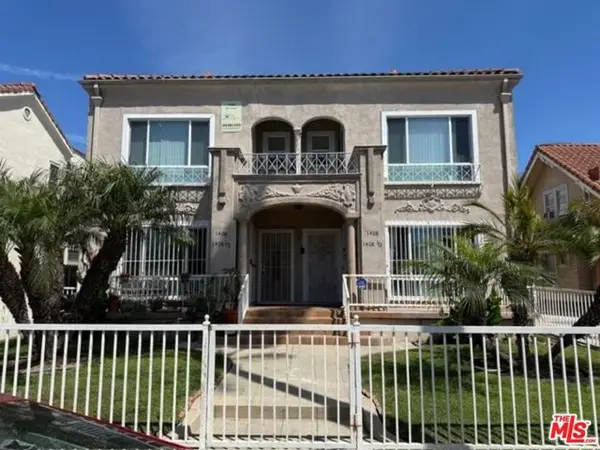 $1,887,777Active8 beds -- baths4,888 sq. ft.
1406 2nd Avenue, Los Angeles, CA 90019
MLS# CL26839121Listed by: COLDWELL BANKER REALTY - Coming Soon
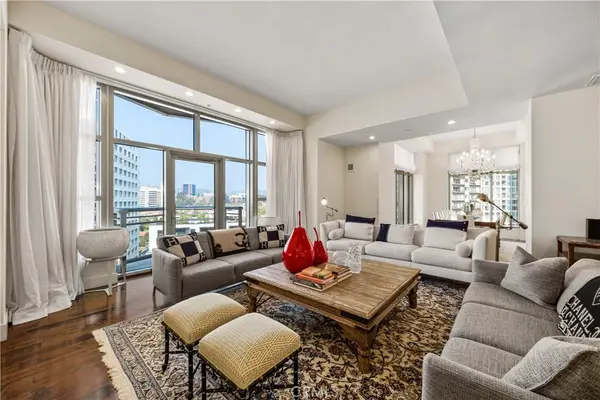 $3,950,000Coming Soon2 beds 3 baths
10776 Wilshire Boulevard #901, Los Angeles, CA 90024
MLS# PW26115580Listed by: CIRCA PROPERTIES, INC. - Coming Soon
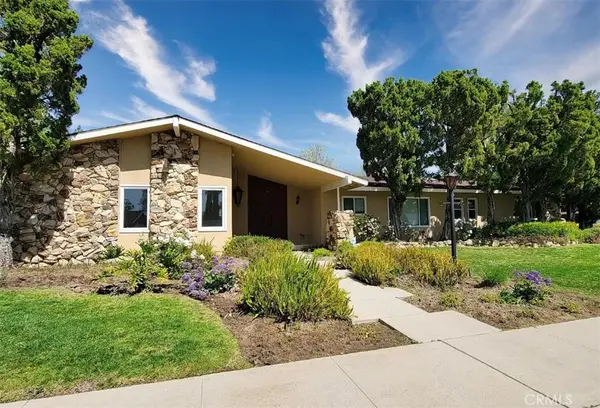 $1,550,000Coming Soon5 beds 3 baths
18931 Mayall Street, Northridge, CA 91324
MLS# SR26115493Listed by: EXP REALTY OF GREATER LOS ANGELES, INC. - New
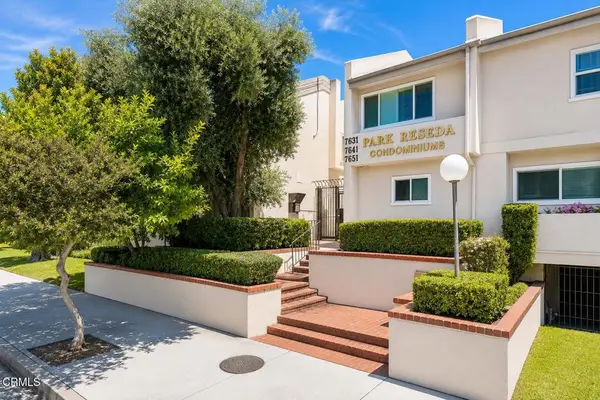 $415,000Active2 beds 2 baths1,058 sq. ft.
7651 Reseda Boulevard #28-W, Los Angeles, CA 91335
MLS# V1-36642Listed by: LEGACY REALTY GROUP - New
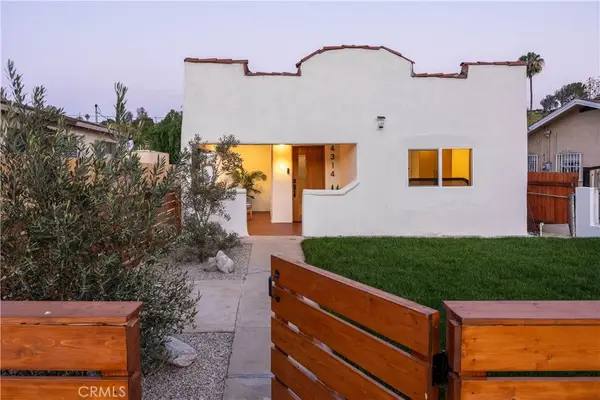 $749,999Active2 beds 1 baths1,022 sq. ft.
4314 Garden Homes, Los Angeles, CA 90032
MLS# WS26109835Listed by: EXP REALTY OF GREATER L.A. INC - New
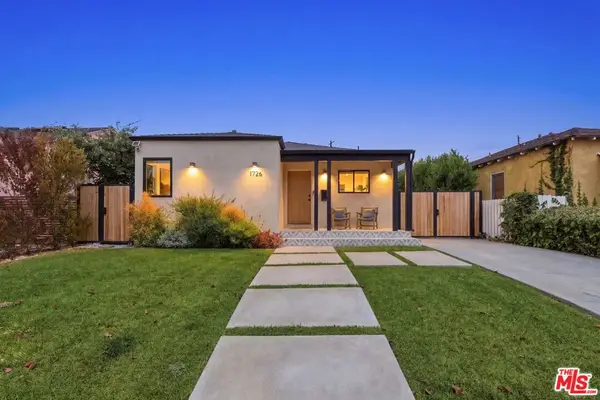 $2,499,000Active4 beds 5 baths2,306 sq. ft.
1726 S Stanley Avenue, Los Angeles, CA 90019
MLS# 26837339Listed by: CHRISTIE'S INTERNATIONAL REAL ESTATE SOCAL - New
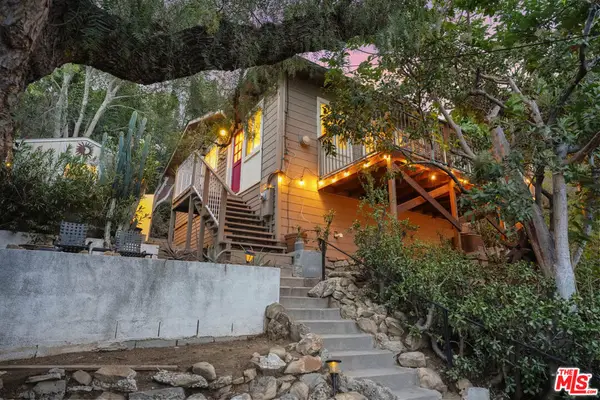 $795,000Active1 beds 1 baths624 sq. ft.
3557 Tacoma Avenue, Los Angeles, CA 90065
MLS# 26838761Listed by: REAL BROKER - New
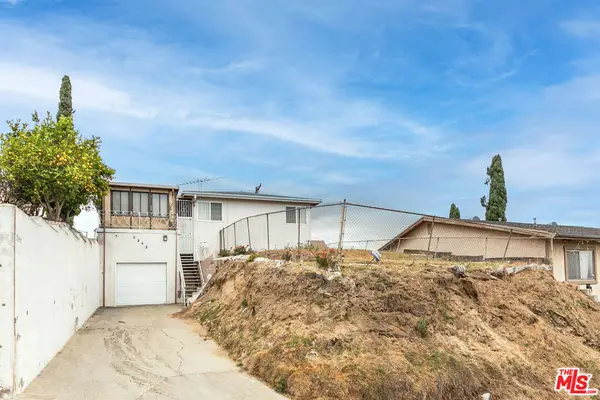 $699,000Active3 beds 2 baths1,080 sq. ft.
2343 Bullard Avenue, Los Angeles, CA 90032
MLS# 26839441Listed by: THE CREM GROUP


Protect your home and budget from life's surprises with an Assurant Home Warranty, backed by a partner that supports you through every step of homeownership. Explore Plans.
© 2026 Better Homes and Gardens Real Estate LLC. An Anywhere Real Estate company. All rights reserved. Better Homes and Gardens® Real Estate is a registered trademark owned by Meredith Operations Corporation, licensed to Better Homes and Gardens Real Estate LLC and used with permission. Better Homes and Gardens Real Estate LLC fully supports the principles of the Fair Housing Act and the Equal Opportunity Act. Listing information is deemed reliable but is not guaranteed accurate.
Each office is independently owned and operated.
Any services or products provided by third parties are not provided by, affiliated with or related to Better Homes and Gardens Real Estate LLC, or its affiliated companies.