
12545 Walsh Avenue, Los Angeles, CA 90066
Local realty services provided by:Better Homes and Gardens Real Estate Royal & Associates
12545 Walsh Avenue,Los Angeles, CA 90066
$2,095,000
- 5 Beds
- 4 Baths
- 2,484 sq. ft.
- Single family
- Active
Listed by: stephanie younger, chloe nash
Office: compass
MLS#:CL26996413
Source:Bay East, CCAR, bridgeMLS
Price summary
- Price:$2,095,000
- Price per sq. ft.:$843.4
About this home
Sited along the coveted Del Rey and Mar Vista border, this extensively reimagined five-bedroom plus office, four-bathroom residence offers a masterful synthesis of modern elegance, function, and quintessential Westside indoor-outdoor living. At the center of the main level, an upgraded chef's kitchen featuring premium appliances and an expansive center island serves as the ultimate gathering place, flowing seamlessly into the light-filled open dining and living spaces. Flexibility is paramount: a first-floor guest suite provides ideal accommodations for visitors or multigenerational living, complemented by a versatile room suited for a private office, den, or media lounge. Upstairs, four sun-drenched bedrooms include a generous primary sanctuary featuring a spa-inspired bath, custom walk-in closet, and access to a private balcony. Step through the rear doors into a secluded sanctuary framed by mature persimmon, olive, and citrus trees, an entertainer's paradise designed for alfresco dining under the California sun. The detached garage has been skillfully transformed into a stylish, bonus space (ideal for a home gym, creative studio, or executive retreat) with ADU potential. Complete with a gated private driveway and abundant storage, this turnkey compound offers effortless proximity to Silicon Beach, the Mar Vista Farmers Market, and the Westside's finest parks, beaches, biking paths and dining....
Contact an agent
Home facts
- Year built:1951
- Listing ID #:CL26996413
- Added:1 day(s) ago
- Updated:October 09, 2026 at 08:51 PM
Rooms and interior
- Bedrooms:5
- Total bathrooms:4
- Full bathrooms:4
- Flooring:Carpet, Wood
- Kitchen Description:Dishwasher, Range, Refrigerator
- Living area:2,484 sq. ft.
Heating and cooling
- Cooling:Central Air
- Heating:Central
- Central air:Yes
Structure and exterior
- Year built:1951
- Building area:2,484 sq. ft.
- Lot area:0.1 Acres
- Lot Features:Back Yard
- Architectural Style:Contemporary, Single Family Residence
- Exterior Features:Back Yard, Front Yard
- Foundation Description:Slab
- Levels:2 Story
Finances and disclosures
- Price:$2,095,000
- Price per sq. ft.:$843.4
Features and amenities
- Appliances:Dishwasher, Range, Refrigerator
- Laundry features:Dryer, Inside, Laundry Room, Upper Level, Washer
- Amenities:Carbon Monoxide Detector(s), Smoke Detector(s)
Parking
- Parking description:Converted Garage
 Bay East 2026. CCAR 2026 bridgeMLS 2026. Information Deemed Reliable But Not Guaranteed. This information is being provided by the Bay East MLS, or CCAR MLS, or bridgeMLS. The listings presented here may or may not be listed by the Broker/Agent operating this website. This information is intended for the personal use of consumers and may not be used for any purpose other than to identify prospective properties consumers may be interested in purchasing. Data last updated at October 9, 2026
New listings near 12545 Walsh Avenue
- Coming Soon
 $1,234,000Coming Soon3 beds 2 baths1,439 sq. ft.
1835 West Silver Lake Drive, Silver Lake, CA 90026
MLS# 26998879Listed by: BROKERS TRUST REAL ESTATE GROUP - Coming Soon
 $1,175,000Coming Soon-- beds -- baths1,839 sq. ft.
1516 W 226th, Torrance, CA 90501
MLS# CV26220020Listed by: EXP REALTY OF SOUTHERN CALIFORNIA INC - Coming Soon
 $999,000Coming Soon3 beds 2 baths1,449 sq. ft.
6318 Eileen Avenue, Los Angeles, CA 90043
MLS# 26997473Listed by: ESTATEX INC. - Coming Soon
 $950,000Coming Soon4 beds 2 baths1,492 sq. ft.
2675 Thorpe Avenue, Los Angeles, CA 90065
MLS# PF26219546Listed by: ROA CALIFORNIA INC - Coming Soon
 $1,079,000Coming Soon4 beds 3 baths2,058 sq. ft.
10037 Sunnybrae Avenue, Chatsworth, CA 91311
MLS# SR26219888Listed by: LA PREMIER REALTY, INC. - Coming Soon
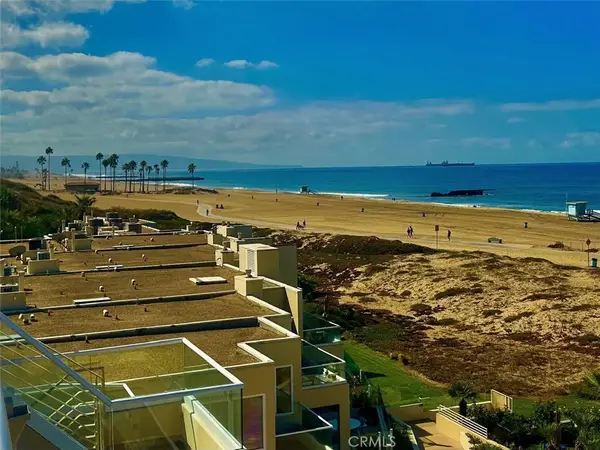 $1,475,000Coming Soon2 beds 2 baths1,380 sq. ft.
7301 Vista Del Mar #32, Playa Del Rey, CA 90293
MLS# SB26218679Listed by: KELLER WILLIAMS REALTY - Coming Soon
 $939,000Coming Soon3 beds 2 baths1,213 sq. ft.
17527 Lemay Place, Lake Balboa, CA 91406
MLS# SR26217497Listed by: EQUITY UNION - Coming Soon
 $699,000Coming Soon2 beds 1 baths864 sq. ft.
17811 Ludlow Street, Granada Hills, CA 91344
MLS# SR26219703Listed by: STEVE MAJOR AND ASSOCIATES - Coming Soon
 $5,375,000Coming Soon4 beds 4 baths3,684 sq. ft.
529 N Kenter Avenue, Los Angeles, CA 90049
MLS# 26991975Listed by: AMALFI ESTATES - Coming Soon
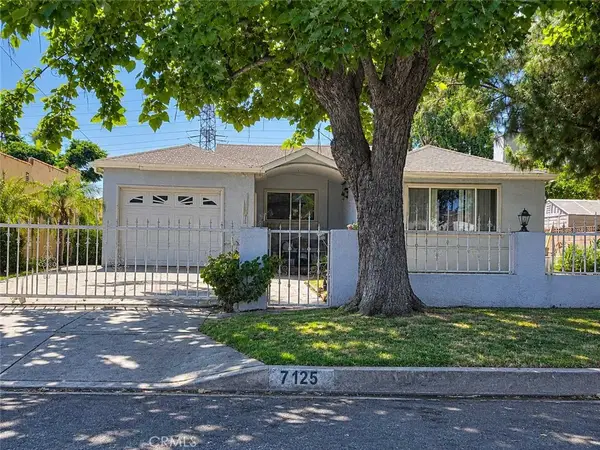 $720,000Coming Soon4 beds 2 baths1,789 sq. ft.
7125 Geyser Avenue, Reseda, CA 91335
MLS# SR26218641Listed by: REAL BROKERAGE TECHNOLOGIES INC


Protect your home and budget from life's surprises with an Assurant Home Warranty, backed by a partner that supports you through every step of homeownership. Explore Plans.
© 2026 Better Homes and Gardens Real Estate LLC. An Anywhere Real Estate company. All rights reserved. Better Homes and Gardens® Real Estate is a registered trademark owned by Meredith Operations Corporation, licensed to Better Homes and Gardens Real Estate LLC and used with permission. Better Homes and Gardens Real Estate LLC fully supports the principles of the Fair Housing Act and the Equal Opportunity Act. Listing information is deemed reliable but is not guaranteed accurate.
Each office is independently owned and operated.
Any services or products provided by third parties are not provided by, affiliated with or related to Better Homes and Gardens Real Estate LLC, or its affiliated companies.