
1271 Stoner Avenue #308, Los Angeles, CA 90025
Local realty services provided by:Better Homes and Gardens Real Estate Clarity
1271 Stoner Avenue #308,Los Angeles, CA 90025
$863,000
- 2 Beds
- 2 Baths
- 1,464 sq. ft.
- Condominium
- Coming Soon
Upcoming open houses
- Sat, Sep 2601:00 pm - 04:00 pm
Listed by: kit jin, caroline lee
Office: real broker855-450-0442
MLS#:OC26206291
Source:CRMLS
Price summary
- Price:$863,000
- Price per sq. ft.:$589.48
- Monthly HOA dues:$719
About this home
Medical professionals, ask us about the 100% financing options for those in this profession as this location is minutes away from the WLA VA Medical Center.* Discover refined Westside living in this spacious 2-bedroom, 2-bath residence offering approximately 1,464 sq. ft. in a highly desirable West Los Angeles location. Soaring ceilings, warm wood flooring, a fireplace, and generous living spaces create an inviting setting for both everyday living and entertaining. The kitchen features granite countertops and a charming dining-area bar, while additional highlights include a private balcony, in-unit laundry, central heating and air conditioning, and two parking spaces. Amenities include a pool, jacuzzi-spa, and recreation-game room. Ideally positioned for today’s professional lifestyle, the residence offers convenient access to UCLA, Ronald Reagan UCLA Medical Center, Westwood, Brentwood, Century City, Santa Monica, Beverly Hills, and the greater Westside. Enjoy close proximity to Sawtelle Japantown, the West Los Angeles VA Medical Center, and San Vicente Boulevard in Brentwood, placing dining, shopping, employment centers, and everyday conveniences within easy reach. Adding to the area’s future connectivity, the Westwood/VA Hospital station is currently under construction adjacent to the West Los Angeles VA Medical Center as part of Metro’s D Line Extension. Once completed, the expanded rail line will provide additional access between the Westside and key destinations throughout Los Angeles. A distinctive opportunity combining generous interior space, two-car parking, amenities, an exceptional Westside location, and convenient access to some of Los Angeles’ most sought-after neighborhoods, employment centers, dining, and entertainment, come tour the place before it's gone. *Contact the Listing Agent for more information. Certain restrictions apply....
Contact an agent
Home facts
- Year built:1979
- Listing ID #:OC26206291
- Updated:September 22, 2026 at 07:35 PM
Rooms and interior
- Bedrooms:2
- Total bathrooms:2
- Full bathrooms:2
- Flooring:Tile, Wood
- Kitchen Description:Dishwasher, Gas Cooktop, Gas Oven, Microwave, Refrigerator, Washer, Wet Bar
- Living area:1,464 sq. ft.
Heating and cooling
- Cooling:Central Air
- Heating:Central Furnace
- Central air:Yes
Structure and exterior
- Year built:1979
- Building area:1,464 sq. ft.
- Lot area:0.43 Acres
- Architectural Style:Contemporary
- Levels:1 Story
Schools
- High school:University
- Middle school:Emerson
- Elementary school:Brockton
Utilities
- Water:Public
- Sewer:Public Sewer
Finances and disclosures
- Price:$863,000
- Price per sq. ft.:$589.48
Features and amenities
- Appliances:Dishwasher, Disposal, Dryer, Gas Cooktop, Gas Oven, Microwave, Refrigerator, Washer
- Laundry features:Dryer, Inside, Laundry Closet, Washer
- Amenities:Balcony, Billiard Room, Carbon Monoxide Detectors, Ceiling Fans, Controlled Access, Fitness Center, Gated Community, High Ceilings, Key Card Entry, Maintenance Grounds, Pool, Recessed Lighting, Smoke Detectors, Sunken Living Room, Walk In Closets
- Pool features:Association Pool, Indoor, Pool
Parking
- Total parking spaces:2
- Parking description:Assigned, Community Structure, Controlled Entrance, Covered, Tandem, Underground
- Garage:Yes
- Garage spaces:2
New listings near 1271 Stoner Avenue #308
- Coming Soon
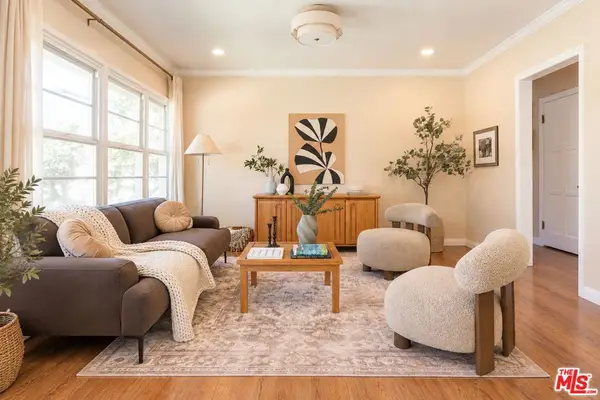 $790,000Coming Soon3 beds 1 baths1,135 sq. ft.
6524 Fair Avenue, Los Angeles, CA 91606
MLS# 26991141Listed by: KELLER WILLIAMS LARCHMONT - Coming Soon
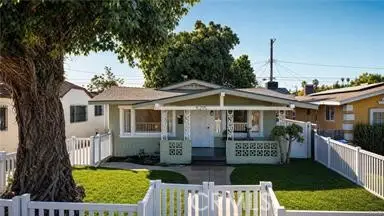 $675,000Coming Soon2 beds 1 baths1,264 sq. ft.
5215 S Van Ness, Los Angeles, CA 90062
MLS# RS26207072Listed by: CIRCLE REAL ESTATE - Coming SoonOpen Sat, 1 to 4pm
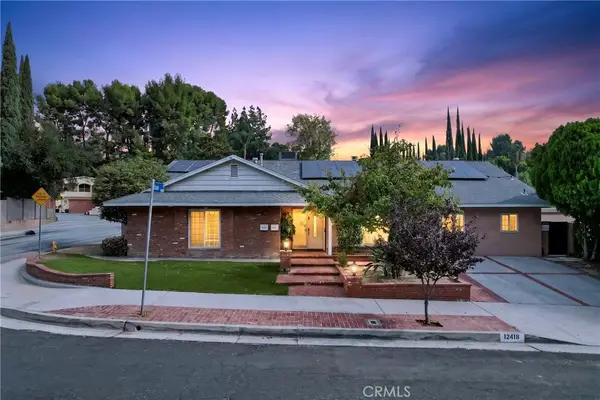 $1,449,000Coming Soon6 beds 4 baths3,029 sq. ft.
12418 Bradford, Granada Hills, CA 91344
MLS# GD26206915Listed by: IHOME REALTY - Coming Soon
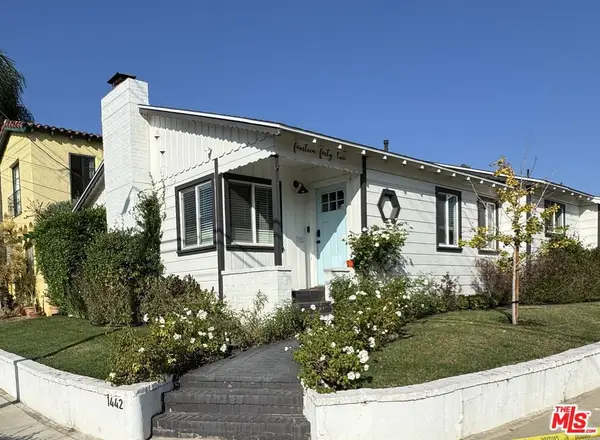 $1,189,000Coming Soon2 beds 2 baths1,192 sq. ft.
1442 Ellsmere Avenue, Los Angeles, CA 90019
MLS# 26991263Listed by: REAL BROKER - Coming Soon
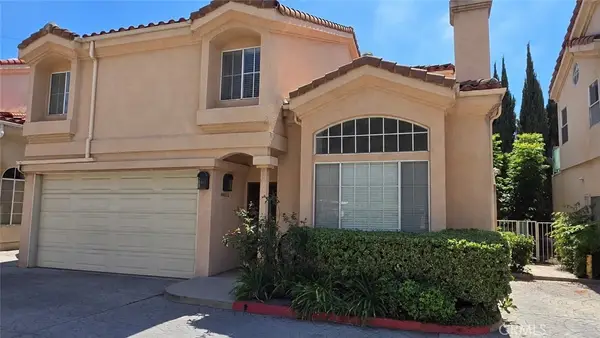 $829,000Coming Soon3 beds 3 baths1,894 sq. ft.
10002 Unit C Reseda Boulevard, Northridge, CA 91324
MLS# SR26206059Listed by: EQUITY UNION - Coming Soon
 $1,100,000Coming Soon3 beds 2 baths1,361 sq. ft.
11245 Esko, Sylmar, CA 91342
MLS# CV26206761Listed by: EXP REALTY OF SOUTHERN CALIFORNIA INC - Coming Soon
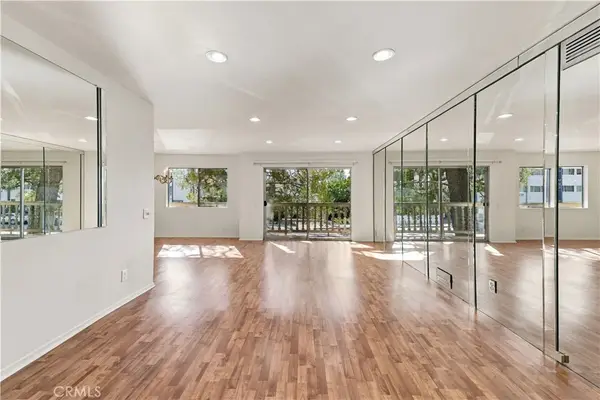 $449,500Coming Soon2 beds 2 baths1,122 sq. ft.
5400 Lindley Avenue #101, Encino, CA 91316
MLS# SR26205002Listed by: REAL BROKERAGE TECHNOLOGIES, INC. - Coming Soon
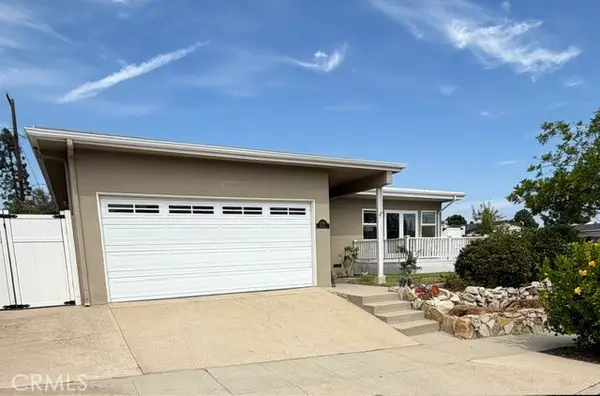 $1,225,000Coming Soon3 beds 2 baths1,834 sq. ft.
1706 Miracosta, San Pedro, CA 90732
MLS# RS26204413Listed by: BROWN HOUSE REALTY - Coming SoonOpen Sat, 12 to 4pm
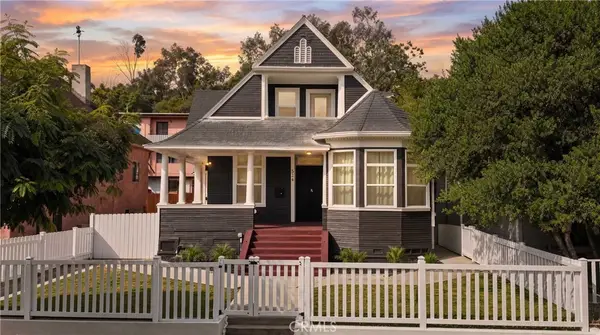 $1,075,000Coming Soon6 beds 3 baths1,812 sq. ft.
524 Solano, Los Angeles, CA 90012
MLS# RS26206166Listed by: CIRCLE REAL ESTATE


Protect your home and budget from life's surprises with an Assurant Home Warranty, backed by a partner that supports you through every step of homeownership. Explore Plans.
© 2026 Better Homes and Gardens Real Estate LLC. An Anywhere Real Estate company. All rights reserved. Better Homes and Gardens® Real Estate is a registered trademark owned by Meredith Operations Corporation, licensed to Better Homes and Gardens Real Estate LLC and used with permission. Better Homes and Gardens Real Estate LLC fully supports the principles of the Fair Housing Act and the Equal Opportunity Act. Listing information is deemed reliable but is not guaranteed accurate.
Each office is independently owned and operated.
Any services or products provided by third parties are not provided by, affiliated with or related to Better Homes and Gardens Real Estate LLC, or its affiliated companies.