
12816 Rubens, Los Angeles, CA 90066
Local realty services provided by:Better Homes and Gardens Real Estate Wine Country Group
12816 Rubens,Los Angeles, CA 90066
$1,895,000
- 3 Beds
- 2 Baths
- 1,508 sq. ft.
- Single family
- Active
Listed by: speedy watson
Office: first team real estate562-270-0688
MLS#:PW26113543
Source:CRMLS
Price summary
- Price:$1,895,000
- Price per sq. ft.:$1,256.63
About this home
Silicon Beach living at its finest! This beautifully updated single-level residence offers an open-concept three-bedroom, two-bath floorplan with exceptional spatial flow and thoughtfully designed indoor-outdoor living spaces. The expansive gourmet kitchen serves as the heart of the home, featuring quartz countertops, premium appliances, abundant cabinetry, a breakfast bar, a separate coffee/butler’s bar, a cozy breakfast nook, and seamless connection to the dining and living areas, perfect for both everyday living and entertaining. The private primary suite is thoughtfully separated from the secondary bedrooms and features an en-suite bath and oversized walk-in wardrobe closet, creating a peaceful retreat within the home. Two additional guest bedrooms and a full bath are positioned toward the front of the residence, offering excellent privacy and flexibility. Outdoor spaces are equally impressive, with a landscaped front yard, a generously sized rear yard with an expansive grassy area, and a tranquil Zen-inspired retreat surrounded by lush, verdant landscaping. A sun-covered private patio creates the ideal setting for relaxing, dining, or entertaining year-round. The welcoming front entry includes its own elevated walk-up porch and inviting foyer. Additional highlights include dual-pane windows, central air conditioning and heating, luxury vinyl flooring, smooth ceilings, recessed lighting, and even a renovated dog run. Parking includes a single attached garage plus driveway space. Perfectly positioned for enjoying the best of the Westside lifestyle, the home offers easy access to the Ballona Creek bike path and is surrounded by a friendly, security-conscious neighborhood known for its local street fairs, Halloween celebrations, and strong community feel. Alla Park is just three blocks away, offering numerous neighborhood events, while nearby basketball and tennis courts provide excellent recreational opportunities. Commuter-friendly and ideally located near Abbot Kinney’s trendy boutiques and restaurants, Playa Vista, and Marina del Rey. This home and neighborhood truly offer it all....
Contact an agent
Home facts
- Year built:1951
- Listing ID #:PW26113543
- Added:69 day(s) ago
- Updated:July 30, 2026 at 01:17 PM
Rooms and interior
- Bedrooms:3
- Total bathrooms:2
- Full bathrooms:2
- Flooring:Laminate, Tile
- Kitchen Description:Dishwasher, Gas Range, Pantry, Refrigerator
- Bedroom Description:All Bedrooms Down
- Living area:1,508 sq. ft.
Heating and cooling
- Cooling:Central Air
- Heating:Central Furnace
- Central air:Yes
Structure and exterior
- Roof:Shingle
- Year built:1951
- Building area:1,508 sq. ft.
- Lot area:0.13 Acres
- Lot Features:Front Yard, Landscaped, Lawn, Near Park, Rectangular Lot, Sprinkler System, Street Level
- Architectural Style:Ranch, Traditional
- Exterior Features:Covered Patio, Front Porch, Open, Patio
- Levels:1 Story
Utilities
- Water:Public, Water Connected
- Sewer:Public Sewer, Sewer Connected
Finances and disclosures
- Price:$1,895,000
- Price per sq. ft.:$1,256.63
Features and amenities
- Appliances:Dishwasher, Disposal, Gas Range, Refrigerator
- Laundry features:In Garage
- Amenities:Carbon Monoxide Detectors, Double Pane Windows, Entrance Foyer, Open Floorplan, Pantry, Quartz Counters, Rain Gutters, Recessed Lighting, Smoke Detectors, Walk In Closets
Parking
- Total parking spaces:1
- Parking description:Driveway, Garage Faces Front
- Garage:Yes
- Garage spaces:1
New listings near 12816 Rubens
- New
 $899,000Active3 beds 2 baths1,239 sq. ft.
1836 Rowan, Los Angeles, CA 90032
MLS# BB26165185Listed by: MEDIA WEST REALTY,INC.
- New
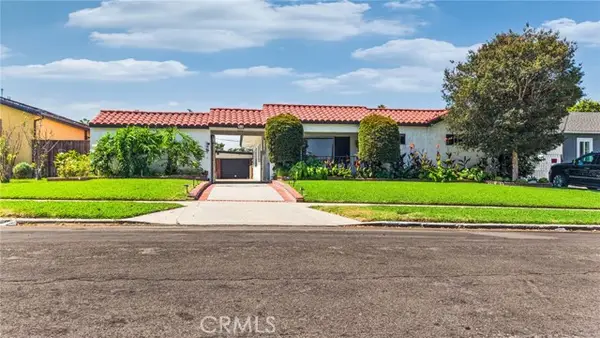 $925,000Active4 beds 4 baths2,349 sq. ft.
602 121st, Los Angeles, CA 90044
MLS# DW26152318Listed by: FIRST TEAM REAL ESTATE - Open Sat, 11am to 2pmNew
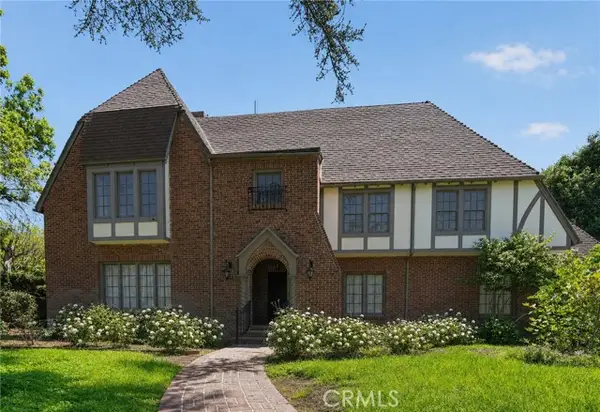 $4,799,999Active5 beds 4 baths5,955 sq. ft.
126 N Rossmore, Los Angeles, CA 90004
MLS# IN26168991Listed by: SOURCE FINANCIAL - New
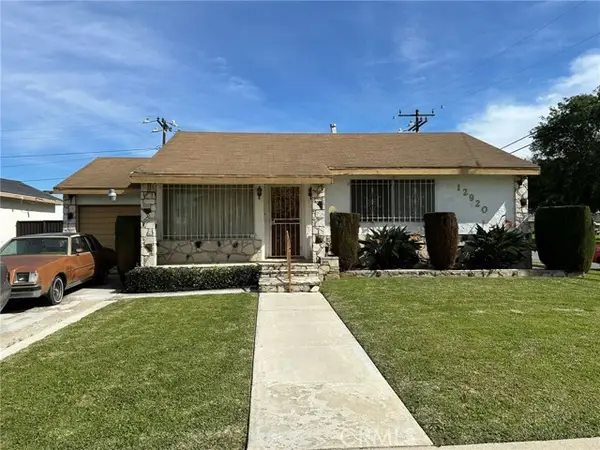 $645,000Active3 beds 2 baths1,358 sq. ft.
12920 Keene, Los Angeles, CA 90059
MLS# OC26154959Listed by: SNR REAL ESTATE GROUP - New
 $499,900Active1 beds 1 baths690 sq. ft.
4401 Sepulveda #207, Sherman Oaks, CA 91403
MLS# SR26152247Listed by: KELLER WILLIAMS VIP PROPERTIES - New
 $2,695,000Active4 beds 3 baths2,543 sq. ft.
13562 Addison Street, Sherman Oaks, CA 91423
MLS# SR26154368Listed by: BEVERLY AND COMPANY, INC. - New
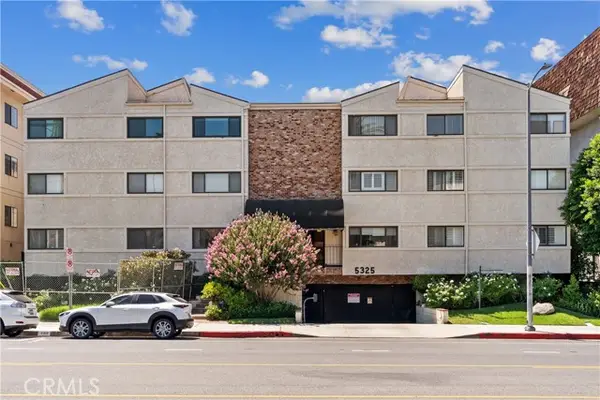 $679,000Active2 beds 2 baths1,430 sq. ft.
5325 Lindley Avenue #106, Tarzana, CA 91356
MLS# SR26155061Listed by: EQUITY UNION - New
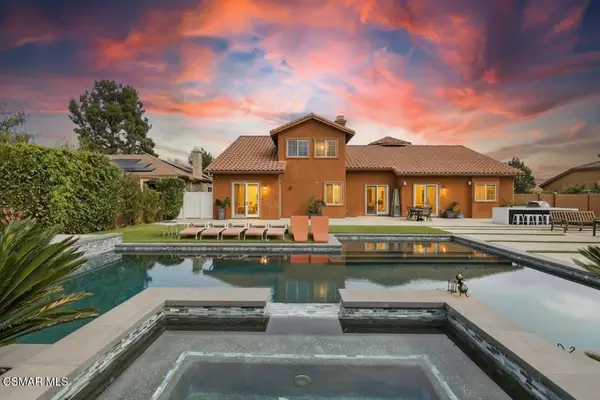 $2,399,999Active6 beds 6 baths4,482 sq. ft.
9651 Sagebrush Avenue, Chatsworth, CA 91311
MLS# 226003681Listed by: KELLER WILLIAMS WESTLAKE VILLAGE - New
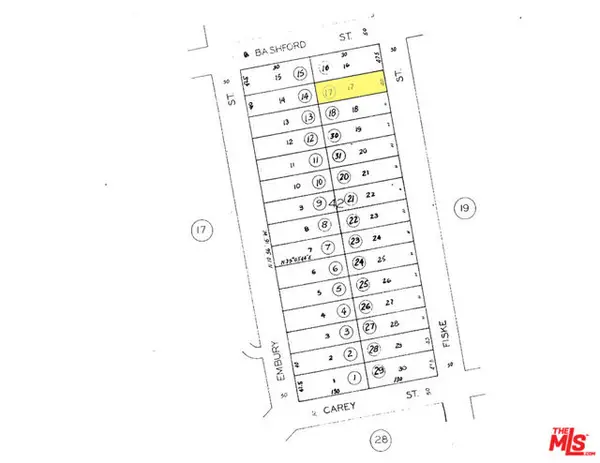 $1,895,000Active0.12 Acres
955 Fiske Street, Los Angeles, CA 90272
MLS# CL26867645Listed by: COMPASS - New
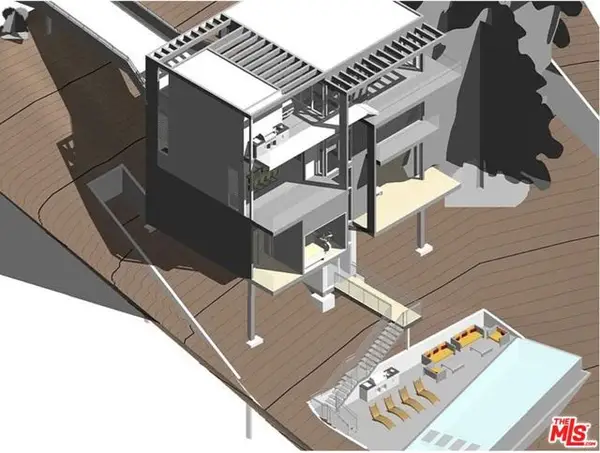 $349,000Active0.22 Acres
4849 Mt. Royal Dr., Los Angeles, CA 90041
MLS# CL26867825Listed by: WESTSIDE ESTATE AGENCY INC.


Protect your home and budget from life's surprises with an Assurant Home Warranty, backed by a partner that supports you through every step of homeownership. Explore Plans.
© 2026 Better Homes and Gardens Real Estate LLC. An Anywhere Real Estate company. All rights reserved. Better Homes and Gardens® Real Estate is a registered trademark owned by Meredith Operations Corporation, licensed to Better Homes and Gardens Real Estate LLC and used with permission. Better Homes and Gardens Real Estate LLC fully supports the principles of the Fair Housing Act and the Equal Opportunity Act. Listing information is deemed reliable but is not guaranteed accurate.
Each office is independently owned and operated.
Any services or products provided by third parties are not provided by, affiliated with or related to Better Homes and Gardens Real Estate LLC, or its affiliated companies.