
12906 Rubens Avenue, Los Angeles, CA 90066
Local realty services provided by:Better Homes and Gardens Real Estate Royal & Associates
12906 Rubens Avenue,Los Angeles, CA 90066
$3,595,000
- 6 Beds
- 5 Baths
- 3,592 sq. ft.
- Single family
- Active
Listed by: christopher fajardo, ryan jancula
Office: compass
MLS#:CL26863501
Source:Bay East, CCAR, bridgeMLS
Price summary
- Price:$3,595,000
- Price per sq. ft.:$1,000.84
About this home
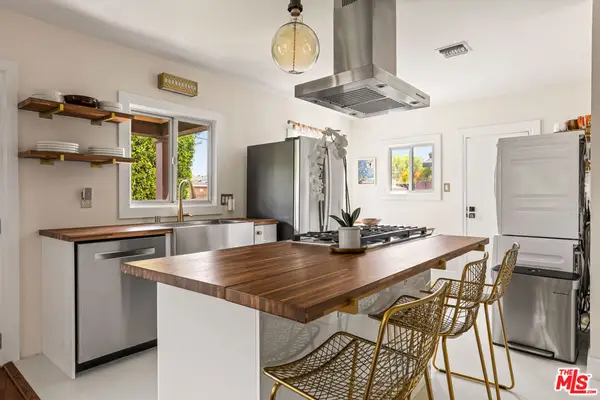
Embrace coastal elegance in this turn-key, 2024 architectural sanctuary, designed by ReVe Partners and prominently positioned on a coveted corner lot. Featuring 6 bedrooms, 4.5 bathrooms, and 3,592 SF on a 5,634 SF lot, including a fully self-contained ADU studio with its own private entrance, this thoughtfully designed residence blends Scandinavian minimalism with the calm simplicity of Japandi design, showcasing custom craftsmanship, organic textures, and a seamless indoor-outdoor flow. Striking exterior vertical wood cladding balanced by smooth stucco leads into a sun-drenched, open-concept layout. Inside, wide plank oak flooring and an artisanal custom plaster fireplace wall anchor the light-filled main living space. At the heart of the home, the chef's kitchen centers around a generous quartz island, custom cabinetry, and premium appliances, serving as the natural gathering place for everyday living and entertaining. Expansive sliding glass doors spanning the living and dining areas blur the lines between indoors and out, filling the first floor with natural light and lush garden views from nearly every vantage point. Just off the kitchen, a beautifully landscaped courtyard creates a striking focal point from the moment you enter, while mature olive trees, river rock accents, and a fire pit lounge extend into additional private garden spaces, creating an exceptionally serene outdoor retreat. Two bedrooms on the main level provide flexibility for guests, a home office, or multigenerational living. Upstairs, the primary suite features a private balcony, walk-in closet, and a spa-inspired bathroom with dual vanities, a soaking tub, and a separate shower. Two additional bedrooms and a laundry room complete the upper level. A private ADU with its own entrance provides exceptional flexibility for guests, a home office, or income potential. Modern luxury meets smart technology with integrated solar panels, surround sound, automated lighting, and high-tech security. Located just steps from Alla Park, neighborhood shops, and dining along Washington Boulevard, and just minutes from Abbot Kinney, Marina del Rey, and the beach, this exceptional residence offers an extraordinary blend of organic luxury, functional flexibility, and relaxed coastal living....
Contact an agent
Home facts
- Year built:2024
- Listing ID #:CL26863501
- Added:39 day(s) ago
- Updated:September 01, 2026 at 02:42 PM
Rooms and interior
- Bedrooms:6
- Total bathrooms:5
- Full bathrooms:4
- Flooring:Tile
- Kitchen Description:Dishwasher, Microwave, Refrigerator
- Living area:3,592 sq. ft.
Heating and cooling
- Cooling:Central Air
- Heating:Central
- Central air:Yes
Structure and exterior
- Year built:2024
- Building area:3,592 sq. ft.
- Lot area:0.13 Acres
- Architectural Style:Single Family Residence
- Levels:2 Story
Finances and disclosures
- Price:$3,595,000
- Price per sq. ft.:$1,000.84
Features and amenities
- Appliances:Dishwasher, Microwave, Refrigerator
- Laundry features:Inside, Laundry Room, Upper Level
Parking
- Parking description:Attached, Private
- Garage:Yes
- Garage spaces:2
 Bay East 2026. CCAR 2026 bridgeMLS 2026. Information Deemed Reliable But Not Guaranteed. This information is being provided by the Bay East MLS, or CCAR MLS, or bridgeMLS. The listings presented here may or may not be listed by the Broker/Agent operating this website. This information is intended for the personal use of consumers and may not be used for any purpose other than to identify prospective properties consumers may be interested in purchasing. Data last updated at September 1, 2026
New listings near 12906 Rubens Avenue
- Coming SoonOpen Sat, 10am to 4pm
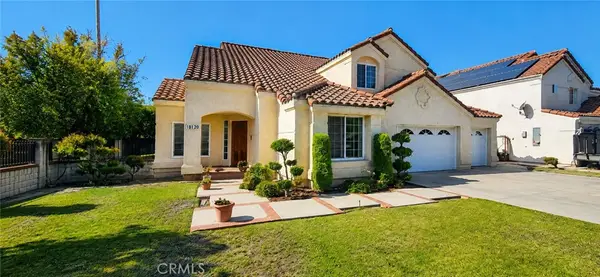 $1,275,000Coming Soon4 beds 3 baths2,423 sq. ft.
18120 Herbold, Los Angeles, CA 91325
MLS# SR26191963Listed by: PARK AVENUE REALTY - Coming Soon
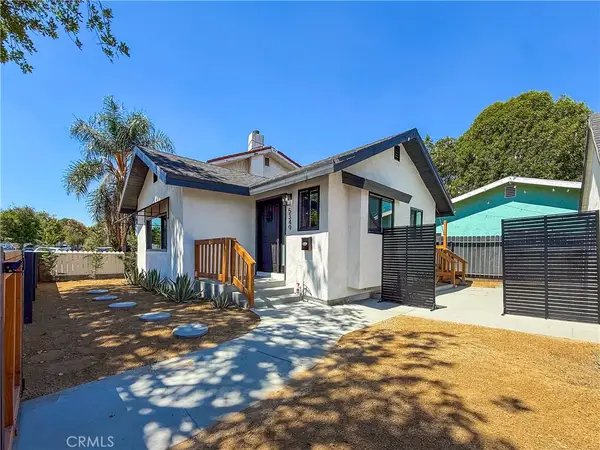 $699,000Coming Soon2 beds 1 baths525 sq. ft.
5349 Baltimore, Los Angeles, CA 90042
MLS# DW26192061Listed by: ROA CALIFORNIA INC. - Coming Soon
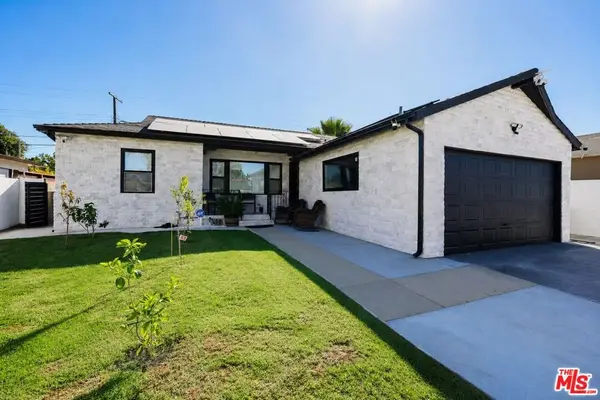 $899,000Coming Soon3 beds 2 baths1,231 sq. ft.
9137 Bartee Avenue, Arleta, CA 91331
MLS# 26934291Listed by: BEVERLY & COMPANY LUXURY PROPERTIES - Coming Soon
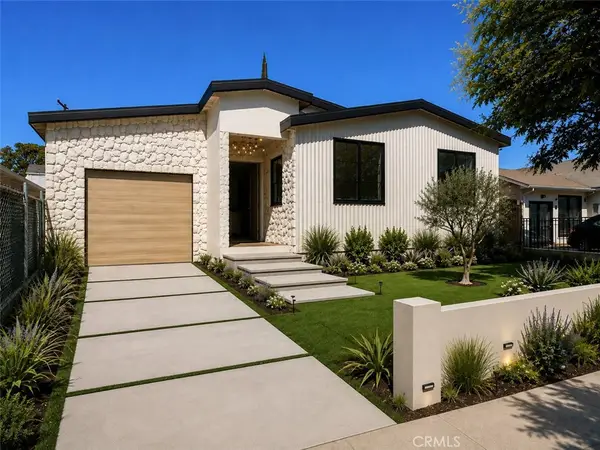 $1,999,900Coming Soon4 beds 4 baths2,480 sq. ft.
18023 Tiara, Encino, CA 91316
MLS# SR26191994Listed by: EQUITY UNION - Coming Soon
 $1,139,999Coming Soon3 beds 2 baths2,418 sq. ft.
9653 Oakdale Avenue, Chatsworth, CA 91311
MLS# 226004165Listed by: CENTURY 21 MASTERS - Coming SoonOpen Sat, 11am to 4pm
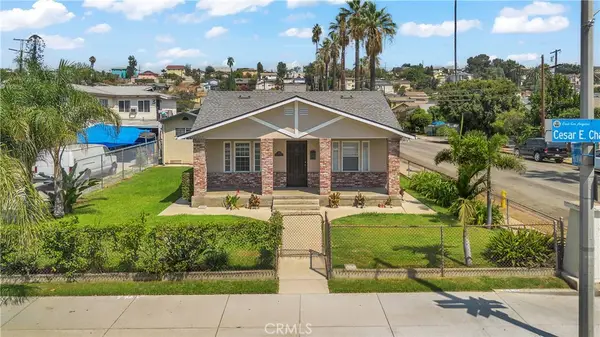 $950,000Coming Soon5 beds 2 baths1,835 sq. ft.
3455 E Cesar E Chavez, Los Angeles, CA 90063
MLS# DW26190645Listed by: CENTURY 21 ALLSTARS - Coming Soon
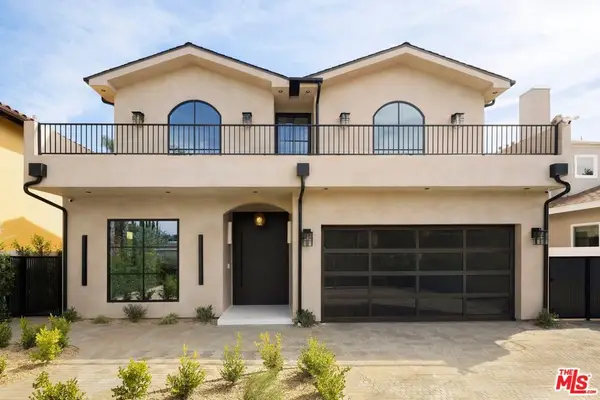 $3,299,000Coming Soon5 beds 5 baths3,914 sq. ft.
15110 Otsego Street, Los Angeles, CA 91403
MLS# 26874101Listed by: REVEL REAL ESTATE - Coming Soon
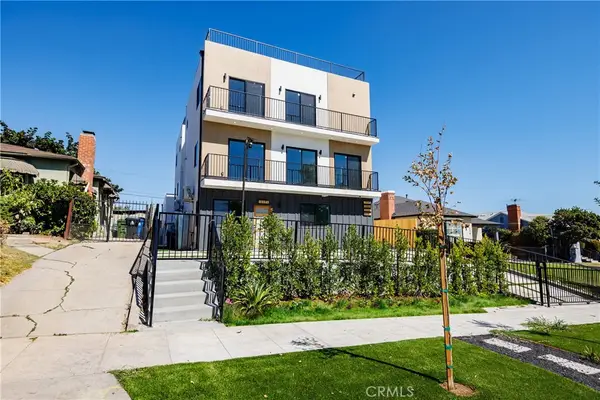 $4,199,000Coming Soon-- beds -- baths8,066 sq. ft.
1330 S Longwood Avenue, Los Angeles, CA 90019
MLS# BB26190537Listed by: MYUNITS.COM INC. - Coming Soon
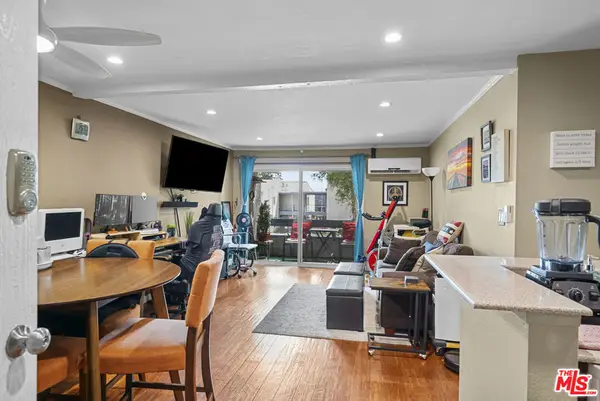 $335,000Coming Soon2 beds 1 baths719 sq. ft.
21800 Schoenborn #225, Canoga Park, CA 91304
MLS# 26876593Listed by: COMPASS - Coming Soon
 $799,999Coming Soon2 beds 1 baths900 sq. ft.
11202 Emelita Street, North Hollywood, CA 91601
MLS# 26919745Listed by: COLDWELL BANKER WEST


Protect your home and budget from life's surprises with an Assurant Home Warranty, backed by a partner that supports you through every step of homeownership. Explore Plans.
© 2026 Better Homes and Gardens Real Estate LLC. An Anywhere Real Estate company. All rights reserved. Better Homes and Gardens® Real Estate is a registered trademark owned by Meredith Operations Corporation, licensed to Better Homes and Gardens Real Estate LLC and used with permission. Better Homes and Gardens Real Estate LLC fully supports the principles of the Fair Housing Act and the Equal Opportunity Act. Listing information is deemed reliable but is not guaranteed accurate.
Each office is independently owned and operated.
Any services or products provided by third parties are not provided by, affiliated with or related to Better Homes and Gardens Real Estate LLC, or its affiliated companies.