
1319 Mccollum Street, Los Angeles, CA 90026
Local realty services provided by:Better Homes and Gardens Real Estate Royal & Associates
1319 Mccollum Street,Los Angeles, CA 90026
$1,495,000
- 2 Beds
- 2 Baths
- 1,378 sq. ft.
- Single family
- Active
Listed by: lorraine getz
Office: compass
MLS#:CL26866991
Source:Bay East, CCAR, bridgeMLS
Price summary
- Price:$1,495,000
- Price per sq. ft.:$1,084.91
About this home
Designer perfection meets ultimate California living in the heart of Silver Lake. Thoughtfully reimagined from top to bottom in 2024, this impeccably renovated home blends timeless design with luxurious finishes and seamless indoor-outdoor living, all framed by sweeping hillside views and iconic palm trees. The light-filled living room is anchored by a gas fireplace and every detail has been carefully curated from custom window treatments to architectural lighting. The stunning chef's kitchen features Calacatta Gioia marble countertops, custom cabinetry, an incredible built-in banquette and high-end stainless steel appliances perfect for preparing enticing meals. An adjacent room provides the ideal work-from-home space or in-home gym with direct access to the private outdoor retreat. The serene primary suite offers a generous walk-in closet, laundry area and a spa-inspired bath finished with Italian travertine slab countertops, Waterworks fixtures, and designer lighting. The guest bath is equally refined with marble basketweave flooring and handcrafted Waterworks tile. Designed for effortless entertaining, the beautifully landscaped backyard centers around a stacked-stone gas fireplace and outdoor Sonos speakers, creating the perfect setting for gatherings year-round. The terraced front gardens feature drought-tolerant landscaping, tranquil water fountains, stunning evening lighting, and a Brazilian hardwood deck above the garage - the ideal place to relax and take in the surrounding neighborhood vistas. Additional upgrades include copper gutters, premium siding, finished garage ready for your electric car and additional storage area under the house. Located just moments from Silver Lake's celebrated restaurants, cafs, boutiques, the Reservoir, Echo Park, and Downtown Los Angeles....
Contact an agent
Home facts
- Year built:1924
- Listing ID #:CL26866991
- Added:12 day(s) ago
- Updated:August 13, 2026 at 11:55 PM
Rooms and interior
- Bedrooms:2
- Total bathrooms:2
- Full bathrooms:2
- Flooring:Wood
- Kitchen Description:Dishwasher, Refrigerator
- Living area:1,378 sq. ft.
Heating and cooling
- Heating:Central
Structure and exterior
- Year built:1924
- Building area:1,378 sq. ft.
- Lot area:0.11 Acres
- Architectural Style:Single Family Residence
- Levels:1 Story, 1 Story
Finances and disclosures
- Price:$1,495,000
- Price per sq. ft.:$1,084.91
Features and amenities
- Appliances:Dishwasher, Refrigerator
- Laundry features:Dryer, Washer
 Bay East 2026. CCAR 2026 bridgeMLS 2026. Information Deemed Reliable But Not Guaranteed. This information is being provided by the Bay East MLS, or CCAR MLS, or bridgeMLS. The listings presented here may or may not be listed by the Broker/Agent operating this website. This information is intended for the personal use of consumers and may not be used for any purpose other than to identify prospective properties consumers may be interested in purchasing. Data last updated at August 13, 2026
New listings near 1319 Mccollum Street
- New
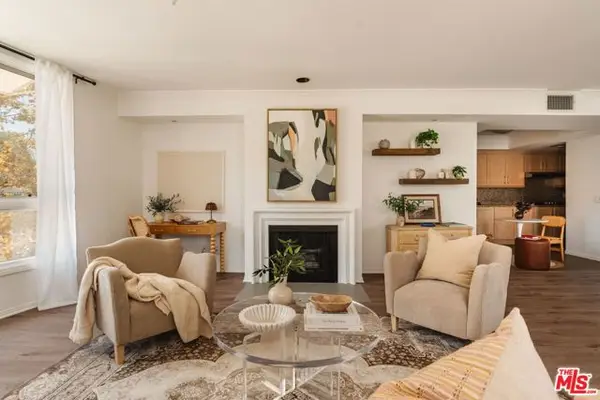 $1,150,000Active2 beds 3 baths1,571 sq. ft.
11099 Ophir Drive #202, Los Angeles, CA 90024
MLS# CL26861569Listed by: CHRISTIE'S INTERNATIONAL REAL ESTATE SOCAL - New
 $915,000Active4 beds -- baths1,780 sq. ft.
3927 Arlington Avenue, Los Angeles, CA 90008
MLS# CL26863567Listed by: KW WESTSIDE ESTATES - New
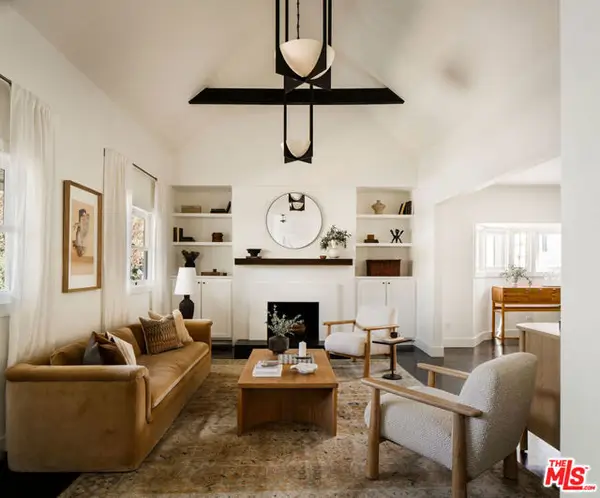 $1,950,000Active3 beds 2 baths1,593 sq. ft.
1012 S Longwood Avenue, Los Angeles, CA 90019
MLS# CL26868545Listed by: COMPASS - New
 $1,250,000Active0.14 Acres
515 N Las Casas Avenue, Los Angeles, CA 90272
MLS# CL26870517Listed by: BERKSHIRE HATHAWAY HOMESERVICES CALIFORNIA PROPERTIES - New
 $980,000Active4 beds 2 baths1,964 sq. ft.
19408 Calvert Street, Los Angeles, CA 91335
MLS# CL26871849Listed by: CHRISTIE'S INTERNATIONAL REAL ESTATE SOCAL - New
 $4,450,000Active4 beds 4 baths3,806 sq. ft.
1409 Club View Drive, Los Angeles, CA 90024
MLS# CL26872023Listed by: THE AGENCY - New
 $550,000Active3 beds 1 baths1,024 sq. ft.
1333 W 57th Street, Los Angeles, CA 90037
MLS# CL26872245Listed by: REAL BROKER - New
 $644,000Active3 beds 3 baths1,459 sq. ft.
19928 Chase Street #23, Winnetka, CA 91306
MLS# BB26177607Listed by: REMAX OPTIMA - Open Sat, 11am to 2pmNew
 $788,800Active2 beds 2 baths1,485 sq. ft.
5456 Via San Delarro Street, Los Angeles, CA 90022
MLS# CV26153310Listed by: LPT REALTY, INC - New
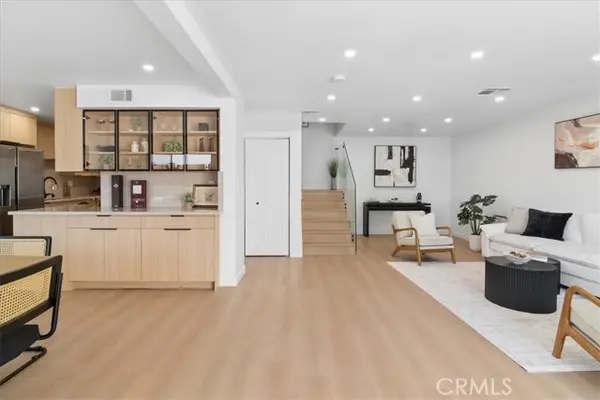 $615,000Active3 beds 3 baths1,395 sq. ft.
10234 Variel #12, Chatsworth, CA 91311
MLS# GD26177485Listed by: JOHNY MANSURYAN


Protect your home and budget from life's surprises with an Assurant Home Warranty, backed by a partner that supports you through every step of homeownership. Explore Plans.
© 2026 Better Homes and Gardens Real Estate LLC. An Anywhere Real Estate company. All rights reserved. Better Homes and Gardens® Real Estate is a registered trademark owned by Meredith Operations Corporation, licensed to Better Homes and Gardens Real Estate LLC and used with permission. Better Homes and Gardens Real Estate LLC fully supports the principles of the Fair Housing Act and the Equal Opportunity Act. Listing information is deemed reliable but is not guaranteed accurate.
Each office is independently owned and operated.
Any services or products provided by third parties are not provided by, affiliated with or related to Better Homes and Gardens Real Estate LLC, or its affiliated companies.