
1333 S Beverly Glen Boulevard #301 & 103, Los Angeles, CA 90024
Local realty services provided by:Better Homes and Gardens Real Estate Royal & Associates
1333 S Beverly Glen Boulevard #301 & 103,Los Angeles, CA 90024
$1,349,000
- 2 Beds
- 3 Baths
- 2,211 sq. ft.
- Condominium
- Active
Listed by: fred nabati
Office: trimax realty, inc.
MLS#:CL26106037
Source:Bay East, CCAR, bridgeMLS
Price summary
- Price:$1,349,000
- Price per sq. ft.:$610.13
- Monthly HOA dues:$2,877
About this home
Sophisticated contemporary design, generous proportions and full-service living come together at Glen Towers. Offered together, 1333 S Beverly Glen Blvd #301 and #103 include a spacious two-bedroom, two-and-a-half-bath main residence and a separate one-bedroom, one-bath guest suite. An exceptional combination for hosting guests or creating a private office retreat.A formal double-door entry introduces #301's expansive, light-filled interiors, where large living and dining areas offer ample room for entertaining and displaying art. A striking linear fireplace beneath the living room TV creates a contemporary focal point, complemented by a second, marble-finished fireplace near the dining area. Large-format tile flooring, recessed lighting and dramatic accent walls enhance the sophisticated setting. Walls of floor-to-ceiling glass and sliding doors open to an approximately 335-square-foot covered balcony with pool and treetop views, extending the living space outdoors with room for comfortable seating and relaxed gatherings. The chef's kitchen combines sleek gray cabinetry with dark veined countertops, a breakfast bar, textured tile backsplash, Wolf range with pot filler and Sub-Zero refrigerator. A separate laundry room with a sink and secondary entrance adds everyday convenience. The spacious primary suite features direct balcony access, a custom walk-in closet and a luxurious bath with dual basins, a separate soaking tub and glass-enclosed shower. A second bedroom with an en suite bath and a beautifully finished powder room complete the main residence. Separate unit #103 provides additional privacy and flexibility within the same building.Glen Towers offers strong HOA reserves and a full-service lifestyle with 24-hour security and valet service, a pool and gym. HOA dues cover all utilities inclusive of water, sewer, electricity, trash, cable and Wi-Fi (Electricity for #301 is not included). Listed interior square footage represents both units combined.Ideally situated just south of Wilshire Boulevard, the property offers convenient access to Beverly Hills, Century City, Westwood Village and UCLA, with Westfield Century City shopping, dining and entertainment nearby. Access to the 405 and 10 freeways connects this central Westside location to the greater Los Angeles area....
Contact an agent
Home facts
- Year built:1962
- Listing ID #:CL26106037
- Added:1 day(s) ago
- Updated:November 07, 2026 at 03:35 PM
Rooms and interior
- Bedrooms:2
- Total bathrooms:3
- Full bathrooms:2
- Kitchen Description:Dishwasher, Electric Range, Microwave, Range, Refrigerator
- Living area:2,211 sq. ft.
Heating and cooling
- Cooling:Central Air
- Heating:Central
- Central air:Yes
Structure and exterior
- Year built:1962
- Building area:2,211 sq. ft.
- Lot area:0.95 Acres
- Architectural Style:Condominium, Contemporary
- Levels:1 Story, 1 Story
Finances and disclosures
- Price:$1,349,000
- Price per sq. ft.:$610.13
Features and amenities
- Appliances:Dishwasher, Electric Range, Microwave, Range, Refrigerator
- Laundry features:Dryer, Upper Level, Washer
- Amenities:Carbon Monoxide Detector(s), Smoke Detector(s)
Parking
- Parking description:Valet
 Bay East 2026. CCAR 2026 bridgeMLS 2026. Information Deemed Reliable But Not Guaranteed. This information is being provided by the Bay East MLS, or CCAR MLS, or bridgeMLS. The listings presented here may or may not be listed by the Broker/Agent operating this website. This information is intended for the personal use of consumers and may not be used for any purpose other than to identify prospective properties consumers may be interested in purchasing. Data last updated at November 7, 2026
New listings near 1333 S Beverly Glen Boulevard #301 & 103
- Coming Soon
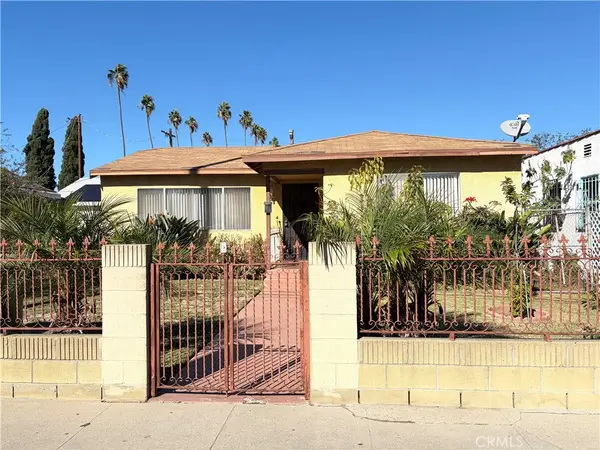 $600,000Coming Soon3 beds 1 baths1,016 sq. ft.
621 W 59th Pl, Los Angeles, CA 90044
MLS# IG26238879Listed by: PONCE & PONCE REALTY, INC - Coming Soon
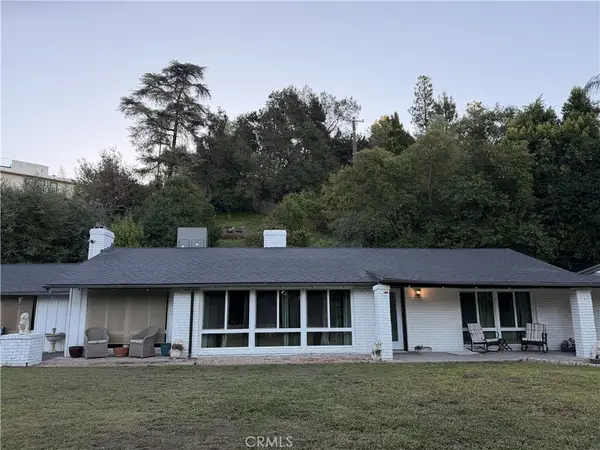 $2,299,999Coming Soon3 beds 2 baths1,866 sq. ft.
4664 Encino Avenue, Encino, CA 91316
MLS# SR26238515Listed by: MEL WILSON & ASSOCIATES - REALTORS - Coming Soon
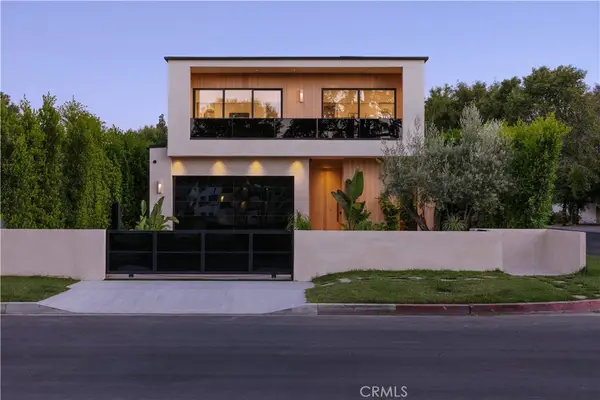 $3,295,000Coming Soon4 beds 5 baths3,663 sq. ft.
14758 Morrison Street, Sherman Oaks, CA 91403
MLS# SR26238574Listed by: THE AGENCY - Coming Soon
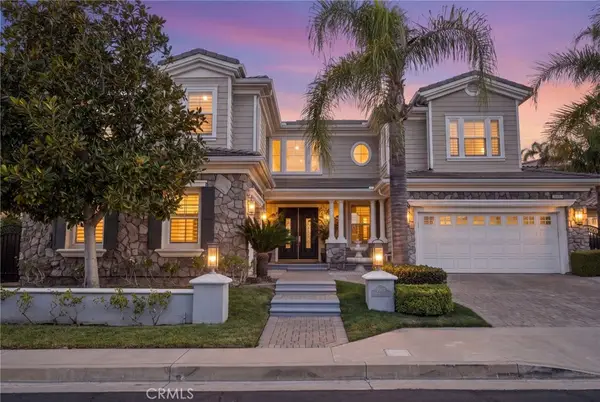 $2,749,000Coming Soon4 beds 5 baths4,730 sq. ft.
20115 Via Cellini, Porter Ranch, CA 91326
MLS# SR26226375Listed by: PINNACLE ESTATE PROPERTIES, INC. - Coming Soon
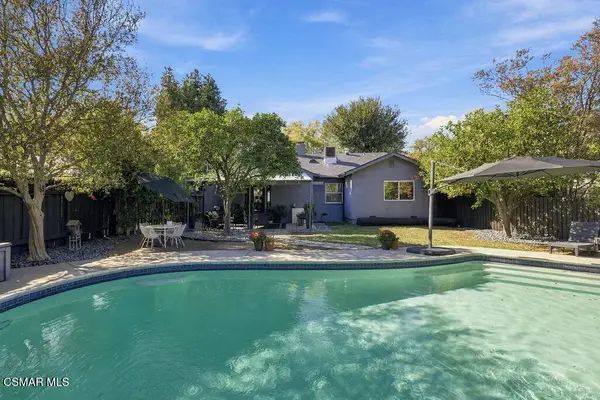 $1,499,000Coming Soon5 beds 4 baths2,146 sq. ft.
6220 Enfield Avenue, Encino, CA 91316
MLS# 226005215Listed by: EQUITY UNION REAL ESTATE - Coming SoonOpen Thu, 12 to 2pm
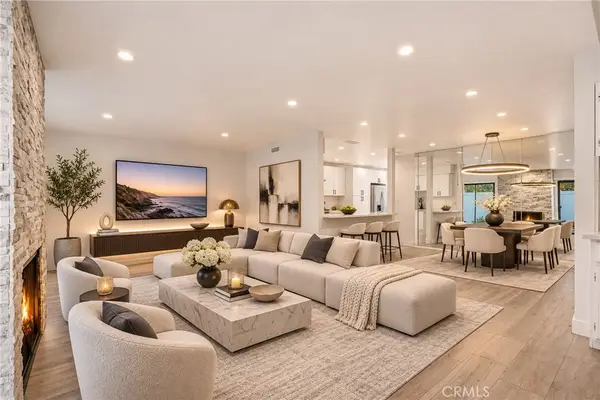 $610,000Coming Soon3 beds 3 baths1,667 sq. ft.
8341 De Soto #17, Canoga Park, CA 91304
MLS# SR26237861Listed by: EQUITY UNION - Coming Soon
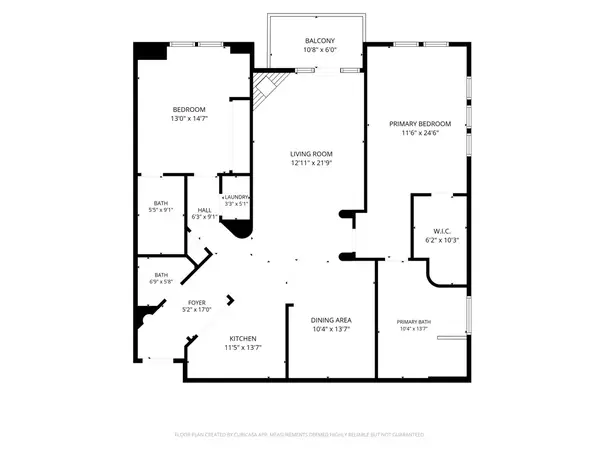 $750,000Coming Soon2 beds 3 baths1,450 sq. ft.
10618 Woodbridge Street #303, Toluca Lake, CA 91602
MLS# SR26238161Listed by: RODEO REALTY - Coming Soon
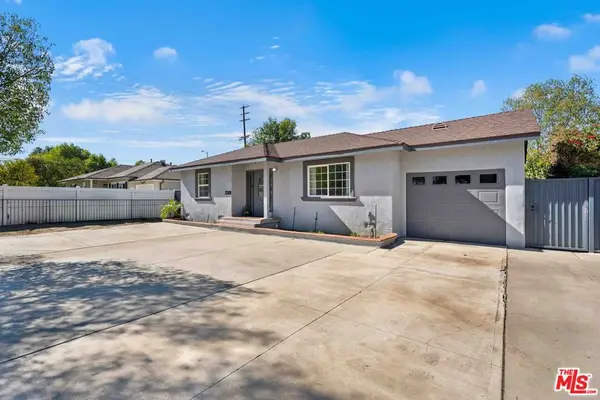 $1,149,000Coming Soon3 beds 3 baths2,022 sq. ft.
6809 Texhoma Avenue, Lake Balboa, CA 91406
MLS# 26105630Listed by: PINNACLE ESTATE PROPERTIES - N - Coming Soon
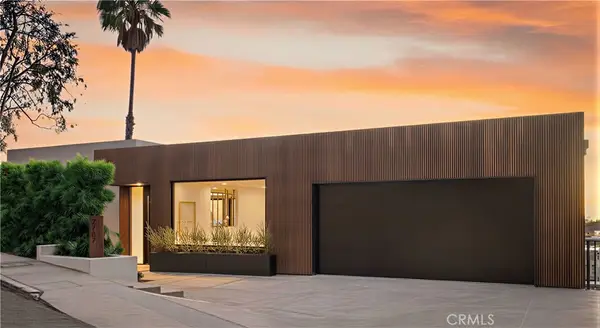 $4,750,000Coming Soon5 beds 6 baths4,429 sq. ft.
2787 Glendower Avenue, Los Angeles, CA 90027
MLS# OC26236955Listed by: MINT REAL ESTATE - Coming Soon
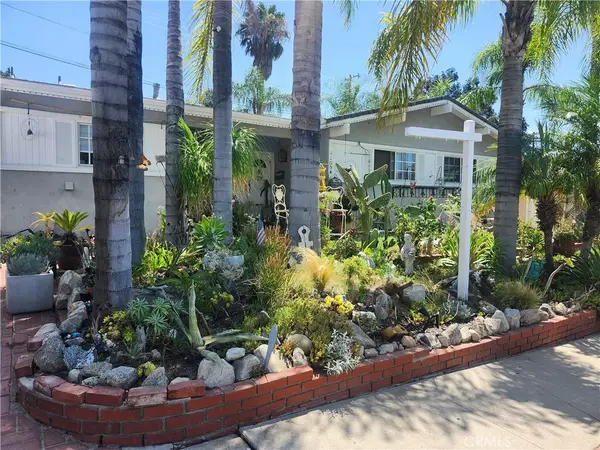 $925,000Coming Soon3 beds 2 baths1,564 sq. ft.
11054 Sevenhills Drive, Tujunga, CA 91042
MLS# PW26238378Listed by: WEST SHORES REALTY, INC.


Protect your home and budget from life's surprises with an Assurant Home Warranty, backed by a partner that supports you through every step of homeownership. Explore Plans.
© 2026 Better Homes and Gardens Real Estate LLC. An Anywhere Real Estate company. All rights reserved. Better Homes and Gardens® Real Estate is a registered trademark owned by Meredith Operations Corporation, licensed to Better Homes and Gardens Real Estate LLC and used with permission. Better Homes and Gardens Real Estate LLC fully supports the principles of the Fair Housing Act and the Equal Opportunity Act. Listing information is deemed reliable but is not guaranteed accurate.
Each office is independently owned and operated.
Any services or products provided by third parties are not provided by, affiliated with or related to Better Homes and Gardens Real Estate LLC, or its affiliated companies.