
1345 Havenhurst Drive #16, Los Angeles, CA 90046
Local realty services provided by:Better Homes and Gardens Real Estate Clarity
1345 Havenhurst Drive #16,Los Angeles, CA 90046
$1,470,000
- 2 Beds
- 3 Baths
- 1,350 sq. ft.
- Condominium
- Active
Listed by: mei-mei liu
Office: bhhs california properties
MLS#:P1-28598
Source:San Diego MLS via CRMLS
Price summary
- Price:$1,470,000
- Price per sq. ft.:$1,088.89
- Monthly HOA dues:$719
About this home
Experience elevated West Hollywood living in this stylish top-floor townhome featuring a desirable two-level layout, private outdoor spaces, and an exceptional location close to the best of WeHo.The main level is designed for both everyday living and entertaining, featuring a modern luxury kitchen with a generous center island and seating for four, opening to an expansive great room with ample space for living, dining, and a dedicated home office area. Just off the kitchen, a private patio with views creates the perfect setting for morning coffee, al fresco dining, or enjoying your favorite libation.A striking spiral staircase leads to your own private rooftop terrace, creating an additional outdoor retreat to take in the views, entertain friends, lounge in the sun, or enjoy beautiful Southern California evenings.The residence features two spacious bedroom suites, each with its own private bathroom, offering comfort and privacy. Fresh interior paint and new carpeting throughout give the home a clean, move-in-ready feel.Additional conveniences include two-car subterranean parking, gated entry, and elevator access. Ideally situated in the heart of West Hollywood, the home is moments from an incredible selection of restaurants, cafes, nightlife, shopping, fitness studios, and entertainment, offering the quintessential WeHo lifestyle.A rare combination of top-floor privacy, a spacious two-level floor plan, two en-suite bedrooms, and multiple private outdoor areas--including a rooftop terrace--all in one of Los Angeles' most vibrant neighborhoods....
Contact an agent
Home facts
- Year built:2017
- Listing ID #:P1-28598
- Added:48 day(s) ago
- Updated:October 13, 2026 at 02:40 PM
Rooms and interior
- Bedrooms:2
- Total bathrooms:3
- Full bathrooms:2
- Half bathrooms:1
- Flooring:Carpet, Wood
- Kitchen Description:Dishwasher, Gas Oven, Refrigerator
- Living area:1,350 sq. ft.
Heating and cooling
- Cooling:Central Forced Air
- Heating:Forced Air Unit
Structure and exterior
- Year built:2017
- Building area:1,350 sq. ft.
- Architectural Style:Contemporary
- Exterior Features:Concrete, Patio Open
- Levels:Split Level
Utilities
- Water:Public
- Sewer:Public Sewer
Finances and disclosures
- Price:$1,470,000
- Price per sq. ft.:$1,088.89
Features and amenities
- Appliances:Dishwasher, Gas Oven, Refrigerator
Parking
- Total parking spaces:2
- Parking description:Tandem
- Garage spaces:2
 This information is deemed reliable but not guaranteed. You should rely on this information only to decide whether or not to further investigate a particular property. BEFORE MAKING ANY OTHER DECISION, YOU SHOULD PERSONALLY INVESTIGATE THE FACTS (e.g. square footage and lot size) with the assistance of an appropriate professional. You may use this information only to identify properties you may be interested in investigating further. All uses except for personal, non-commercial use in accordance with the foregoing purpose are prohibited. Redistribution or copying of this information, any photographs or video tours is strictly prohibited. This information is derived from the Internet Data Exchange (IDX) service provided by San Diego MLS®. Displayed property listings may be held by a brokerage firm other than the broker and/or agent responsible for this display. The information and any photographs and video tours and the compilation from which they are derived is protected by copyright. Compilation © 2020 San Diego MLS®, Inc.
New listings near 1345 Havenhurst Drive #16
- Coming Soon
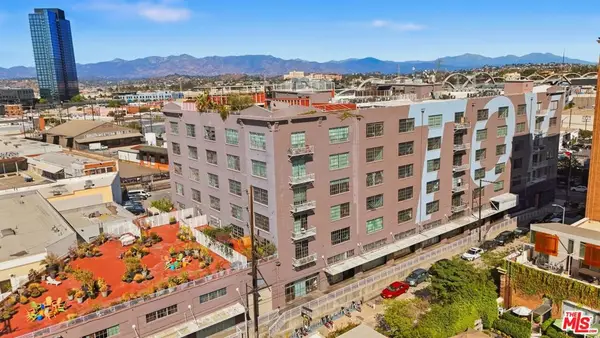 $895,000Coming Soon1 beds 1 baths1,487 sq. ft.
1855 Industrial Street #417, Los Angeles, CA 90021
MLS# 26995401Listed by: EQUITY UNION - Coming Soon
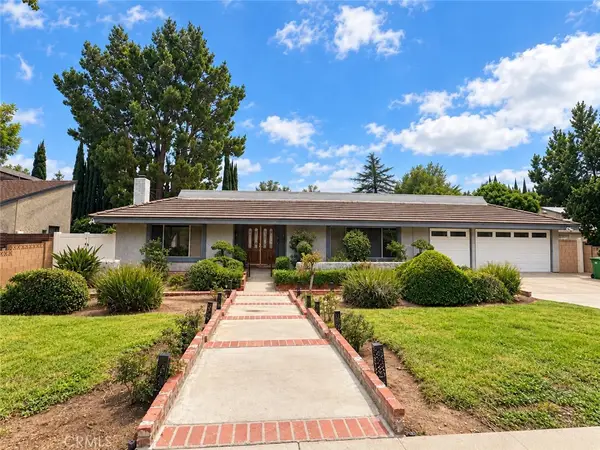 $1,299,000Coming Soon4 beds 3 baths2,829 sq. ft.
19518 Nashville, Porter Ranch, CA 91326
MLS# SR26222014Listed by: RODEO REALTY - Coming Soon
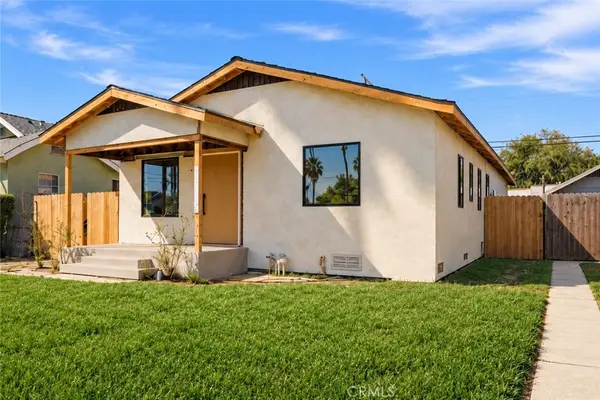 $1,199,000Coming Soon3 beds 2 baths1,554 sq. ft.
3895 3rd, Los Angeles, CA 90008
MLS# LG26217305Listed by: INNOVATE REALTY, INC. - Coming Soon
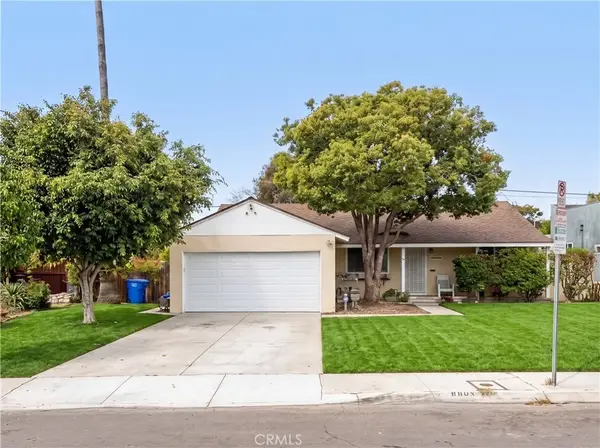 $1,800,000Coming Soon6 beds 4 baths2,583 sq. ft.
8801 Kittyhawk, Los Angeles, CA 90045
MLS# SB26222007Listed by: EXP REALTY OF GREATER LOS ANGELES, INC. - Coming Soon
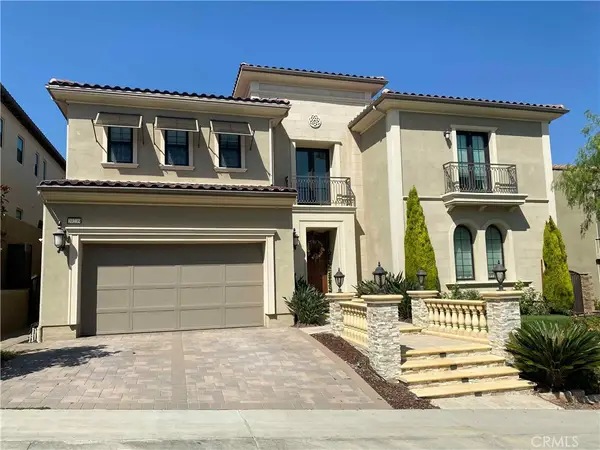 $2,649,000Coming Soon4 beds 5 baths5,492 sq. ft.
20239 Jubilee Way W, Porter Ranch, CA 91326
MLS# SR26221930Listed by: HOMEBASED REALTY - Coming SoonOpen Sat, 12 to 3pm
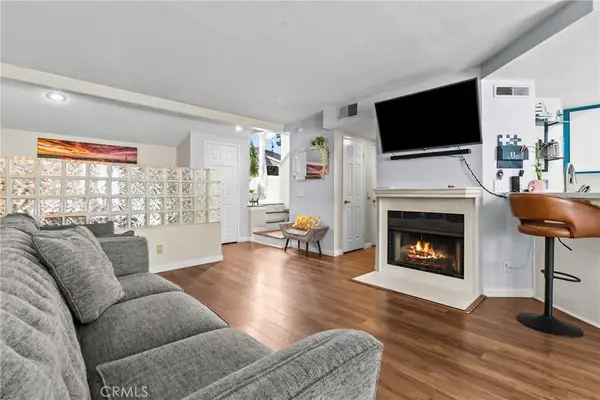 $525,000Coming Soon2 beds 2 baths1,086 sq. ft.
9915 Variel Avenue #22, Chatsworth, CA 91311
MLS# SR26221335Listed by: PINNACLE ESTATE PROPERTIES, INC. - Coming SoonOpen Fri, 1 to 4pm
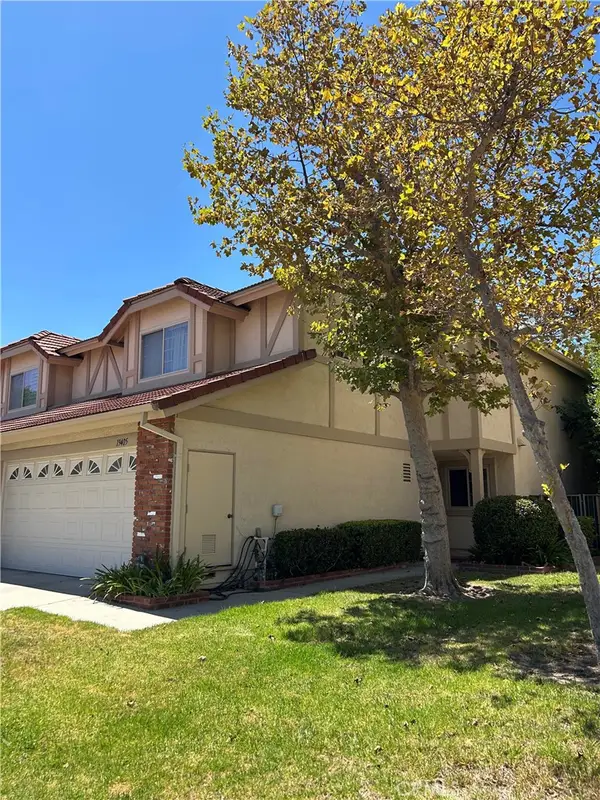 $819,000Coming Soon2 beds 3 baths1,787 sq. ft.
19405 Turtle Ridge Lane, Porter Ranch, CA 91326
MLS# SR26221512Listed by: EQUITY UNION - Coming Soon
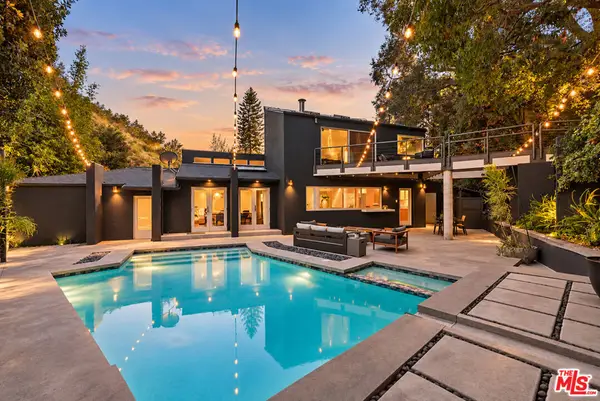 $3,499,000Coming Soon4 beds 4 baths4,042 sq. ft.
3239 Ledgewood Drive, Los Angeles, CA 90068
MLS# 26101607Listed by: RESIDENT GROUP - Coming Soon
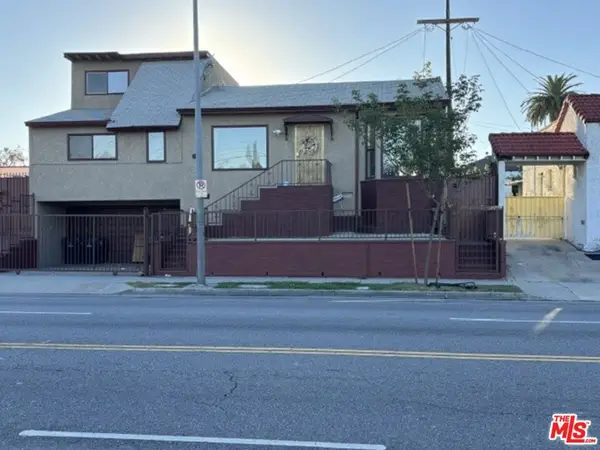 $680,000Coming Soon3 beds 1 baths1,571 sq. ft.
8117 S Normandie Avenue, Los Angeles, CA 90044
MLS# 26999609Listed by: KELLER WILLIAMS BEVERLY HILLS - Coming SoonOpen Sat, 1 to 3pm
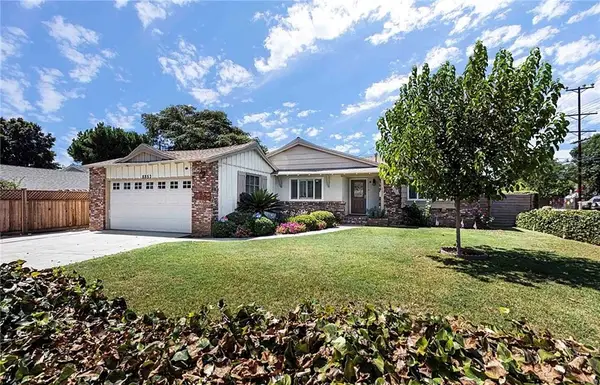 $850,000Coming Soon3 beds 2 baths1,588 sq. ft.
8857 Swinton Avenue, North Hills, CA 91343
MLS# SR26221615Listed by: KELLER WILLIAMS LUXURY


Protect your home and budget from life's surprises with an Assurant Home Warranty, backed by a partner that supports you through every step of homeownership. Explore Plans.
© 2026 Better Homes and Gardens Real Estate LLC. An Anywhere Real Estate company. All rights reserved. Better Homes and Gardens® Real Estate is a registered trademark owned by Meredith Operations Corporation, licensed to Better Homes and Gardens Real Estate LLC and used with permission. Better Homes and Gardens Real Estate LLC fully supports the principles of the Fair Housing Act and the Equal Opportunity Act. Listing information is deemed reliable but is not guaranteed accurate.
Each office is independently owned and operated.
Any services or products provided by third parties are not provided by, affiliated with or related to Better Homes and Gardens Real Estate LLC, or its affiliated companies.