
13490 Firth Drive, Los Angeles, CA 90210
Local realty services provided by:Better Homes and Gardens Real Estate Royal & Associates
13490 Firth Drive,Los Angeles, CA 90210
$3,795,000
- 3 Beds
- 4 Baths
- 3,183 sq. ft.
- Single family
- Active
Listed by: hessel evelaar, cassandra monnastes
Office: pardee properties
MLS#:CL26992527
Source:Bay East, CCAR, bridgeMLS
Price summary
- Price:$3,795,000
- Price per sq. ft.:$1,192.27
About this home
Breathtaking Views and Rare Privacy. This fully remodeled estate sits on a quiet cul-de-sac atop Mulholland Drive. Set on almost an acre of land with sweeping canyon and city views, 13490 Firth Dr offers everything desired from living in Beverly Hills. The floor-to-ceiling windows, flooding the house with natural light, make looking out the window feel like admiring art. The home's 3,183 square feet of interiors feature engineered hardwood floors, soft toned lime-washed walls, remodeled bathrooms, two original midcentury fireplaces, and three full balconies, embodying the true definition of Midcentury Modern. Wake up in the primary suite taking in the morning sun through the floor to ceiling windows, brew your morning coffee in the chef's kitchen featuring Carrara style quartz countertops and stainless steel appliances, then dip in the outdoor pool next to the 10-person balcony lounge and built-in Big Green Egg barbecue. The home offers three bedrooms, four bathrooms, a full two car garage, and two additional parking spaces. Firth's location in the 90210 cannot be topped, offering the privacy and peace of living at the very top of Beverly Hills, yet still being a 5 minute drive to The Glen Center with Jayde's Market and Fabrocini's, and a 15 minute drive to either downtown Beverly Hills, or Studio City, whichever vibe you're craving that day....
Contact an agent
Home facts
- Year built:1962
- Listing ID #:CL26992527
- Added:1 day(s) ago
- Updated:September 25, 2026 at 02:40 PM
Rooms and interior
- Bedrooms:3
- Total bathrooms:4
- Full bathrooms:4
- Kitchen Description:Dishwasher, Gas Range, Microwave, Oven/Range, Pantry, Range, Refrigerator, Updated Kitchen
- Living area:3,183 sq. ft.
Heating and cooling
- Cooling:Central Air
- Heating:Central
- Central air:Yes
Structure and exterior
- Year built:1962
- Building area:3,183 sq. ft.
- Lot area:0.81 Acres
- Architectural Style:Mid Century Modern, Single Family Residence
- Construction Materials:Stucco
- Levels:2 Story
Finances and disclosures
- Price:$3,795,000
- Price per sq. ft.:$1,192.27
Features and amenities
- Appliances:Dishwasher, Gas Range, Microwave, Oven, Range, Refrigerator
- Laundry features:Dryer, In Garage, Washer
- Pool features:In Ground
Parking
- Garage:Yes
 Bay East 2026. CCAR 2026 bridgeMLS 2026. Information Deemed Reliable But Not Guaranteed. This information is being provided by the Bay East MLS, or CCAR MLS, or bridgeMLS. The listings presented here may or may not be listed by the Broker/Agent operating this website. This information is intended for the personal use of consumers and may not be used for any purpose other than to identify prospective properties consumers may be interested in purchasing. Data last updated at September 25, 2026
New listings near 13490 Firth Drive
- Coming Soon
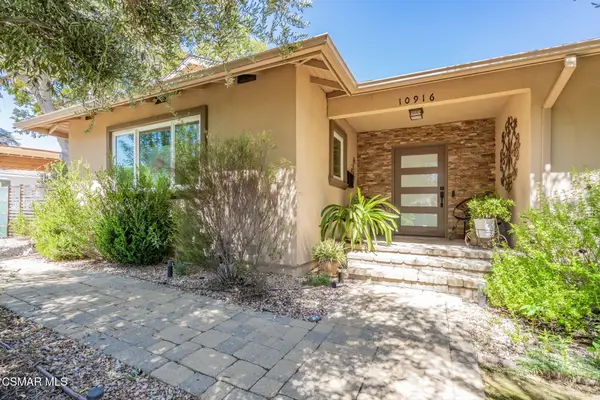
 $1,349,000Coming Soon3 beds 3 baths2,331 sq. ft.
10916 Ruffner Avenue, Granada Hills, CA 91344
MLS# 226004581Listed by: KELLER WILLIAMS EXCLUSIVE PROPERTIES - Coming Soon
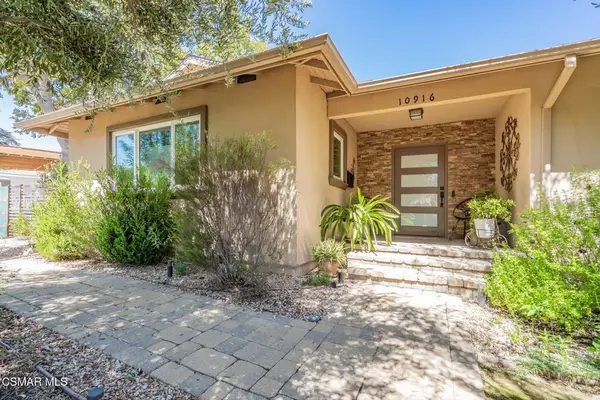
 $1,349,000Coming Soon3 beds 3 baths2,331 sq. ft.
10916 Ruffner, Granada Hills, CA 91344
MLS# 226004581Listed by: KELLER WILLIAMS EXCLUSIVE PROPERTIES - Coming Soon
 $1,349,000Coming Soon3 beds 3 baths2,331 sq. ft.
10916 Ruffner Avenue, Granada Hills, CA 91344
MLS# 226004581Listed by: KELLER WILLIAMS EXCLUSIVE PROPERTIES - Coming Soon
 $899,000Coming Soon2 beds 2 baths1,302 sq. ft.
5225 Onaknoll Avenue, Los Angeles, CA 90043
MLS# 26991615Listed by: REALTY ONE GROUP UNITED - Coming Soon
 $2,795,000Coming Soon4 beds 5 baths3,499 sq. ft.
1208 Palms Boulevard, Venice, CA 90291
MLS# 26891149Listed by: SERHANT CALIFORNIA, INC - Coming Soon
 $1,425,000Coming Soon5 beds 3 baths2,817 sq. ft.
12932 Addison Street, Sherman Oaks, CA 91423
MLS# BB26209103Listed by: KELLER WILLIAMS REALTY WORLD MEDIA CENTER - Coming Soon
 $889,000Coming Soon5 beds 4 baths2,340 sq. ft.
1446 E 90th Street, Los Angeles, CA 90002
MLS# 26992585Listed by: TERRANOVA REAL ESTATE GROUP INC. - Coming Soon
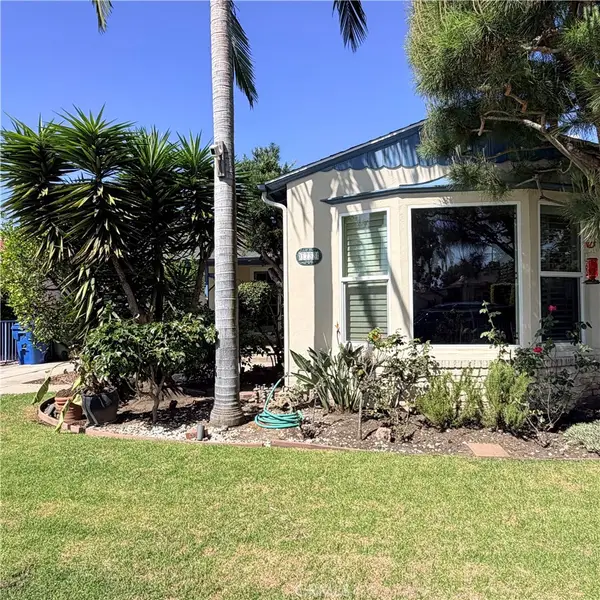 $1,630,000Coming Soon3 beds 2 baths1,658 sq. ft.
1733 S Corning, Los Angeles, CA 90035
MLS# SR26208111Listed by: SYNC BROKERAGE, INC. - Coming Soon
 $1,099,000Coming Soon5 beds -- baths2,295 sq. ft.
1129 W 9th Street W, San Pedro, CA 90731
MLS# SB26189344Listed by: COMPASS - Coming Soon
 $1,499,000Coming Soon6 beds 5 baths2,700 sq. ft.
6385 Zelzah Avenue, Encino, CA 91316
MLS# 26992339Listed by: REVEL REAL ESTATE


Protect your home and budget from life's surprises with an Assurant Home Warranty, backed by a partner that supports you through every step of homeownership. Explore Plans.
© 2026 Better Homes and Gardens Real Estate LLC. An Anywhere Real Estate company. All rights reserved. Better Homes and Gardens® Real Estate is a registered trademark owned by Meredith Operations Corporation, licensed to Better Homes and Gardens Real Estate LLC and used with permission. Better Homes and Gardens Real Estate LLC fully supports the principles of the Fair Housing Act and the Equal Opportunity Act. Listing information is deemed reliable but is not guaranteed accurate.
Each office is independently owned and operated.
Any services or products provided by third parties are not provided by, affiliated with or related to Better Homes and Gardens Real Estate LLC, or its affiliated companies.