
1356 N Fairfax Avenue, Los Angeles, CA 90046
Local realty services provided by:Better Homes and Gardens Real Estate Royal & Associates
1356 N Fairfax Avenue,Los Angeles, CA 90046
$1,650,000
- 3 Beds
- 4 Baths
- 1,892 sq. ft.
- Single family
- Active
Listed by: robert erickson
Office: erickson estates, inc
MLS#:CL26102469
Source:Bay East, CCAR, bridgeMLS
Price summary
- Price:$1,650,000
- Price per sq. ft.:$872.09
- Monthly HOA dues:$278
About this home
Sexy, Stylish & Ready for Your Hollywood Hills-West Lifestyle! Love where you live! Tucked into the coveted Spaulding Square neighborhood of West Hollywood, this stylish, modern, turnkey home brings together contemporary design, indoor-outdoor living, and a little Hollywood glamour. With three levels of sophisticated living plus an incredible rooftop retreat, this is the kind of home that makes staying in just as tempting as going out!Enter through your gated private courtyard, where a soothing fountain and lush greenery set the mood. An eye-catching ocean-blue front door welcomes you into a versatile main-level bedroom or home office, complete with its own bathroom and walk-in shower. Sleek contemporary wrought-iron staircases lead you upstairs, where the entertaining begins.The second level is bright, open, and effortlessly chic. The show-stopping kitchen features dramatic finishes, black stainless Caf gourmet appliances, abundant cabinetry, and beautiful stone countertops. Gather around the dining area beneath custom lighting, or spread out in the spacious living room with room for multiple seating areas. Sliding doors open to a private balcony overlooking the street and Hollywood Hillsthe perfect spot for morning coffee, an afternoon cocktail, or a little people-watching.Upstairs, discover your private bedroom retreat. The primary suite is a standout, featuring a striking ocean-blue wainscoting accent wall, two walk-in closets, natural light, and beautiful views. The spa-inspired bathroom delivers serious luxury with floor-to-ceiling tile and dual showerheads. A third bedroom, also with its own bathroom and natural light, offers flexibility for guests, a roommate, or your dream home office. A full-size stackable washer and dryer are neatly tucked behind a gorgeous ocean-blue barn door.And then there's the rooftop! Take the stairs to your own private outdoor escape spanning the footprint of the home. Picture dinner under the stars, cocktails with friends, or cozy evenings gathered around the gas fire pit. With space for outdoor dining and lounging, the rooftop delivers gorgeous views of the Hollywood Hills, the Directors Guild of America building, and a sparkling sea of city lights after dark. It's your own little slice of LA magic!The location? Absolutely fabulous. Stroll to the legendary Sunset Strip, Bristol Farms, Trader Joe's, the Laugh Factory, trendy restaurants, lively bars, nightlife, shops, and art galleries. Enjoy the energy, diversity, and u...
Contact an agent
Home facts
- Year built:2019
- Listing ID #:CL26102469
- Added:1 day(s) ago
- Updated:October 23, 2026 at 09:58 PM
Rooms and interior
- Bedrooms:3
- Total bathrooms:4
- Full bathrooms:4
- Flooring:Wood
- Kitchen Description:Dishwasher
- Living area:1,892 sq. ft.
Heating and cooling
- Heating:Central
Structure and exterior
- Year built:2019
- Building area:1,892 sq. ft.
- Lot area:0.03 Acres
- Architectural Style:Multi/Split, Single Family Residence
- Levels:Multi/Split
Finances and disclosures
- Price:$1,650,000
- Price per sq. ft.:$872.09
Features and amenities
- Appliances:Dishwasher
- Laundry features:Dryer, Upper Level
Parking
- Parking description:Attached
- Garage:Yes
 Bay East 2026. CCAR 2026 bridgeMLS 2026. Information Deemed Reliable But Not Guaranteed. This information is being provided by the Bay East MLS, or CCAR MLS, or bridgeMLS. The listings presented here may or may not be listed by the Broker/Agent operating this website. This information is intended for the personal use of consumers and may not be used for any purpose other than to identify prospective properties consumers may be interested in purchasing. Data last updated at October 23, 2026
New listings near 1356 N Fairfax Avenue
- Coming SoonOpen Sat, 1 to 5pm
 $3,480,000Coming Soon-- beds -- baths3,570 sq. ft.
6066 W 76th Street W, Los Angeles, CA 90045
MLS# CV26229720Listed by: MICHELLE LOWE REAL ESTATE - Coming Soon
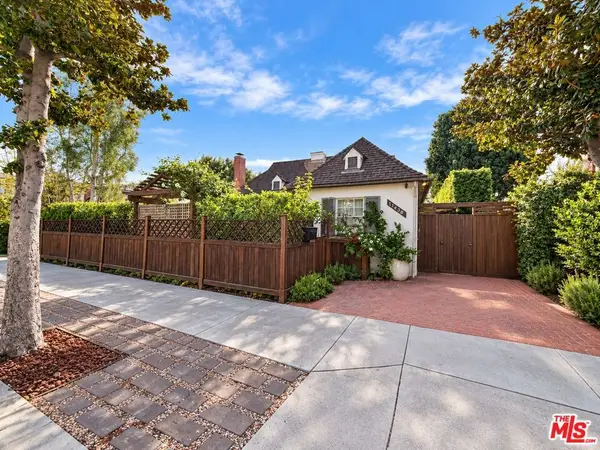 $2,999,999Coming Soon4 beds 3 baths2,800 sq. ft.
11438 Bolas Street, Los Angeles, CA 90049
MLS# 26104234Listed by: RODEO REALTY - Coming Soon
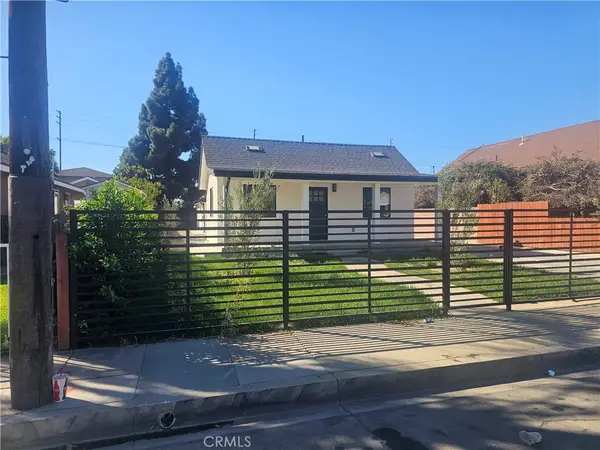 $1,160,000Coming Soon-- beds -- baths2,007 sq. ft.
1057 S Alma, Los Angeles, CA 90023
MLS# DW26229756Listed by: FIRST FAMILY HOMES - Coming Soon
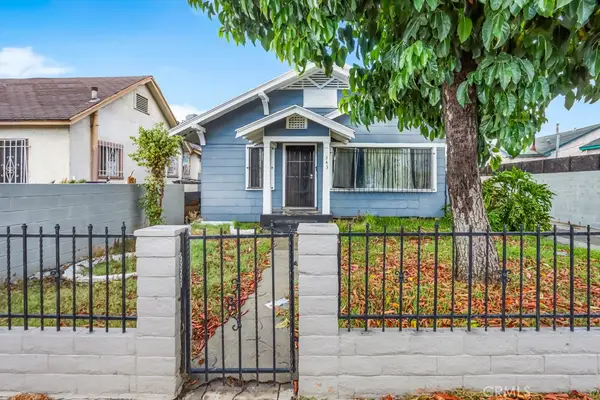 $499,000Coming Soon3 beds 1 baths1,374 sq. ft.
343 W 74th, Los Angeles, CA 90003
MLS# RS26229346Listed by: CIRCLE REAL ESTATE - Coming SoonOpen Sat, 1 to 5pm
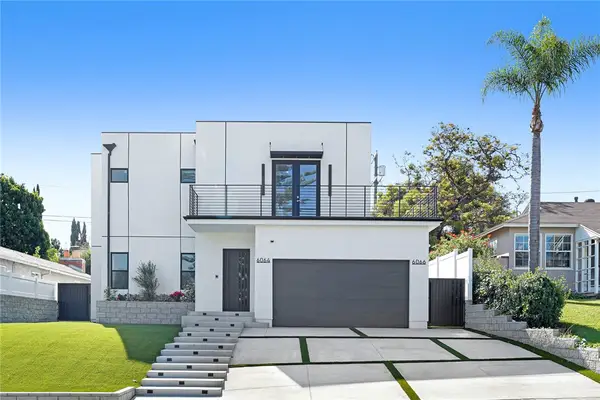 $3,480,000Coming Soon6 beds 7 baths3,570 sq. ft.
6064 W 76th Street, Los Angeles, CA 90045
MLS# CV26223977Listed by: MICHELLE LOWE REAL ESTATE - Coming SoonOpen Sat, 12 to 3pm
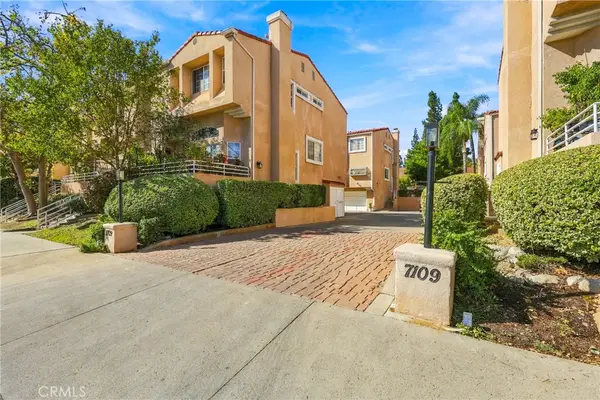 $645,000Coming Soon3 beds 3 baths1,675 sq. ft.
7109 Farralone #117, Canoga Park, CA 91303
MLS# DW26229163Listed by: CENTURY 21 REALTY MASTERS - Coming Soon
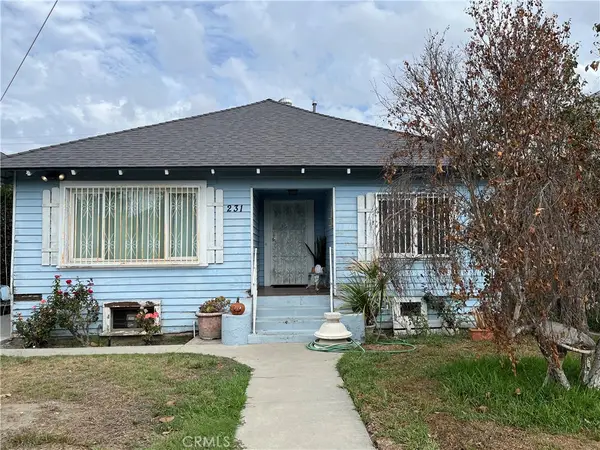 $625,000Coming Soon2 beds 1 baths1,059 sq. ft.
231 W 46th, Los Angeles, CA 90037
MLS# SR26229158Listed by: EQUITY UNION - Coming Soon
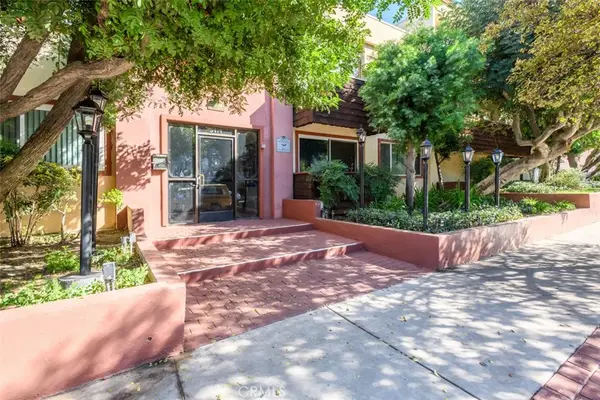 $289,999Coming Soon2 beds 2 baths861 sq. ft.
5414 Newcastle, Encino, CA 91316
MLS# SR26228403Listed by: PINNACLE ESTATE PROPERTIES - Coming Soon
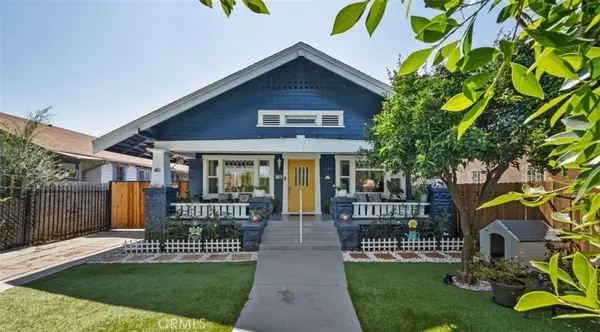 $749,999Coming Soon3 beds 1 baths1,210 sq. ft.
1542 W 52nd, Los Angeles, CA 90062
MLS# CV26227761Listed by: ROA CALIFORNIA INC - Coming Soon
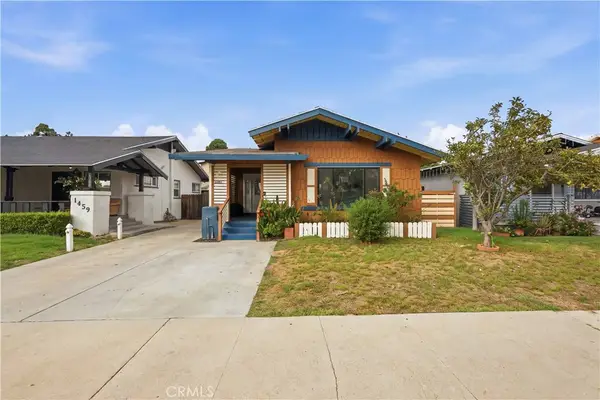 $750,000Coming Soon3 beds 2 baths1,470 sq. ft.
1453 W 56th Street, Los Angeles, CA 90062
MLS# SR26215107Listed by: REAL BROKER


Protect your home and budget from life's surprises with an Assurant Home Warranty, backed by a partner that supports you through every step of homeownership. Explore Plans.
© 2026 Better Homes and Gardens Real Estate LLC. An Anywhere Real Estate company. All rights reserved. Better Homes and Gardens® Real Estate is a registered trademark owned by Meredith Operations Corporation, licensed to Better Homes and Gardens Real Estate LLC and used with permission. Better Homes and Gardens Real Estate LLC fully supports the principles of the Fair Housing Act and the Equal Opportunity Act. Listing information is deemed reliable but is not guaranteed accurate.
Each office is independently owned and operated.
Any services or products provided by third parties are not provided by, affiliated with or related to Better Homes and Gardens Real Estate LLC, or its affiliated companies.