
13710 Bayliss Road, Los Angeles, CA 90049
Local realty services provided by:Better Homes and Gardens Real Estate Everything Real Estate
13710 Bayliss Road,Los Angeles, CA 90049
$4,250,000
- 5 Beds
- 4 Baths
- 2,900 sq. ft.
- Single family
- Active
Listed by: mark andrew smith
Office: coldwell banker realty310-777-6200
MLS#:26702355
Source:CRMLS
Price summary
- Price:$4,250,000
- Price per sq. ft.:$1,465.52
About this home
Beautifully remodeled with breathtaking canyon and mountain views, this 5BD/4BA canyon retreat blends timeless design with modern living. Vaulted ceilings, hardwood floors, and walls of glass fill the home with natural light and showcase sweeping vistas. The chef's kitchen features a center island, custom cabinetry, and stainless steel appliances, opening to a spacious family room ideal for entertaining. The dining area flows seamlessly to a resort-style backyard featuring a pool with built-in spa, custom outdoor kitchen with wood-fired pizza oven, built-in BBQ, and beverage refrigerators. Designed for both entertaining and play, the yard also includes a children's play structure with swings, monkey bars, slide, and a sportscourt. A covered outdoor patio with heaters features a full dining table, fire pit, and lounge seating. The upstairs primary suite offers a peaceful retreat with a beautifully updated bath and dual closets. Additional bedrooms on the main level provide flexibility for family, guests or office use. 3000 sq ft of living space set on approximately 10,000 sq ft lot in the tranquil hills of Brentwood. Also available for lease $22,500 per month....
Contact an agent
Home facts
- Year built:1964
- Listing ID #:26702355
- Added:83 day(s) ago
- Updated:July 03, 2026 at 07:22 AM
Rooms and interior
- Bedrooms:5
- Total bathrooms:4
- Full bathrooms:3
- Half bathrooms:1
- Flooring:Wood
- Kitchen Description:Barbecue, Dishwasher, Double Oven, Gas Cooktop, Microwave, Oven, Range, Refrigerator
- Living area:2,900 sq. ft.
Heating and cooling
- Heating:Forced Air
Structure and exterior
- Year built:1964
- Building area:2,900 sq. ft.
- Lot area:0.21 Acres
- Architectural Style:Contemporary
- Construction Materials:Concrete
- Exterior Features:Covered, RainGutters
Finances and disclosures
- Price:$4,250,000
- Price per sq. ft.:$1,465.52
Features and amenities
- Appliances:Barbecue, Dishwasher, Dryer, Washer
- Laundry features:Dryer, Washer
- Amenities:Cathedral Ceilings, Ceiling Fans, Rain Gutters, Water Purifier
- Pool features:Fenced, In Ground, Pool Cover
Parking
- Total parking spaces:2
- Parking description:Door-Multi, Driveway, Garage
New listings near 13710 Bayliss Road
 $800,000Pending3 beds 2 baths1,280 sq. ft.
5837 Cedros, Van Nuys, CA 91411
MLS# MB26144482Listed by: EXCELLENCE RE REAL ESTATE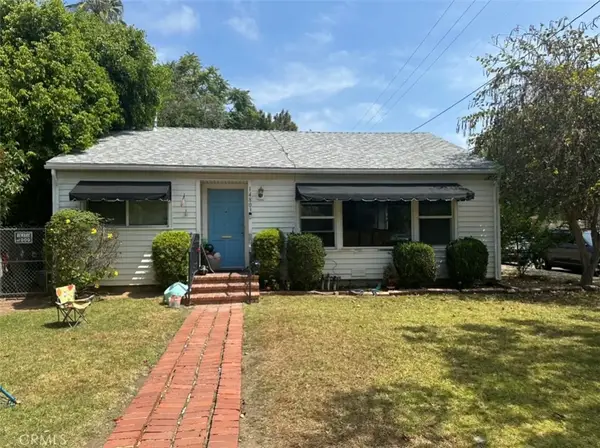 $980,000Pending2 beds 1 baths1,173 sq. ft.
14803 Hartsook, Sherman Oaks, CA 91403
MLS# SR26143307Listed by: PINNACLE ESTATE PROPERTIES, INC.- New
 $1,849,000Active6 beds 4 baths2,808 sq. ft.
1253 S Rimpau Boulevard, Los Angeles, CA 90019
MLS# 26851373Listed by: COMPASS - New
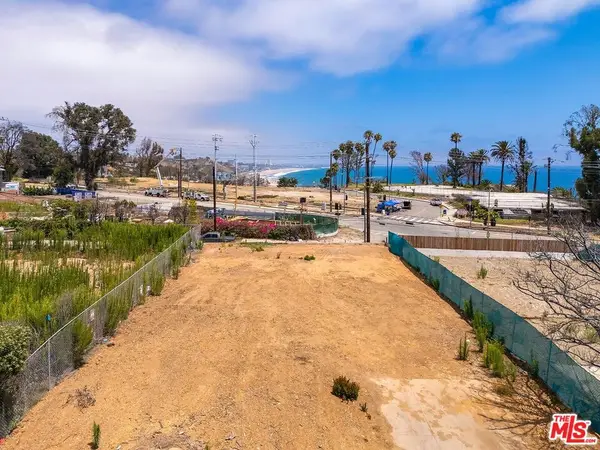 $1,300,000Active0.14 Acres
17034 Livorno Drive, Pacific Palisades, CA 90272
MLS# 26855117Listed by: COLDWELL BANKER REALTY - New
 $699,900Active-- beds -- baths1,502 sq. ft.
560 S Mcdonnell, Los Angeles, CA 90022
MLS# PW26142646Listed by: ELITE PREMIER PROPERTIES - New
 $785,000Active-- beds -- baths1,722 sq. ft.
8214 Alix, Los Angeles, CA 90001
MLS# PW26143156Listed by: SHIRLEY MARTINEZ, BROKER - New
 $749,900Active3 beds 1 baths1,025 sq. ft.
125 N Marshall Court, San Pedro, CA 90731
MLS# PW26144698Listed by: PRESTIGE INVESTMENTS GROUP INC - New
 $400,000Active3 beds 2 baths2,062 sq. ft.
13455 Bassett, Van Nuys, CA 91405
MLS# SR26144009Listed by: THE AGENCY - New
 $1,300,000Active4 beds 3 baths2,552 sq. ft.
11856 Porter Valley Drive, Porter Ranch, CA 91326
MLS# SR26144681Listed by: CAL STATE REALTY SERVICES - New
 $2,250,000Active3 beds 2 baths2,142 sq. ft.
4109 Shadyglade Avenue, Studio City (los Angeles), CA 91604
MLS# CL26854845Listed by: COMPASS


Protect your home and budget from life's surprises with an Assurant Home Warranty, backed by a partner that supports you through every step of homeownership. Explore Plans.
© 2026 Better Homes and Gardens Real Estate LLC. An Anywhere Real Estate company. All rights reserved. Better Homes and Gardens® Real Estate is a registered trademark owned by Meredith Operations Corporation, licensed to Better Homes and Gardens Real Estate LLC and used with permission. Better Homes and Gardens Real Estate LLC fully supports the principles of the Fair Housing Act and the Equal Opportunity Act. Listing information is deemed reliable but is not guaranteed accurate.
Each office is independently owned and operated.
Any services or products provided by third parties are not provided by, affiliated with or related to Better Homes and Gardens Real Estate LLC, or its affiliated companies.