
1378 N Doheny Drive, Los Angeles, CA 90069
Local realty services provided by:Better Homes and Gardens Real Estate Royal & Associates
1378 N Doheny Drive,Los Angeles, CA 90069
$10,750,000
- 6 Beds
- 7 Baths
- 6,517 sq. ft.
- Single family
- Active
Listed by: dustin nicholas
Office: nicholas property group
MLS#:CL26993009
Source:Bay East, CCAR, bridgeMLS
Price summary
- Price:$10,750,000
- Price per sq. ft.:$1,649.53
About this home
One of a kind "The Solarium" a lower Doheny Estate masterpiece. Offering absolute privacy while gated with lush landscaping and generous motor court. An extensive renovation offering the finest in quality materials and designer finishes. With nearly three times the average ceiling height, the expansive floor plan allows for grand living spaces with massive volume for entertaining. Art collectors will have an overabundance of art walls for their best-loved pieces. An alfresco style great room with floor to ceiling windows allows for soothing light to cascade across the floors creating an array of geometric patterns and filtered light.
Contact an agent
Home facts
- Listing ID #:CL26993009
- Added:2 day(s) ago
- Updated:September 28, 2026 at 03:00 PM
Rooms and interior
- Bedrooms:6
- Total bathrooms:7
- Full bathrooms:7
- Flooring:Tile, Wood
- Kitchen Description:Dishwasher, Refrigerator
- Living area:6,517 sq. ft.
Heating and cooling
- Cooling:Ceiling Fan(s), Central Air
- Heating:Central
- Central air:Yes
Structure and exterior
- Building area:6,517 sq. ft.
- Lot area:0.33 Acres
- Architectural Style:Single Family Residence
- Levels:2 Story
Finances and disclosures
- Price:$10,750,000
- Price per sq. ft.:$1,649.53
Features and amenities
- Appliances:Dishwasher, Refrigerator
- Laundry features:Dryer, Laundry Room, Washer
- Amenities:Atrium
Parking
- Parking description:Attached, Guest, Private
- Garage:Yes
 Bay East 2026. CCAR 2026 bridgeMLS 2026. Information Deemed Reliable But Not Guaranteed. This information is being provided by the Bay East MLS, or CCAR MLS, or bridgeMLS. The listings presented here may or may not be listed by the Broker/Agent operating this website. This information is intended for the personal use of consumers and may not be used for any purpose other than to identify prospective properties consumers may be interested in purchasing. Data last updated at September 28, 2026
New listings near 1378 N Doheny Drive
- Coming Soon
 $465,000Coming Soon1 beds 1 baths860 sq. ft.
738 S Los Angeles Street #707, Los Angeles, CA 90014
MLS# 26993663Listed by: ENGEL & VOLKERS BEVERLY HILLS - Coming SoonOpen Sat, 2 to 4pm
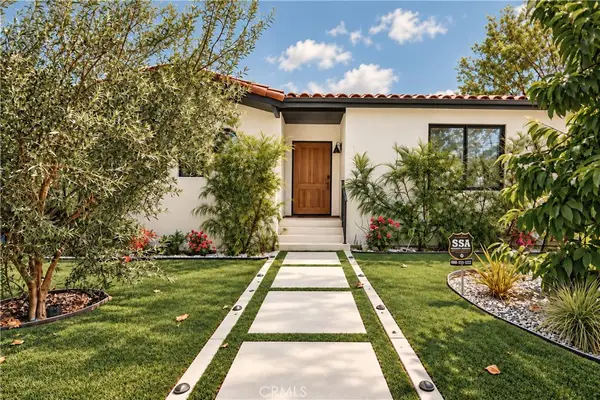 $2,699,900Coming Soon4 beds 4 baths2,123 sq. ft.
642 N Cahuenga, Los Angeles, CA 90004
MLS# AR26203502Listed by: RE/MAX PREMIER PROPERTIES - Coming Soon
 $535,000Coming Soon2 beds 1 baths892 sq. ft.
2700 Cahuenga E, Los Angeles, CA 90068
MLS# SR26210881Listed by: ROKHMAN REALTY - Coming Soon
 $840,000Coming Soon3 beds 2 baths1,248 sq. ft.
16351 Labrador Street, North Hills, CA 91343
MLS# V1-38953Listed by: CENTURY 21 MASTERS - Coming Soon
 $760,000Coming Soon2 beds 2 baths1,455 sq. ft.
21500 Califa #141, Woodland Hills, CA 91367
MLS# SR26210616Listed by: KELLER WILLIAMS REALTY WORLD CLASS - Coming SoonOpen Sun, 1:30 to 4pm
 $1,349,998Coming Soon3 beds 2 baths1,526 sq. ft.
1705 S Genesee, Los Angeles, CA 90019
MLS# PW26210401Listed by: EXP REALTY OF GREATER LOS ANGELES - Coming Soon
 $1,475,000Coming Soon3 beds 3 baths1,619 sq. ft.
5722 Le Sage Avenue, Woodland Hills, CA 91367
MLS# SR26210463Listed by: THE ONE LUXURY PROPERTIES - Coming SoonOpen Fri, 11am to 2pm
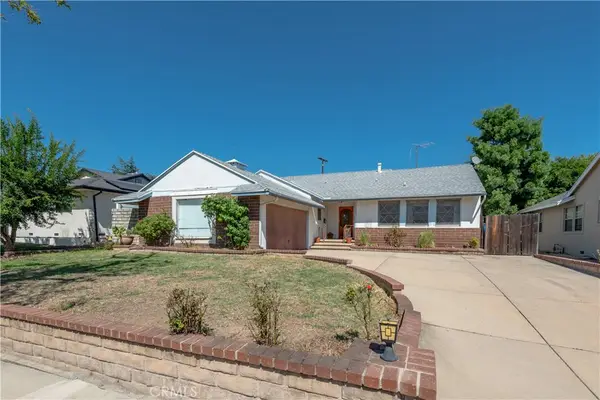 $779,000Coming Soon3 beds 2 baths1,254 sq. ft.
17225 Horace, Granada Hills, CA 91344
MLS# SR26209578Listed by: RE/MAX ONE - Coming Soon
 $799,000Coming Soon3 beds 2 baths1,490 sq. ft.
7523 Craner, Sun Valley, CA 91352
MLS# SR26209794Listed by: CENTURY 21 MASTERS - Coming Soon
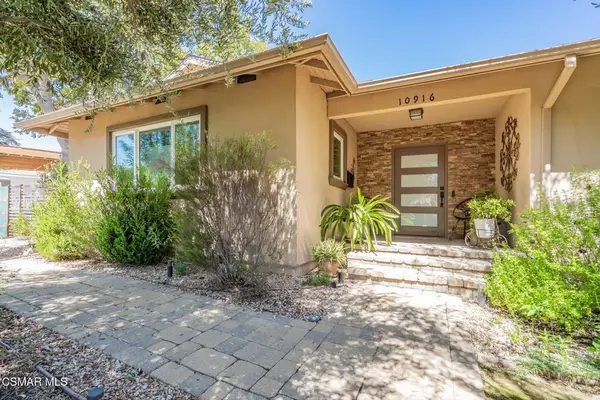 $1,349,000Coming Soon4 beds 4 baths2,331 sq. ft.
10916 Ruffner Avenue, Granada Hills, CA 91344
MLS# 226004581Listed by: KELLER WILLIAMS EXCLUSIVE PROPERTIES


Protect your home and budget from life's surprises with an Assurant Home Warranty, backed by a partner that supports you through every step of homeownership. Explore Plans.
© 2026 Better Homes and Gardens Real Estate LLC. An Anywhere Real Estate company. All rights reserved. Better Homes and Gardens® Real Estate is a registered trademark owned by Meredith Operations Corporation, licensed to Better Homes and Gardens Real Estate LLC and used with permission. Better Homes and Gardens Real Estate LLC fully supports the principles of the Fair Housing Act and the Equal Opportunity Act. Listing information is deemed reliable but is not guaranteed accurate.
Each office is independently owned and operated.
Any services or products provided by third parties are not provided by, affiliated with or related to Better Homes and Gardens Real Estate LLC, or its affiliated companies.