
1414 N Beverly Glen Boulevard, Los Angeles, CA 90077
Local realty services provided by:Better Homes and Gardens Real Estate Town Center
1414 N Beverly Glen Boulevard,Los Angeles, CA 90077
$898,000
- 1 Beds
- 1 Baths
- 813 sq. ft.
- Single family
- Pending
Listed by: steven foonberg
Office: westside realty group310-474-1013
MLS#:24354971
Source:CRMLS
Price summary
- Price:$898,000
- Price per sq. ft.:$1,104.55
About this home
A meticulously renovated retreat located just 1 mile north of Sunset Blvd in lower Bel Air's storied Beverly Glen Canyon. This single-level open beam cottage features 1 bedroom + 1 bathroom. The living room is quite large, and the kitchen features a laundry area. There are fenced-in outdoor areas on all sides of the residence highlighted by vintage brickwork. New: Windows, Doors, Flooring, Light Fixtures, Paint, Kitchen Counter, Kitchen Sink and Bathroom Vanity. One car carport provides off-street parking. Bel Air 90077 zip code, Warner Elementary. Minutes to UCLA, Century City & Beverly Hills.
Contact an agent
Home facts
- Year built:1951
- Listing ID #:24354971
- Added:819 day(s) ago
- Updated:October 09, 2026 at 08:57 AM
Rooms and interior
- Bedrooms:1
- Total bathrooms:1
- Full bathrooms:1
- Flooring:Wood
- Living area:813 sq. ft.
Heating and cooling
- Heating:Natural Gas, Wall Furnance
Structure and exterior
- Year built:1951
- Building area:813 sq. ft.
- Lot area:0.06 Acres
- Architectural Style:Cottage
- Levels:1 Story
Finances and disclosures
- Price:$898,000
- Price per sq. ft.:$1,104.55
Parking
- Total parking spaces:2
- Parking description:1 Carport Space(s), Carport, Driveway
- Carport spaces:1
New listings near 1414 N Beverly Glen Boulevard
- Coming Soon
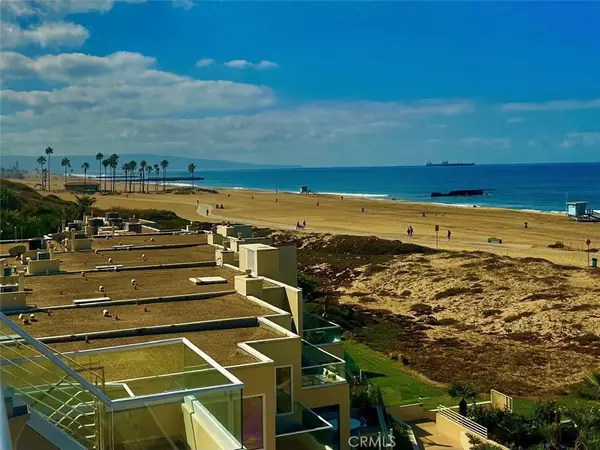 $1,475,000Coming Soon2 beds 2 baths1,380 sq. ft.
7301 Vista Del Mar #32, Playa Del Rey, CA 90293
MLS# SB26218679Listed by: KELLER WILLIAMS REALTY - Coming Soon
 $699,000Coming Soon2 beds 1 baths864 sq. ft.
17811 Ludlow Street, Granada Hills, CA 91344
MLS# SR26219703Listed by: STEVE MAJOR AND ASSOCIATES - Coming Soon
 $5,375,000Coming Soon4 beds 4 baths3,684 sq. ft.
529 N Kenter Avenue, Los Angeles, CA 90049
MLS# 26991975Listed by: AMALFI ESTATES - Coming Soon
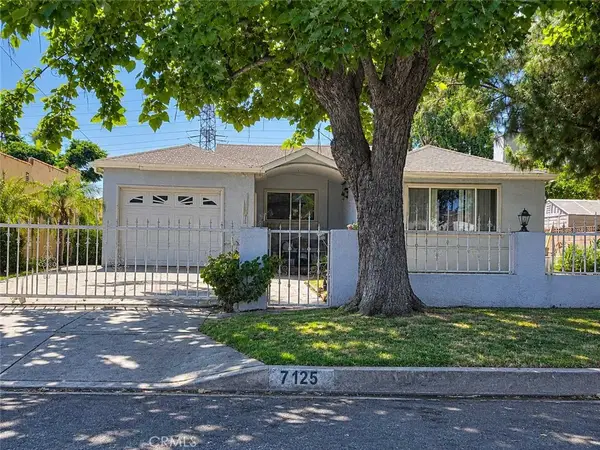 $720,000Coming Soon4 beds 2 baths1,789 sq. ft.
7125 Geyser Avenue, Reseda, CA 91335
MLS# SR26218641Listed by: REAL BROKERAGE TECHNOLOGIES INC - Coming Soon
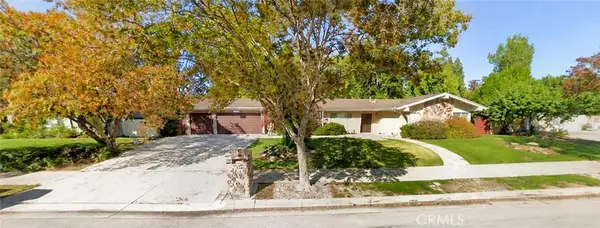 $1,099,999Coming Soon4 beds 3 baths2,155 sq. ft.
17315 Superior Street, Northridge, CA 91325
MLS# SR26219279Listed by: RE/MAX OF SANTA CLARITA - Coming Soon
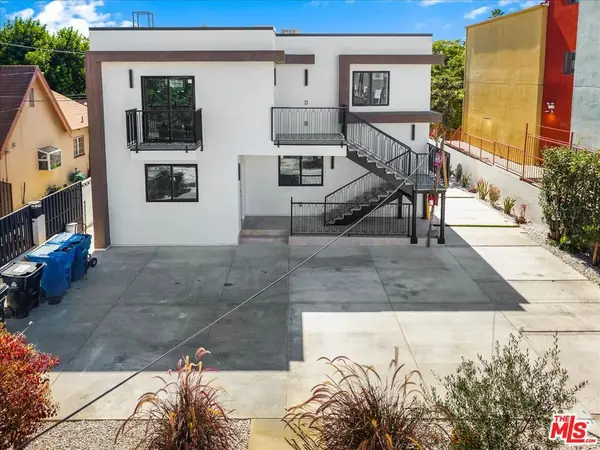 $2,895,000Coming Soon11 beds 11 baths5,000 sq. ft.
11744 Hamlin Street, North Hollywood, CA 91606
MLS# 26998297Listed by: RODEO REALTY - Coming Soon
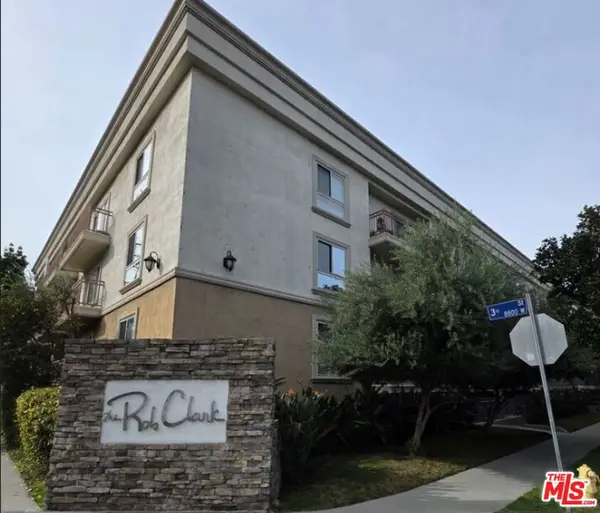 $549,000Coming Soon1 beds 1 baths670 sq. ft.
141 S Clark Drive #210, Los Angeles, CA 90048
MLS# 26998317Listed by: COMPASS - Coming Soon
 $1,199,000Coming Soon5 beds 4 baths3,832 sq. ft.
5283 Calatrana, Woodland Hills, CA 91364
MLS# SR26217251Listed by: EQUITY UNION - Coming Soon
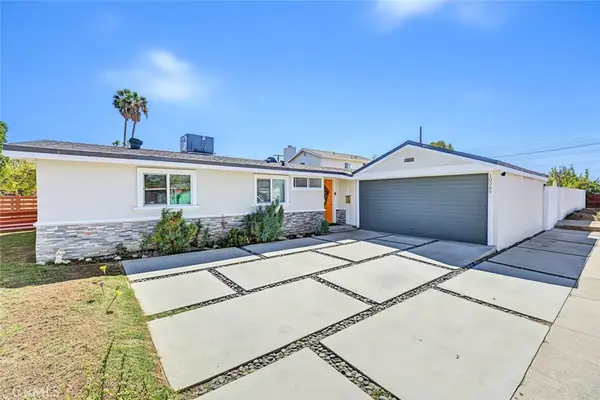 $889,900Coming Soon4 beds 2 baths1,275 sq. ft.
10989 Mascarell Avenue, San Fernando, CA 91345
MLS# SR26218449Listed by: JOHNHART REAL ESTATE - Coming Soon
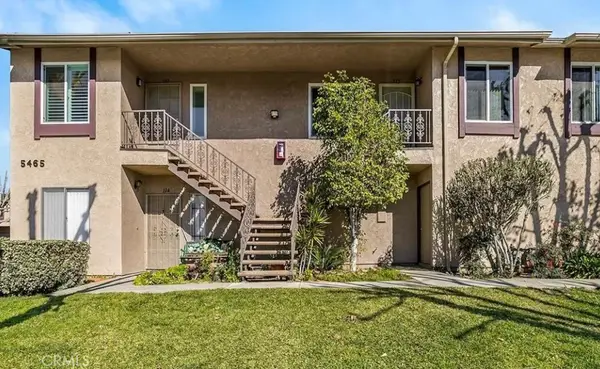 $499,000Coming Soon2 beds 2 baths813 sq. ft.
5465 Bohlig #115, Los Angeles, CA 90032
MLS# AR26218674Listed by: CENTURY 21 MASTERS


Protect your home and budget from life's surprises with an Assurant Home Warranty, backed by a partner that supports you through every step of homeownership. Explore Plans.
© 2026 Better Homes and Gardens Real Estate LLC. An Anywhere Real Estate company. All rights reserved. Better Homes and Gardens® Real Estate is a registered trademark owned by Meredith Operations Corporation, licensed to Better Homes and Gardens Real Estate LLC and used with permission. Better Homes and Gardens Real Estate LLC fully supports the principles of the Fair Housing Act and the Equal Opportunity Act. Listing information is deemed reliable but is not guaranteed accurate.
Each office is independently owned and operated.
Any services or products provided by third parties are not provided by, affiliated with or related to Better Homes and Gardens Real Estate LLC, or its affiliated companies.