
1460 N Doheny Drive, Los Angeles, CA 90069
Local realty services provided by:Better Homes and Gardens Real Estate Royal & Associates
1460 N Doheny Drive,Los Angeles, CA 90069
$5,195,000
- 5 Beds
- 7 Baths
- 4,656 sq. ft.
- Single family
- Active
Listed by: joseph babajian
Office: rodeo realty
MLS#:CL26829199
Source:Bay East, CCAR, bridgeMLS
Price summary
- Price:$5,195,000
- Price per sq. ft.:$1,115.76
About this home
Nestled in the coveted Bird Streets above the internationally renowned Sunset Strip, this luxurious traditional-contemporary designer hillside retreat has been completely renovated in exquisite style and taste, offering effortless comfort, an open floor plan, sought-after indoor-outdoor flow, stylish sophistication, and breathtaking views. Incredible volume and scale define the home throughout.A private front yard with mature privacy hedges leads to a classic facade and a dramatic double-height foyer and living room featuring a shimmering chandelier, a curved traditional staircase, and checkerboard tile, all opening to sun-filled living spaces. The formal living room impresses with extra-high coffered ceilings, rich wood floors, and built-in bookcases surrounding a wood-burning fireplace.The chef-ready kitchen showcases a spacious layout with generous prep space, an oversized island, top-of-the-line appliances including a Viking stove with hood and pot filler, dual Sub-Zero refrigerators, and a butler's pantry. A gracious dining room and a light-filled family room with clerestory windows and French doors complete the main level. A main-level guest suite is finished in marble-clad luxury with copper fixtures and a smart toilet.Upstairs, the primary suite offers ocean and city views, a spa-inspired bath with dual-sink vanity, makeup desk, soaking tub, and steam shower, as well as a walk-in changing closet with a security lock. A private lounging balcony with a motorized canopy shade provides a serene retreat. Additional bedrooms are well-appointed, with one featuring a rear patio.A finished attic provides versatile space for work, study, or play, along with abundant storage and a half bath. A first-floor bonus living area can function as a media room or an additional bedroom.Outdoor living shines with a grassy lawn and serene hillside surroundings, delivering tranquil privacy and spectacular views of the hills, city, and the Pacific beyond.This pristine retreat blends timeless elegance with modern luxury for effortless entertaining and everyday living in one of Los Angeles' most desirable neighborhoods, with access to the exclusive amenities of West Hollywood, Beverly Hills, and the finest shopping and dining the city has to offer....
Contact an agent
Home facts
- Year built:1978
- Listing ID #:CL26829199
- Added:125 day(s) ago
- Updated:September 08, 2026 at 02:57 PM
Rooms and interior
- Bedrooms:5
- Total bathrooms:7
- Full bathrooms:5
- Flooring:Tile, Wood
- Kitchen Description:Dishwasher, Microwave, Refrigerator
- Living area:4,656 sq. ft.
Heating and cooling
- Cooling:Central Air
- Heating:Central
- Central air:Yes
Structure and exterior
- Year built:1978
- Building area:4,656 sq. ft.
- Lot area:0.19 Acres
- Architectural Style:Contemporary, Multi/Split, Single Family Residence
- Levels:Multi/Split
Finances and disclosures
- Price:$5,195,000
- Price per sq. ft.:$1,115.76
Features and amenities
- Appliances:Dishwasher, Microwave, Refrigerator
- Laundry features:Dryer, Inside, Washer
Parking
- Garage:Yes
 Bay East 2026. CCAR 2026 bridgeMLS 2026. Information Deemed Reliable But Not Guaranteed. This information is being provided by the Bay East MLS, or CCAR MLS, or bridgeMLS. The listings presented here may or may not be listed by the Broker/Agent operating this website. This information is intended for the personal use of consumers and may not be used for any purpose other than to identify prospective properties consumers may be interested in purchasing. Data last updated at September 8, 2026
New listings near 1460 N Doheny Drive
- Coming Soon
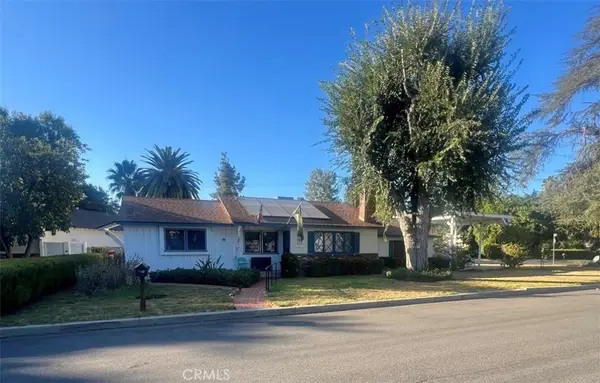 $979,000Coming Soon4 beds 2 baths1,376 sq. ft.
23141 Gonzales, Woodland Hills, CA 91367
MLS# SR26196108Listed by: EXP REALTY OF GREATER LOS ANGELES, INC. - Coming Soon
 $749,999Coming Soon3 beds 3 baths1,737 sq. ft.
1516 Lagoon, Wilmington, CA 90744
MLS# SB26195626Listed by: HARCOURTS HUNTER MASON REALTY - Coming Soon
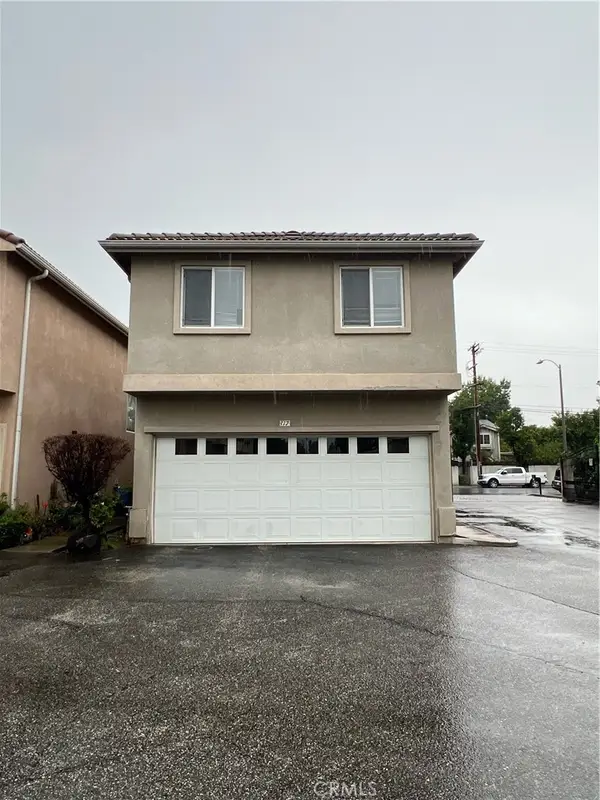 $649,900Coming Soon3 beds 3 baths1,440 sq. ft.
9315 Burnet Ave #117, North Hills, CA 91343
MLS# SR26195721Listed by: EXP REALTY OF GREATER LOS ANGELES, INC. - Coming Soon
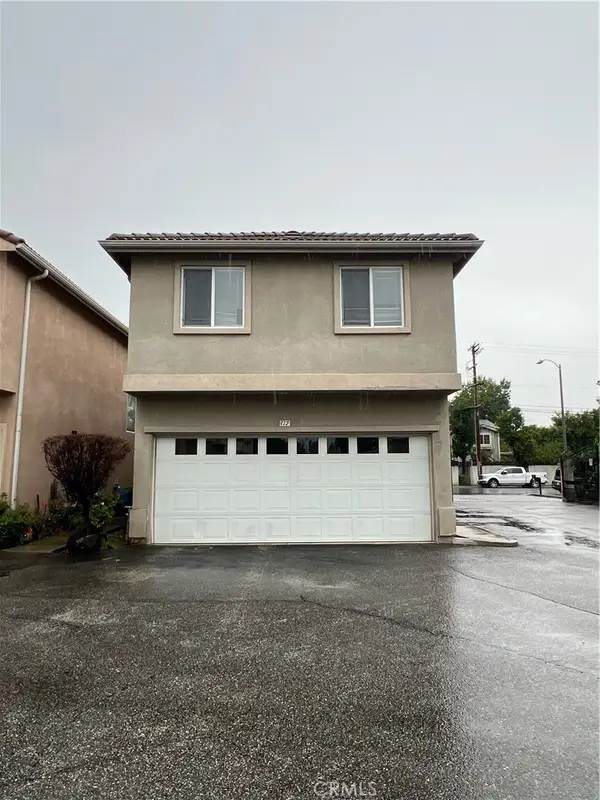 $649,900Coming Soon3 beds 3 baths1,440 sq. ft.
9315 Burnet Ave #117, North Hills, CA 91343
MLS# SR26195721Listed by: EXP REALTY OF GREATER LOS ANGELES, INC. - Coming SoonOpen Sat, 12 to 2pm
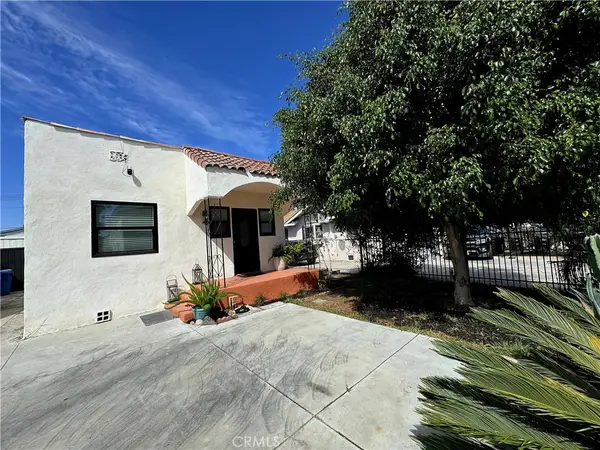 $725,000Coming Soon3 beds 2 baths878 sq. ft.
123 E 108th, Los Angeles, CA 90061
MLS# CV26195512Listed by: ELEVATE REAL ESTATE AGENCY - Coming Soon
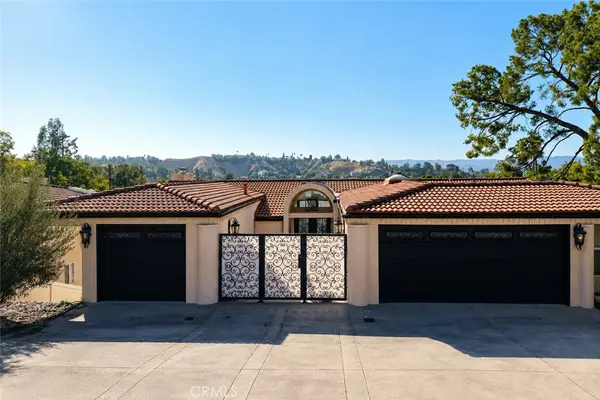 $2,295,000Coming Soon5 beds 4 baths3,899 sq. ft.
21765 Ybarra, Los Angeles, CA 91364
MLS# SR26195495Listed by: SHANS INTERNATIONAL REALTY BROKERAGE - Coming SoonOpen Fri, 2 to 6pm
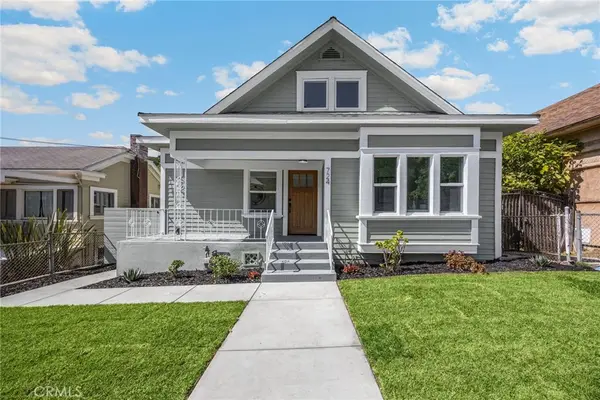 $1,595,000Coming Soon5 beds 4 baths1,732 sq. ft.
724 Solano, Los Angeles, CA 90012
MLS# PW26195275Listed by: T.N.G. REAL ESTATE CONSULTANTS - Coming SoonOpen Sat, 1 to 4pm
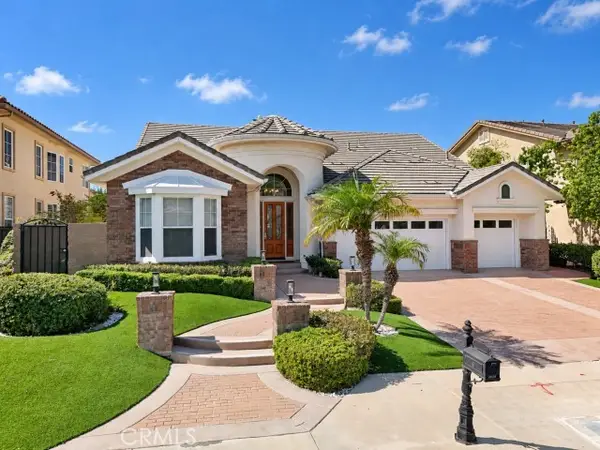 $1,699,000Coming Soon4 beds 4 baths3,711 sq. ft.
20356 Via Cellini, Porter Ranch, CA 91326
MLS# RS26187146Listed by: SAGEWOOD PROPERTIES - Coming Soon
 $899,999Coming Soon3 beds 2 baths1,509 sq. ft.
1631 S Cabrillo, Los Angeles, CA 90731
MLS# PW26195138Listed by: REAL BROKERAGE TECHNOLOGIES - Coming Soon
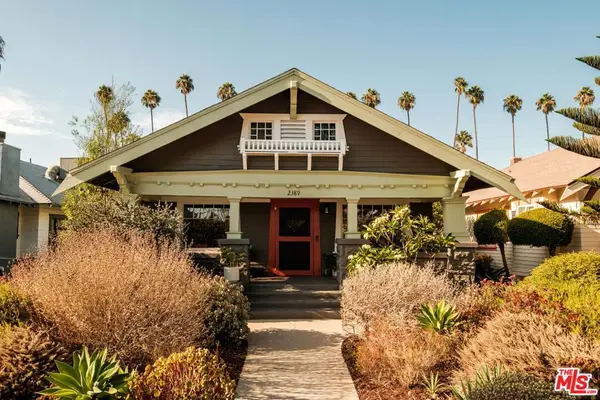 $1,375,000Coming Soon3 beds 2 baths1,426 sq. ft.
2389 W 31st Street, Los Angeles, CA 90018
MLS# 26984489Listed by: COMPASS


Protect your home and budget from life's surprises with an Assurant Home Warranty, backed by a partner that supports you through every step of homeownership. Explore Plans.
© 2026 Better Homes and Gardens Real Estate LLC. An Anywhere Real Estate company. All rights reserved. Better Homes and Gardens® Real Estate is a registered trademark owned by Meredith Operations Corporation, licensed to Better Homes and Gardens Real Estate LLC and used with permission. Better Homes and Gardens Real Estate LLC fully supports the principles of the Fair Housing Act and the Equal Opportunity Act. Listing information is deemed reliable but is not guaranteed accurate.
Each office is independently owned and operated.
Any services or products provided by third parties are not provided by, affiliated with or related to Better Homes and Gardens Real Estate LLC, or its affiliated companies.