
1477 Beverwil Drive, Los Angeles, CA 90035
Local realty services provided by:Better Homes and Gardens Real Estate Royal & Associates
1477 Beverwil Drive,Los Angeles, CA 90035
$2,595,000
- 4 Beds
- 3 Baths
- 2,070 sq. ft.
- Single family
- Active
Listed by: keyvan moradian
Office: moradian enterprises, inc.
MLS#:CL26106122
Source:Bay East, CCAR, bridgeMLS
Price summary
- Price:$2,595,000
- Price per sq. ft.:$1,253.62
About this home
Welcome to 1477 Beverwil Drive, a beautifully updated 4 bedroom, 2-1/2 bathroom home. On the northwest corner of Beverwil and Cashio, walk around the breathtaking customized landscaped drought resistant plants that bring a "wow factor" to this home. As you walk inside, you're welcomed into a stylish, contemporary, open layout with skylights and an overabundance of natural light. The highlight of the living room is the quartz wall surrounding the wood burning fireplace. The many recent upgrades give you the opportunity to customize the layout of the rooms to fit your family's lifestyle. The kitchen is a cook's dream with brand new double sink and faucet, burners, oversized vent and double oven with built in microwave by Fisher & Paykel and lots and lots of storage! Walk down the hallway passed 2 large storage closets and a linen closet with 18" deep shelves (more storage!). The primary bedroom has 2 walk-in closets. The primary bathroom and "Jack and Jill" bathroom have both been updated with lots of drawers and cabinets. From the kitchen, walk outside to the backyard and find travertine tiled floors under a new lattice patio cover. Sit across a large grass area in addition to a step-up level with a built-in gas pipe for a firepit and surrounding couches. You're 2 blocks south of Pico. An easy walk to schools, houses of worship and restaurants....
Contact an agent
Home facts
- Year built:1946
- Listing ID #:CL26106122
- Added:5 day(s) ago
- Updated:November 09, 2026 at 03:48 PM
Rooms and interior
- Bedrooms:4
- Total bathrooms:3
- Full bathrooms:3
- Flooring:Tile
- Kitchen Description:Microwave
- Living area:2,070 sq. ft.
Heating and cooling
- Cooling:Ceiling Fan(s), Central Air
- Heating:Central
- Central air:Yes
Structure and exterior
- Year built:1946
- Building area:2,070 sq. ft.
- Lot area:0.14 Acres
- Architectural Style:Single Family Residence, Traditional
- Levels:1 Story, 1 Story
Finances and disclosures
- Price:$2,595,000
- Price per sq. ft.:$1,253.62
Features and amenities
- Appliances:Microwave
- Laundry features:In Garage, Washer
Parking
- Parking description:Attached, Int Access From Garage, Side By Side
- Garage:Yes
 Bay East 2026. CCAR 2026 bridgeMLS 2026. Information Deemed Reliable But Not Guaranteed. This information is being provided by the Bay East MLS, or CCAR MLS, or bridgeMLS. The listings presented here may or may not be listed by the Broker/Agent operating this website. This information is intended for the personal use of consumers and may not be used for any purpose other than to identify prospective properties consumers may be interested in purchasing. Data last updated at November 9, 2026
New listings near 1477 Beverwil Drive
- Coming Soon
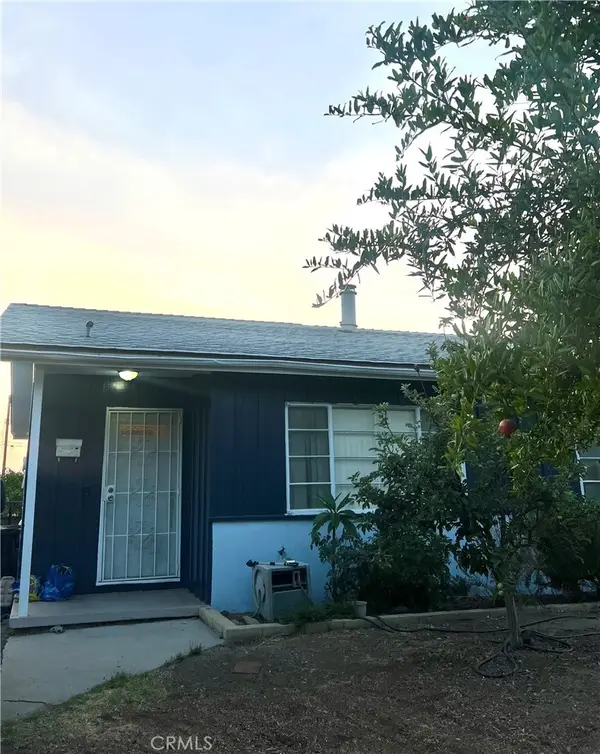 $840,000Coming Soon4 beds 2 baths1,405 sq. ft.
11027 Quill, Sunland, CA 91040
MLS# DW26240106Listed by: CENTURY 21 ALLSTARS - Coming SoonOpen Fri, 11am to 1pm
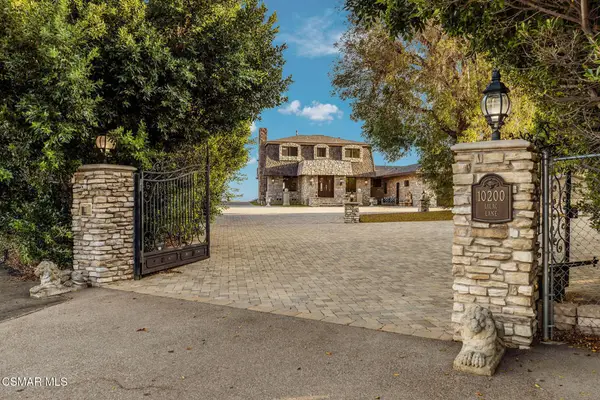 $6,395,000Coming Soon4 beds 5 baths4,067 sq. ft.
10200 Lilac Lane, Chatsworth, CA 91311
MLS# 226005235Listed by: RODEO REALTY - Coming Soon
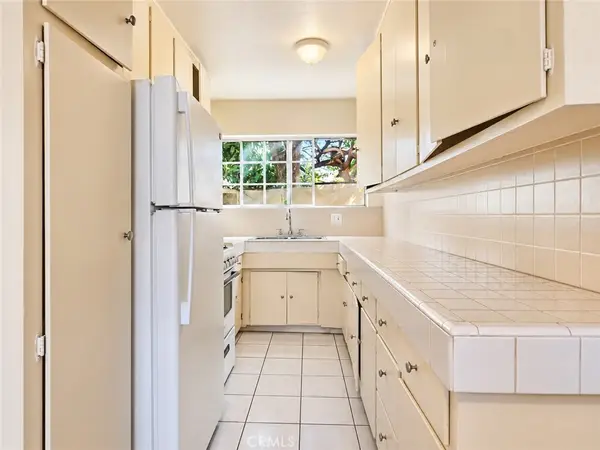 $1,600,000Coming Soon-- beds -- baths3,738 sq. ft.
1057 W 84th, Los Angeles, CA 90044
MLS# OC26236898Listed by: REAL BROKER - Coming Soon
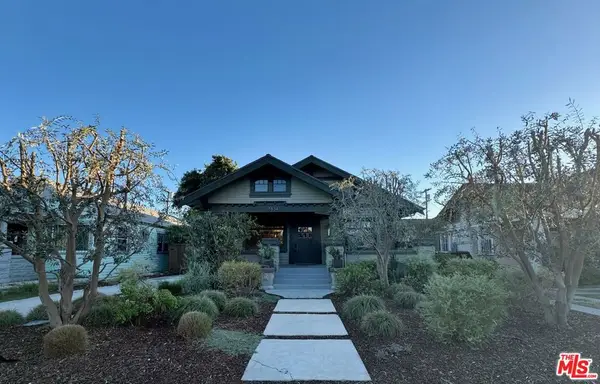 $1,099,000Coming Soon3 beds 2 baths1,529 sq. ft.
1834 W 41st Drive, Los Angeles, CA 90062
MLS# 26106988Listed by: COMPASS - Coming Soon
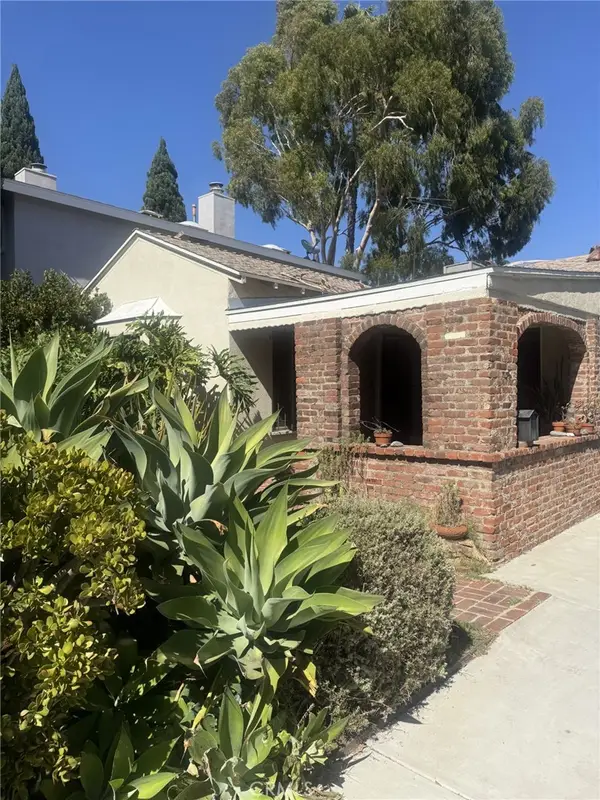 $1,450,000Coming Soon3 beds 1 baths1,415 sq. ft.
2546 Amherst Avenue, Los Angeles, CA 90064
MLS# SR26238692Listed by: MEL WILSON & ASSOCIATES - REALTORS - Coming Soon
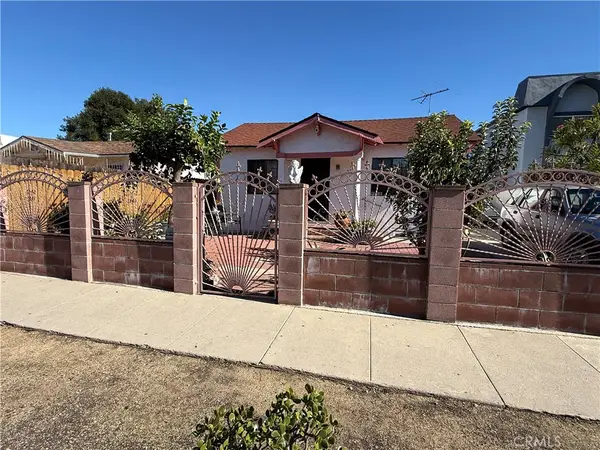 $790,000Coming Soon2 beds 1 baths976 sq. ft.
2746 S Cloverdale, Los Angeles, CA 90016
MLS# TR26239654Listed by: INGRID CHAVEZ, BROKER - Coming Soon
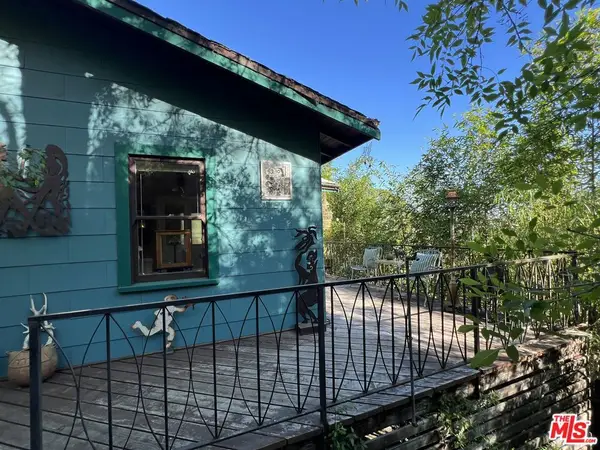 $850,000Coming Soon3 beds 2 baths1,092 sq. ft.
4100 Camino Real, Los Angeles, CA 90065
MLS# 26107001Listed by: COMPASS - Coming Soon
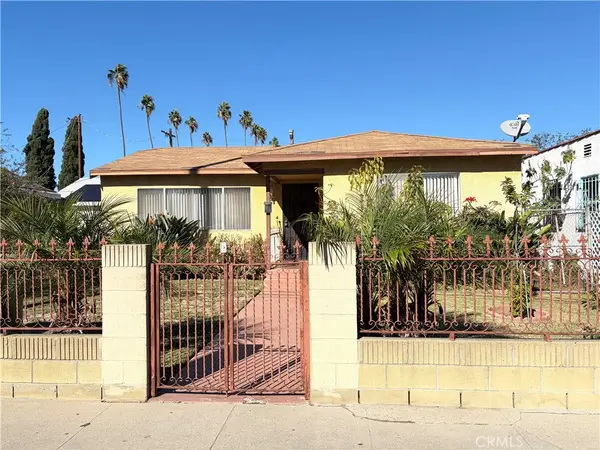 $600,000Coming Soon3 beds 1 baths1,016 sq. ft.
621 W 59th Pl, Los Angeles, CA 90044
MLS# IG26238879Listed by: PONCE & PONCE REALTY, INC - Coming Soon
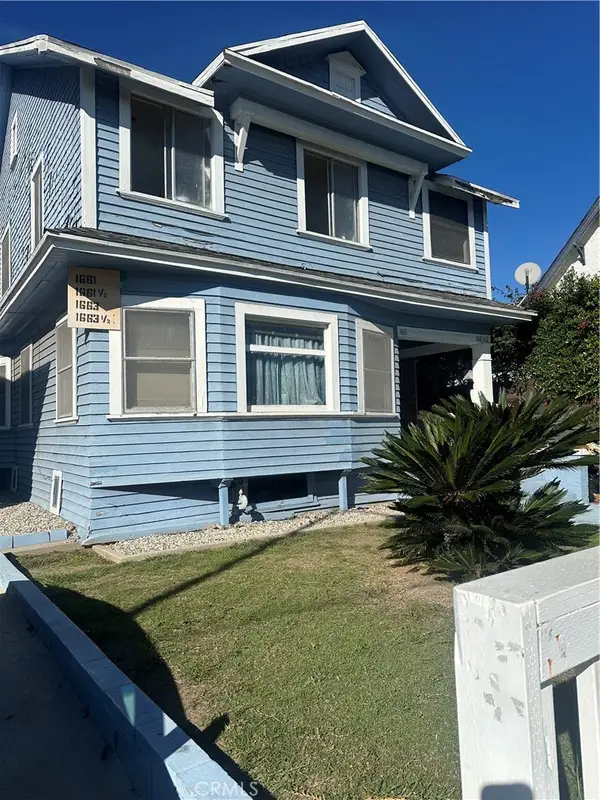 $1,450,000Coming Soon-- beds -- baths2,973 sq. ft.
1661 Arlington Ave, Los Angeles, CA 90019
MLS# DW26239393Listed by: COLDWELL BANKER ENVISION - Coming Soon
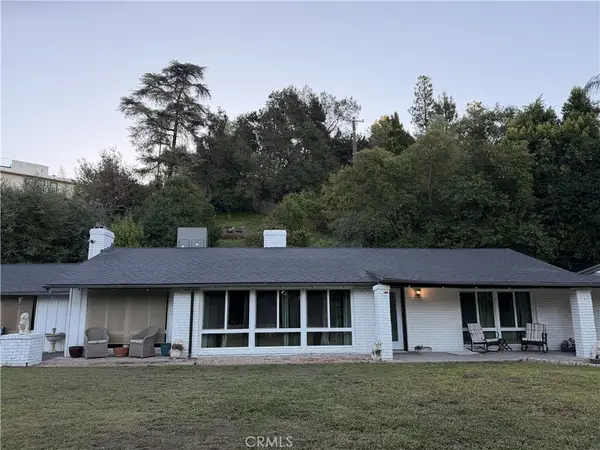 $2,299,999Coming Soon3 beds 2 baths1,866 sq. ft.
4664 Encino Avenue, Encino, CA 91316
MLS# SR26238515Listed by: MEL WILSON & ASSOCIATES - REALTORS


Protect your home and budget from life's surprises with an Assurant Home Warranty, backed by a partner that supports you through every step of homeownership. Explore Plans.
© 2026 Better Homes and Gardens Real Estate LLC. An Anywhere Real Estate company. All rights reserved. Better Homes and Gardens® Real Estate is a registered trademark owned by Meredith Operations Corporation, licensed to Better Homes and Gardens Real Estate LLC and used with permission. Better Homes and Gardens Real Estate LLC fully supports the principles of the Fair Housing Act and the Equal Opportunity Act. Listing information is deemed reliable but is not guaranteed accurate.
Each office is independently owned and operated.
Any services or products provided by third parties are not provided by, affiliated with or related to Better Homes and Gardens Real Estate LLC, or its affiliated companies.