
1529 S Point View Street, Los Angeles, CA 90035
Local realty services provided by:Better Homes and Gardens Real Estate Royal & Associates
1529 S Point View Street,Los Angeles, CA 90035
$3,995,000
- 8 Beds
- 9 Baths
- 6,923 sq. ft.
- Single family
- Active
Listed by: micah hiller
Office: prime rock realty
MLS#:CL26866741
Source:Bay East, CCAR, bridgeMLS
Price summary
- Price:$3,995,000
- Price per sq. ft.:$577.06
About this home
OVER 7,000 SQUARE FEET | 8 BEDROOMS | 9 BATHROOMS | SALTWATER POOL + JACUZZI | EXPANSIVE FRONT YARD | MASSIVE ROOFTOP DECK AND BACKYARD WITH CITY VIEWS. An extraordinary opportunity to own one of the largest and most impressive residences in the area. Offering nearly 7,000 square feet of beautifully designed living space, this grand 8-bedroom residence with 7 full bathrooms and 2 powder rooms delivers exceptional scale, comfort and versatility for both everyday living and entertaining. Filled with natural light throughout, the expansive floor plan features generously sized living spaces and a beautifully appointed kitchen equipped with premium Wolf and Sub-Zero appliances. Fleetwood pocket doors open the home to the backyard, creating a seamless indoor-outdoor connection and the ultimate Los Angeles oasis. The property offers an exceptionally large front yard as well as a completely level backyard, providing a rare amount of usable outdoor space. The private backyard features beautiful city views, abundant natural light, a resort-style saltwater pool and Jacuzzi, plus a dedicated outdoor shower and bathroom. One of the home's most remarkable features is its massive rooftop deck, showcasing sweeping panoramic views across the city. It provides an unforgettable setting for hosting, relaxing and enjoying the Los Angeles skyline. The fully gated property also features an integrated sound system and security camera system for added privacy and security. With its extraordinary size, sun-filled interiors, expansive grounds, impressive amenities and breathtaking views, this is a truly special residence that would be exceptionally difficult to replicate today....
Contact an agent
Home facts
- Year built:2014
- Listing ID #:CL26866741
- Added:1 day(s) ago
- Updated:August 04, 2026 at 05:37 AM
Rooms and interior
- Bedrooms:8
- Total bathrooms:9
- Full bathrooms:7
- Flooring:Tile, Wood
- Kitchen Description:Dishwasher, Microwave, Range, Refrigerator
- Living area:6,923 sq. ft.
Heating and cooling
- Heating:Natural Gas
Structure and exterior
- Year built:2014
- Building area:6,923 sq. ft.
- Lot area:0.19 Acres
- Lot Features:Back Yard
- Architectural Style:Multi/Split, Single Family Residence
- Exterior Features:Back Yard, Front Yard, Landscaped
- Foundation Description:Slab
- Levels:Multi/Split
Finances and disclosures
- Price:$3,995,000
- Price per sq. ft.:$577.06
Features and amenities
- Appliances:Dishwasher, Microwave, Range, Refrigerator
- Laundry features:Laundry Room
- Pool features:In Ground, Lap
Parking
- Parking description:Attached
- Garage:Yes
- Garage spaces:2
 Bay East 2026. CCAR 2026 bridgeMLS 2026. Information Deemed Reliable But Not Guaranteed. This information is being provided by the Bay East MLS, or CCAR MLS, or bridgeMLS. The listings presented here may or may not be listed by the Broker/Agent operating this website. This information is intended for the personal use of consumers and may not be used for any purpose other than to identify prospective properties consumers may be interested in purchasing. Data last updated at August 4, 2026
New listings near 1529 S Point View Street
- Coming Soon
 $900,000Coming Soon2 beds 2 baths
1944 Glendon Avenue #110, Los Angeles, CA 90025
MLS# 26867799Listed by: ENGEL & VOLKERS BEVERLY HILLS - New
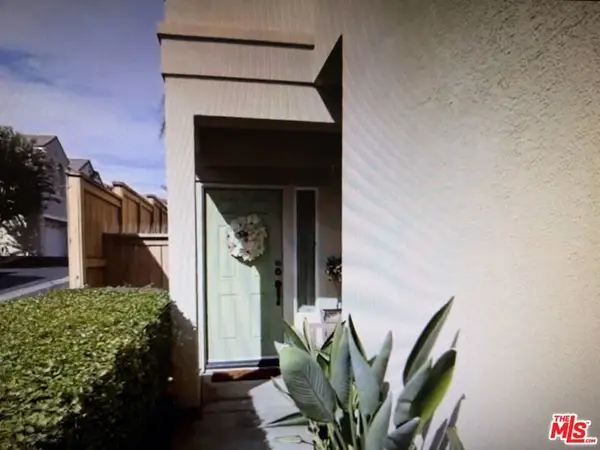 $699,000Active3 beds 3 baths1,810 sq. ft.
12452 Sonoma Drive, Pacoima, CA 91331
MLS# 26868071Listed by: BEVERLY & COMPANY LUXURY PROPERTIES - Coming Soon
 $650,000Coming Soon2 beds 1 baths
4578 Edison Street, Los Angeles, CA 90032
MLS# DW26168541Listed by: THE REAL ESTATE STORE INC. - Open Sat, 11:30am to 3pmNew
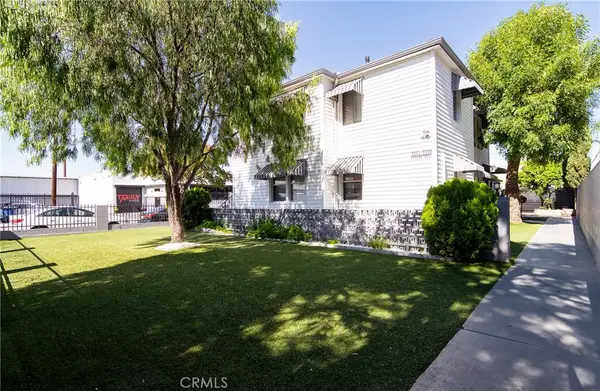 $1,350,000Active6 beds 3 baths2,080 sq. ft.
5334 Cleon Avenue, North Hollywood, CA 91601
MLS# DW26169507Listed by: NEW CHAPTER REALTY - New
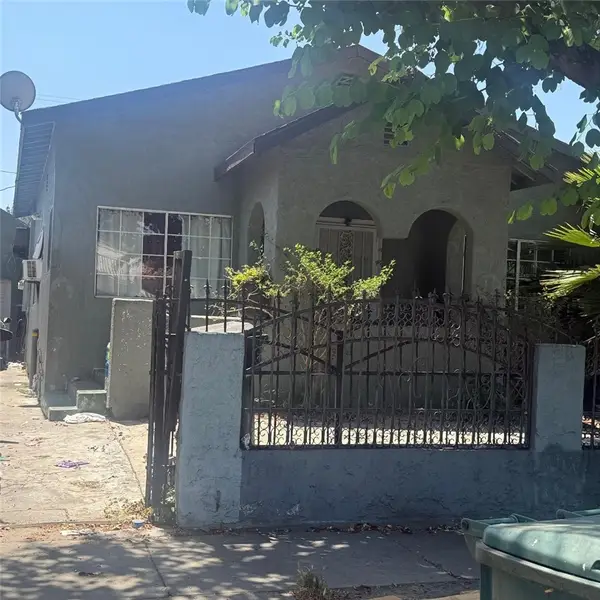 $529,000Active2 beds 1 baths884 sq. ft.
1142 E 64th, Los Angeles, CA 90001
MLS# DW26169520Listed by: CENTURY 21 LOTUS - New
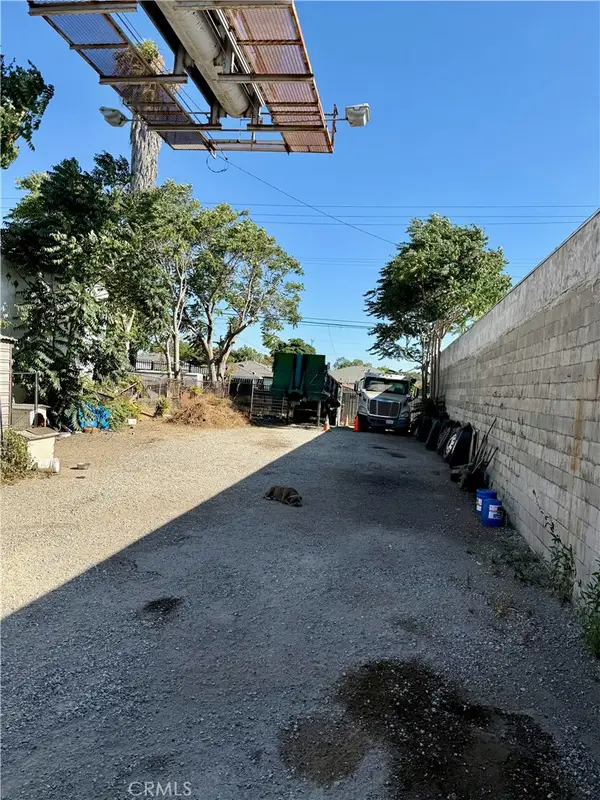 $399,888Active0.1 Acres
1122 E Firestone, Los Angeles, CA 90001
MLS# RS26169543Listed by: SYNC BROKERAGE - New
 $1,589,000Active9 beds -- baths3,446 sq. ft.
2025 3rd Avenue, Los Angeles, CA 90018
MLS# CL26848141Listed by: URBAN REAL ESTATE, INC. - New
 $1,150,000Active2 beds 1 baths790 sq. ft.
3000 Yale Avenue, Los Angeles, CA 90292
MLS# CL26867643Listed by: SAIL REALTY - New
 $5,290,000Active5 beds 6 baths5,700 sq. ft.
6181 Temple Hill Drive, Los Angeles, CA 90068
MLS# CL26867813Listed by: COMPASS - New
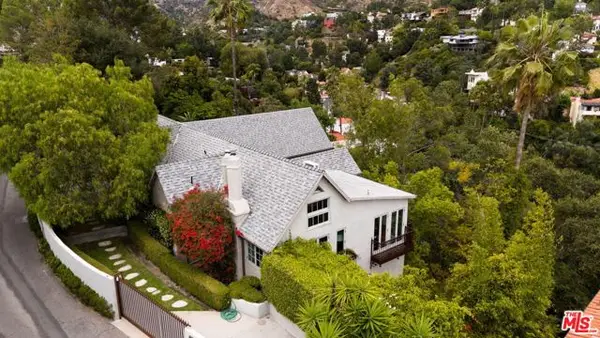 $3,995,000Active5 beds 4 baths5,761 sq. ft.
2356 Hollyridge Drive, Los Angeles, CA 90068
MLS# CL26867029Listed by: NOURMAND & ASSOCIATES-BH


Protect your home and budget from life's surprises with an Assurant Home Warranty, backed by a partner that supports you through every step of homeownership. Explore Plans.
© 2026 Better Homes and Gardens Real Estate LLC. An Anywhere Real Estate company. All rights reserved. Better Homes and Gardens® Real Estate is a registered trademark owned by Meredith Operations Corporation, licensed to Better Homes and Gardens Real Estate LLC and used with permission. Better Homes and Gardens Real Estate LLC fully supports the principles of the Fair Housing Act and the Equal Opportunity Act. Listing information is deemed reliable but is not guaranteed accurate.
Each office is independently owned and operated.
Any services or products provided by third parties are not provided by, affiliated with or related to Better Homes and Gardens Real Estate LLC, or its affiliated companies.