
1540 Amherst Avenue #PH2, Los Angeles, CA 90025
Local realty services provided by:Better Homes and Gardens Real Estate Royal & Associates
1540 Amherst Avenue #PH2,Los Angeles, CA 90025
$1,025,000
- 3 Beds
- 3 Baths
- 1,756 sq. ft.
- Condominium
- Active
Listed by: sharon oh
Office: redpoint realty
MLS#:CL26888663
Source:Bay East, CCAR, bridgeMLS
Price summary
- Price:$1,025,000
- Price per sq. ft.:$583.71
- Monthly HOA dues:$690
About this home
Stunning penthouse-style condo in a desirable West Los Angeles location. This spacious 3-bedroom, 3-bathroom residence features an open and inviting floor plan, high ceilings, abundant natural light, and a private balcony. The well-designed layout offers comfortable living spaces with excellent privacy. The unit includes in-unit laundry, central A/C and heating, and 2 tandem parking spaces. Located in a well-maintained 8-unit building with only 2 units per floor. Conveniently located near shopping, dining, entertainment, UCLA, and major freeways. A wonderful opportunity to enjoy comfortable living in one of West LA's sought-after neighborhoods.
Contact an agent
Home facts
- Year built:2007
- Listing ID #:CL26888663
- Added:28 day(s) ago
- Updated:September 25, 2026 at 11:28 AM
Rooms and interior
- Bedrooms:3
- Total bathrooms:3
- Full bathrooms:3
- Flooring:Carpet, Wood
- Kitchen Description:Dishwasher, Microwave, Refrigerator
- Living area:1,756 sq. ft.
Heating and cooling
- Cooling:Central Air
- Heating:Central
- Central air:Yes
Structure and exterior
- Year built:2007
- Building area:1,756 sq. ft.
- Lot area:0.17 Acres
- Architectural Style:Condominium, Contemporary
- Levels:1 Story, 1 Story
Finances and disclosures
- Price:$1,025,000
- Price per sq. ft.:$583.71
Features and amenities
- Appliances:Dishwasher, Microwave, Refrigerator
- Laundry features:Dryer, Washer
- Amenities:Carbon Monoxide Detector(s), Fire Sprinkler System, Smoke Detector(s)
Parking
- Parking description:Assigned, Attached
- Garage:Yes
 Bay East 2026. CCAR 2026 bridgeMLS 2026. Information Deemed Reliable But Not Guaranteed. This information is being provided by the Bay East MLS, or CCAR MLS, or bridgeMLS. The listings presented here may or may not be listed by the Broker/Agent operating this website. This information is intended for the personal use of consumers and may not be used for any purpose other than to identify prospective properties consumers may be interested in purchasing. Data last updated at September 25, 2026
New listings near 1540 Amherst Avenue #PH2
- Coming Soon
 $899,000Coming Soon2 beds 2 baths1,302 sq. ft.
5225 Onaknoll Avenue, Los Angeles, CA 90043
MLS# 26991615Listed by: REALTY ONE GROUP UNITED - Coming Soon
 $2,795,000Coming Soon4 beds 5 baths3,499 sq. ft.
1208 Palms Boulevard, Venice, CA 90291
MLS# 26891149Listed by: SERHANT CALIFORNIA, INC - Coming Soon
 $1,425,000Coming Soon5 beds 3 baths2,817 sq. ft.
12932 Addison Street, Sherman Oaks, CA 91423
MLS# BB26209103Listed by: KELLER WILLIAMS REALTY WORLD MEDIA CENTER - Coming Soon
 $889,000Coming Soon5 beds 4 baths2,340 sq. ft.
1446 E 90th Street, Los Angeles, CA 90002
MLS# 26992585Listed by: TERRANOVA REAL ESTATE GROUP INC. - Coming Soon
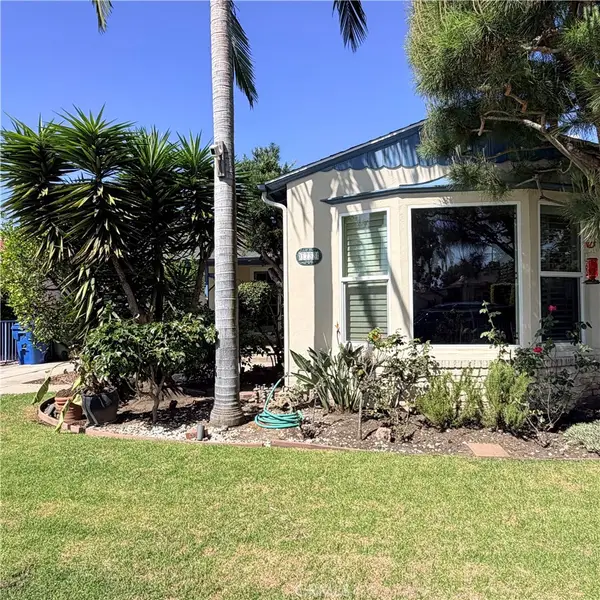 $1,630,000Coming Soon3 beds 2 baths1,658 sq. ft.
1733 S Corning, Los Angeles, CA 90035
MLS# SR26208111Listed by: SYNC BROKERAGE, INC. - Coming Soon
 $1,099,000Coming Soon5 beds -- baths2,295 sq. ft.
1129 W 9th Street W, San Pedro, CA 90731
MLS# SB26189344Listed by: COMPASS - Coming Soon
 $1,499,000Coming Soon6 beds 5 baths2,700 sq. ft.
6385 Zelzah Avenue, Encino, CA 91316
MLS# 26992339Listed by: REVEL REAL ESTATE - Coming Soon
 $1,299,000Coming Soon5 beds 4 baths2,232 sq. ft.
14153 Archwood Street, Los Angeles, CA 91405
MLS# 26990301Listed by: REVEL REAL ESTATE - Coming Soon
 $719,000Coming Soon2 beds 3 baths1,398 sq. ft.
14819 Magnolia Boulevard #7, Sherman Oaks, CA 91403
MLS# NDP2608904Listed by: COLDWELL BANKER REALTY - Coming Soon
 $674,950Coming Soon2 beds 2 baths1,315 sq. ft.
4915 Tyrone #325, Sherman Oaks, CA 91423
MLS# SR26204232Listed by: PINNACLE ESTATE PROPERTIES, INC.


Protect your home and budget from life's surprises with an Assurant Home Warranty, backed by a partner that supports you through every step of homeownership. Explore Plans.
© 2026 Better Homes and Gardens Real Estate LLC. An Anywhere Real Estate company. All rights reserved. Better Homes and Gardens® Real Estate is a registered trademark owned by Meredith Operations Corporation, licensed to Better Homes and Gardens Real Estate LLC and used with permission. Better Homes and Gardens Real Estate LLC fully supports the principles of the Fair Housing Act and the Equal Opportunity Act. Listing information is deemed reliable but is not guaranteed accurate.
Each office is independently owned and operated.
Any services or products provided by third parties are not provided by, affiliated with or related to Better Homes and Gardens Real Estate LLC, or its affiliated companies.