
1557 S Beverly Glen Boulevard #310, Los Angeles, CA 90024
Local realty services provided by:Better Homes and Gardens Real Estate Royal & Associates
1557 S Beverly Glen Boulevard #310,Los Angeles, CA 90024
$1,295,000
- 2 Beds
- 3 Baths
- 1,733 sq. ft.
- Condominium
- Pending
Listed by: monet berger
Office: compass
MLS#:CL26836321
Source:Bay East, CCAR, bridgeMLS
Price summary
- Price:$1,295,000
- Price per sq. ft.:$747.26
- Monthly HOA dues:$575
About this home
Welcome to this sophisticated Penthouse, ideally situated moments from UCLA, Century City, premier dining, shopping, and everyday conveniences. This 2-bedroom plus loft, 3-bath residence offers dramatic high ceilings, abundant natural light, extra-large windows with double exposure for treetop views, and a striking mid-century modern fireplace that anchors the living space. The open kitchen features modern appliances, a breakfast bar, and a clean, functional layout that flows into the dining and living areas, complete with a wet bar for effortless entertaining. A balcony off the living area extends the space outdoors and offers a private perch above the treetops. The primary suite includes an en-suite bath, a generously sized walk-in closet, and additional storage. A second bedroom and bath complete the downstairs. Upstairs, the versatile loft offers endless flexibility as a home office, guest space, creative studio, or playroom and has a full bath. With architectural details and a thoughtful floor plan, this penthouse is a rare opportunity to enjoy the best of Westwood living....
Contact an agent
Home facts
- Year built:1974
- Listing ID #:CL26836321
- Added:95 day(s) ago
- Updated:August 27, 2026 at 04:45 AM
Rooms and interior
- Bedrooms:2
- Total bathrooms:3
- Full bathrooms:3
- Kitchen Description:Dishwasher, Refrigerator
- Living area:1,733 sq. ft.
Heating and cooling
- Cooling:Central Air
- Heating:Central
- Central air:Yes
Structure and exterior
- Year built:1974
- Building area:1,733 sq. ft.
- Lot area:0.62 Acres
- Architectural Style:Condominium
- Levels:2 Story
Finances and disclosures
- Price:$1,295,000
- Price per sq. ft.:$747.26
Features and amenities
- Appliances:Dishwasher, Refrigerator
- Laundry features:Dryer, In Kitchen, Washer
- Amenities:Secured Access
Parking
- Parking description:Assigned
 Bay East 2026. CCAR 2026 bridgeMLS 2026. Information Deemed Reliable But Not Guaranteed. This information is being provided by the Bay East MLS, or CCAR MLS, or bridgeMLS. The listings presented here may or may not be listed by the Broker/Agent operating this website. This information is intended for the personal use of consumers and may not be used for any purpose other than to identify prospective properties consumers may be interested in purchasing. Data last updated at August 27, 2026
New listings near 1557 S Beverly Glen Boulevard #310
- Coming Soon
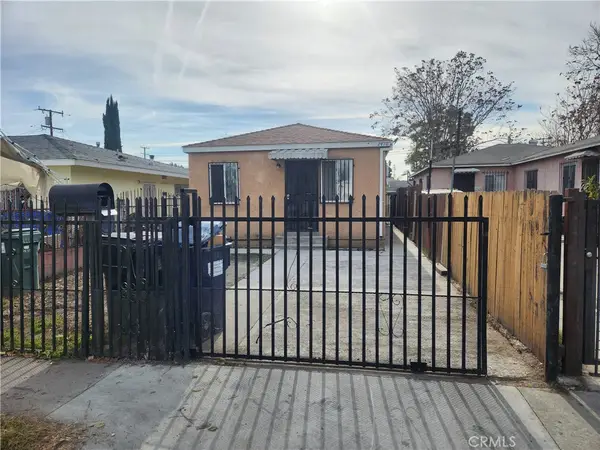 $649,000Coming Soon4 beds 3 baths1,200 sq. ft.
2410 E 115th, Los Angeles, CA 90059
MLS# OC26187344Listed by: SIROH REALTY & INVESTMENT INC - Coming Soon
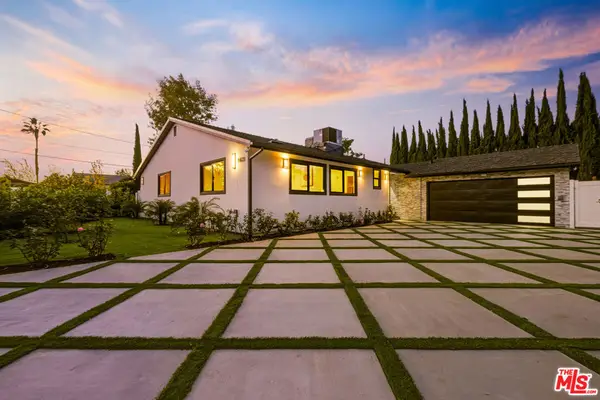 $1,695,000Coming Soon4 beds 3 baths2,288 sq. ft.
16823 Valerio Street, Lake Balboa, CA 91406
MLS# 26889671Listed by: BEVERLY & COMPANY LUXURY PROPERTIES - Coming Soon
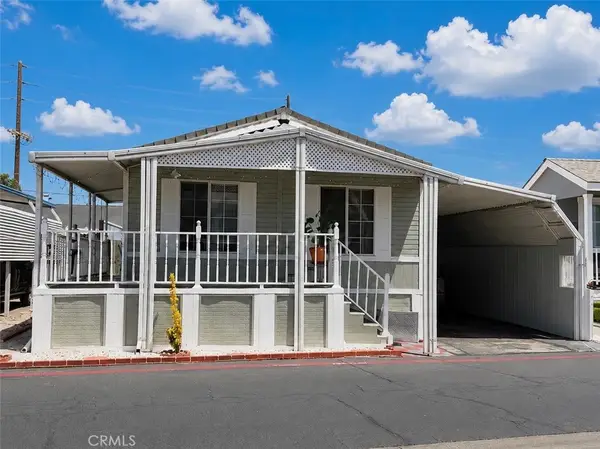 $295,000Coming Soon2 beds 2 baths1,220 sq. ft.
21500 Lassen Street #99, Chatsworth, CA 91311
MLS# SR26183270Listed by: EXECUTIVE HOMES - Coming Soon
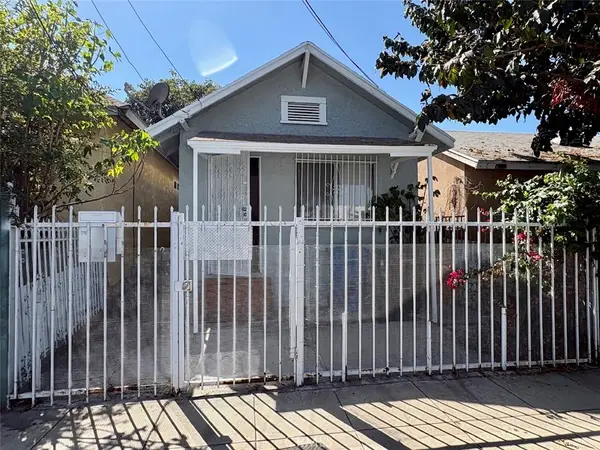 $398,000Coming Soon2 beds 1 baths448 sq. ft.
4063 Wadsworth, Los Angeles, CA 90011
MLS# MB26187566Listed by: GEORGE MICHAEL REALTY - Coming Soon
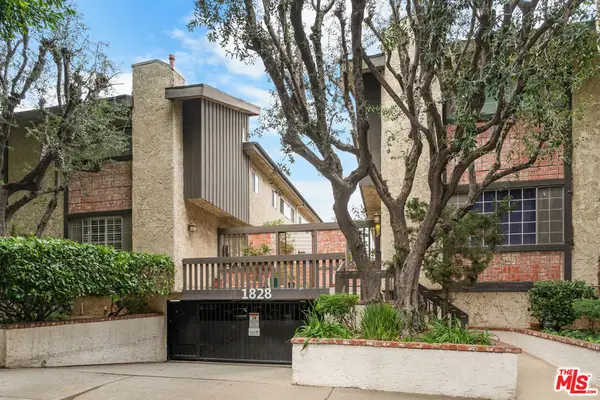 $849,000Coming Soon2 beds 3 baths1,500 sq. ft.
1828 Barry Avenue #4, Los Angeles, CA 90025
MLS# 26884503Listed by: COMPASS - Coming Soon
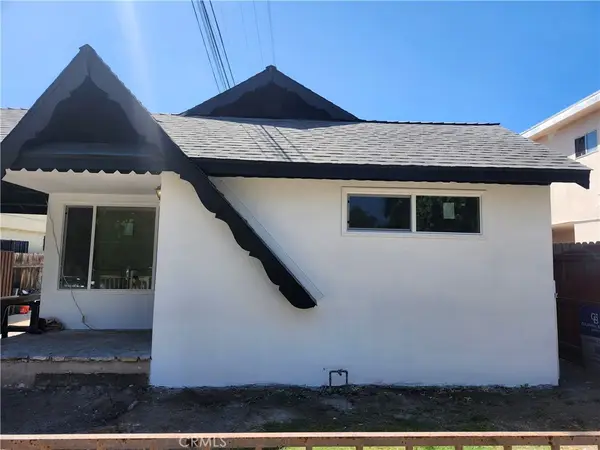 $844,900Coming Soon4 beds 2 baths1,572 sq. ft.
3478 W 67th, Los Angeles, CA 90043
MLS# CV26187471Listed by: COLDWELL BANKER ENVISION - Coming Soon
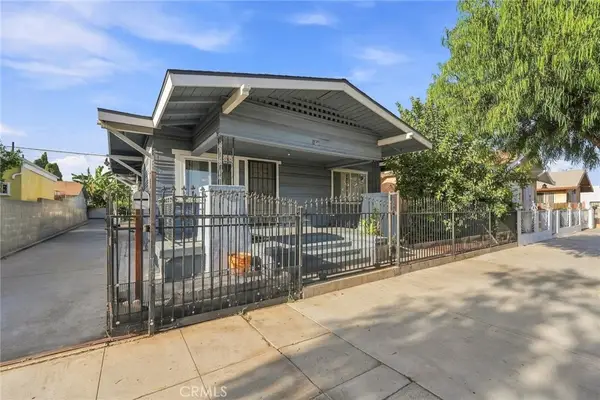 $590,000Coming Soon3 beds 1 baths1,376 sq. ft.
1833 E Florence, Los Angeles, CA 90001
MLS# DW26186879Listed by: STONEWOOD REALTY GROUP INC. - Coming Soon
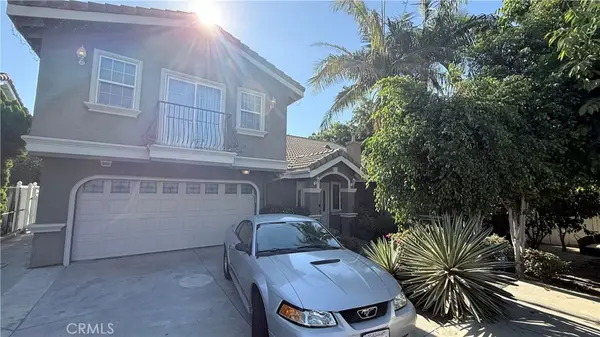 $1,161,134Coming Soon6 beds 4 baths2,627 sq. ft.
6924 Gaviota Avenue, Van Nuys, CA 91406
MLS# SR26187309Listed by: EQUITY UNION - Coming Soon
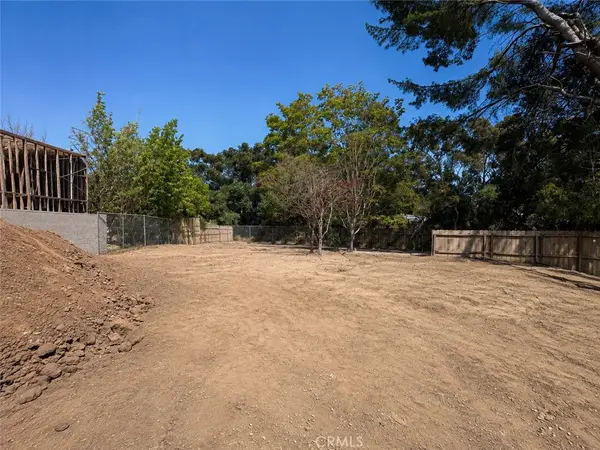 $2,199,999Coming Soon0.16 Acres
727 Chautauqua Boulevard, Pacific Palisades, CA 90272
MLS# SR26187329Listed by: LUXURY COLLECTIVE - Coming Soon
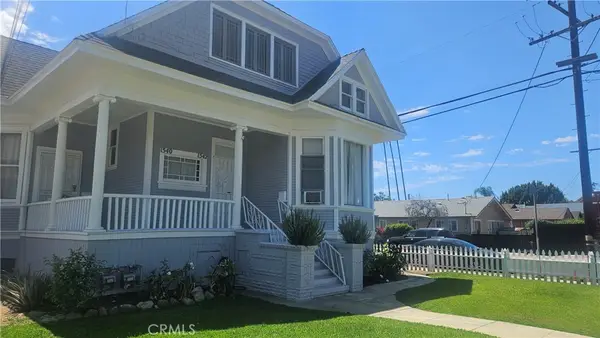 $1,520,000Coming Soon12 beds 7 baths3,905 sq. ft.
1540 W 28th, Los Angeles, CA 90007
MLS# SR26187181Listed by: MICHAEL GREEN REALTY & INV.


Protect your home and budget from life's surprises with an Assurant Home Warranty, backed by a partner that supports you through every step of homeownership. Explore Plans.
© 2026 Better Homes and Gardens Real Estate LLC. An Anywhere Real Estate company. All rights reserved. Better Homes and Gardens® Real Estate is a registered trademark owned by Meredith Operations Corporation, licensed to Better Homes and Gardens Real Estate LLC and used with permission. Better Homes and Gardens Real Estate LLC fully supports the principles of the Fair Housing Act and the Equal Opportunity Act. Listing information is deemed reliable but is not guaranteed accurate.
Each office is independently owned and operated.
Any services or products provided by third parties are not provided by, affiliated with or related to Better Homes and Gardens Real Estate LLC, or its affiliated companies.