
1563 Sunset Plaza Drive, Los Angeles, CA 90069
Local realty services provided by:Better Homes and Gardens Real Estate Royal & Associates
1563 Sunset Plaza Drive,Los Angeles, CA 90069
$7,995,000
- 5 Beds
- 7 Baths
- 5,083 sq. ft.
- Single family
- Active
Listed by: jed weisman
Office: christie's international real estate socal
MLS#:CL26994619
Source:Bay East, CCAR, bridgeMLS
Price summary
- Price:$7,995,000
- Price per sq. ft.:$1,572.89
About this home
Exceptional 1927 Spanish Colonial Revival on lower Sunset Plaza Drive, completely renovated by AD100 designer Ross Cassidy and featured in the April 2025 issue of Architectural Digest. Meticulously restored and reimagined, the residence preserves the romance and craftsmanship of its original architecture while offering fully upgraded systems. Details include leaded windows, wrought-iron railings, marble-cased openings, custom-paneled rooms, carved ceilings, hand-painted beams, hand-poured terrazzo floors, and bathrooms clad in slabs of marble. Three wood-burning fireplaces are found in the living room, family room, and outdoor entertaining area. The main level features formal living and dining rooms, family room, kitchen, breakfast room, en-suite bedroom, and two powder rooms. Upstairs are three en-suite bedrooms, including the primary suite. A separate bungalow above the garage offers an additional bedroom and full bath, ideal for guests, a home office, or a wellness space. A lower level provides a double-stack washer/dryer and ample storage. Cabinets are custom-made from Sapele wood with a Marine varnish. The interior walls are a mixture of plaster, lime wash, wallpaper, handmade Japanese paper in the TV room, and linen in the primary bedroom. Almost all the lighting is imported vintage Italian or French. The faucets throughout are Waterworks, and appliances are by Subzero, Wolf, and Miele. Surrounded by mature pine trees, the private backyard features a pool framed by custom stonework, an outdoor bar and planters, and a lighted pergola sheltering a seating area with wood-burning fireplace. A two-car garage plus driveway parking for up to four additional cars is a true Hollywood Hills rarity. A singular residence that captures the character and glamour of 1920s Spanish, Hollywood Hills architecture with the craftsmanship, comfort, and infrastructure of a thoroughly modern home....
Contact an agent
Home facts
- Year built:1927
- Listing ID #:CL26994619
- Added:22 day(s) ago
- Updated:October 23, 2026 at 03:17 PM
Rooms and interior
- Bedrooms:5
- Total bathrooms:7
- Full bathrooms:5
- Flooring:Wood
- Kitchen Description:Dishwasher, Microwave, Refrigerator
- Living area:5,083 sq. ft.
Heating and cooling
- Cooling:Central Air
- Heating:Central
- Central air:Yes
Structure and exterior
- Year built:1927
- Building area:5,083 sq. ft.
- Lot area:0.21 Acres
- Architectural Style:Multi/Split, Single Family Residence
- Levels:Multi/Split
Finances and disclosures
- Price:$7,995,000
- Price per sq. ft.:$1,572.89
Features and amenities
- Appliances:Dishwasher, Microwave, Refrigerator
- Laundry features:Dryer, Laundry Room, Washer
- Pool features:In Ground
Parking
- Garage:Yes
- Garage spaces:2
 Bay East 2026. CCAR 2026 bridgeMLS 2026. Information Deemed Reliable But Not Guaranteed. This information is being provided by the Bay East MLS, or CCAR MLS, or bridgeMLS. The listings presented here may or may not be listed by the Broker/Agent operating this website. This information is intended for the personal use of consumers and may not be used for any purpose other than to identify prospective properties consumers may be interested in purchasing. Data last updated at October 23, 2026
New listings near 1563 Sunset Plaza Drive
- Coming Soon
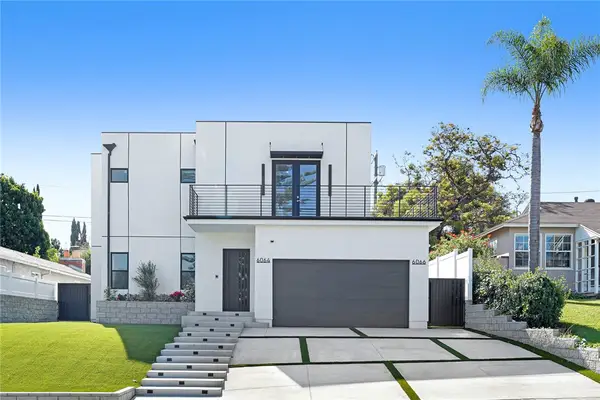 $3,480,000Coming Soon6 beds 7 baths3,570 sq. ft.
6064 W 76th Street, Los Angeles, CA 90045
MLS# CV26223977Listed by: MICHELLE LOWE REAL ESTATE - Coming Soon
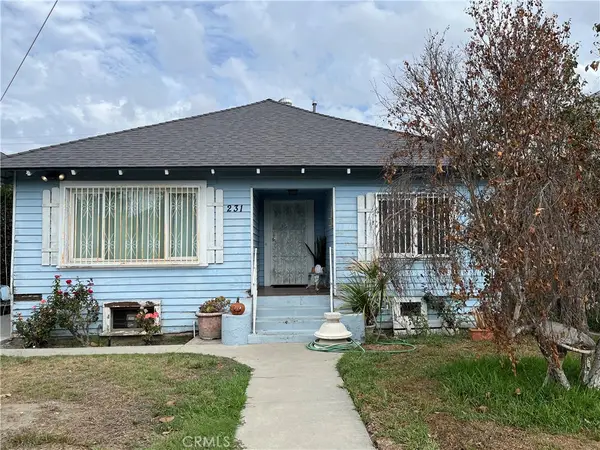 $625,000Coming Soon2 beds 1 baths1,059 sq. ft.
231 W 46th, Los Angeles, CA 90037
MLS# SR26229158Listed by: EQUITY UNION - Coming Soon
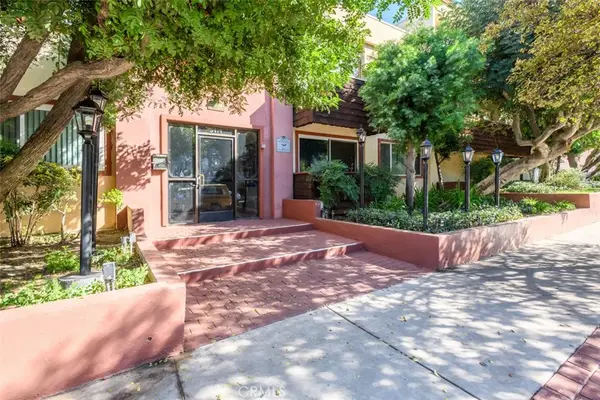 $289,999Coming Soon2 beds 2 baths861 sq. ft.
5414 Newcastle, Encino, CA 91316
MLS# SR26228403Listed by: PINNACLE ESTATE PROPERTIES - Coming Soon
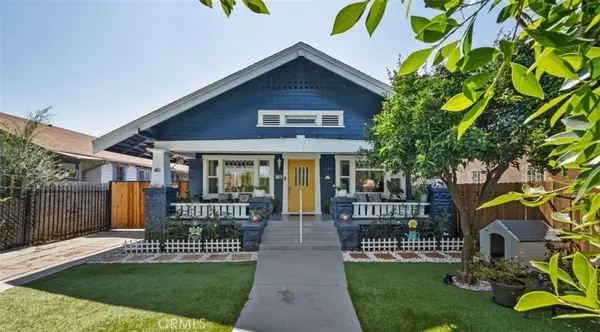 $749,999Coming Soon3 beds 1 baths1,210 sq. ft.
1542 W 52nd, Los Angeles, CA 90062
MLS# CV26227761Listed by: ROA CALIFORNIA INC - Coming SoonOpen Sat, 10:30am to 1:30pm
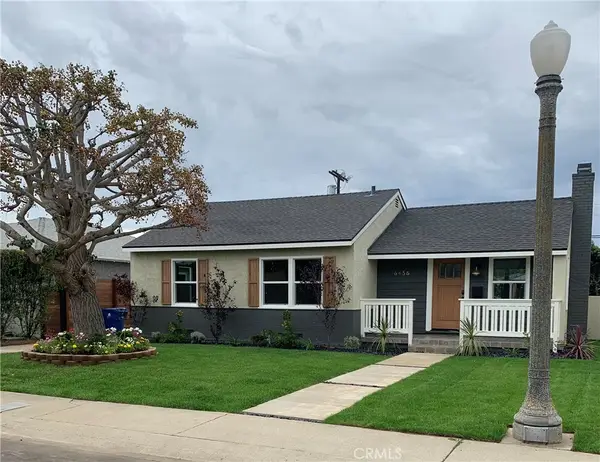 $1,325,000Coming Soon3 beds 2 baths1,020 sq. ft.
6456 W 87th St, Los Angeles, CA 90045
MLS# DW26178045Listed by: FIRST TEAM REAL ESTATE - Coming Soon
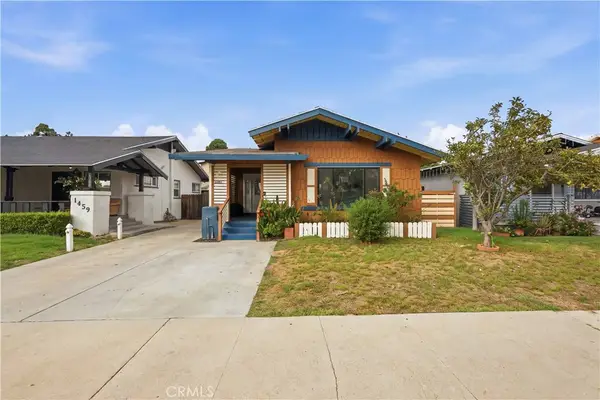 $750,000Coming Soon3 beds 2 baths1,470 sq. ft.
1453 W 56th Street, Los Angeles, CA 90062
MLS# SR26215107Listed by: REAL BROKER - Coming Soon
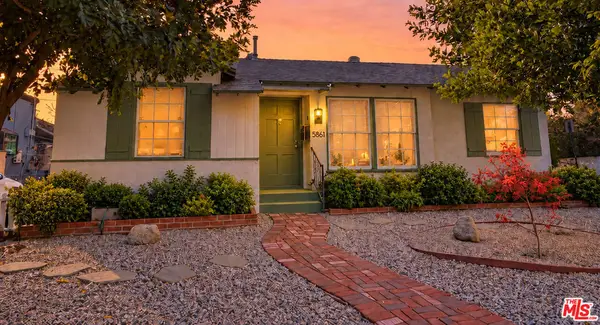 $1,199,999Coming Soon3 beds 2 baths1,601 sq. ft.
5861 Troost Avenue, North Hollywood, CA 91601
MLS# 26103944Listed by: EQUITY UNION - Coming Soon
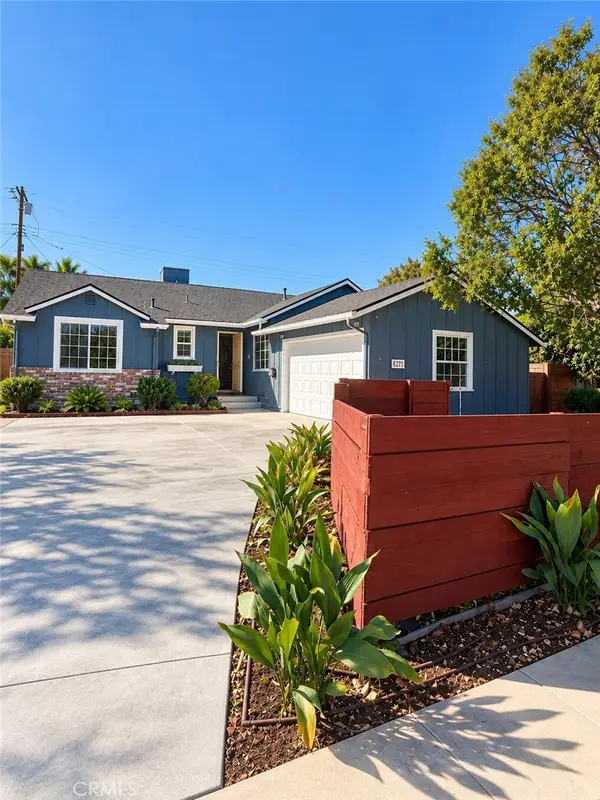 $1,099,000Coming Soon4 beds 3 baths1,600 sq. ft.
6711 Dannyboyar, West Hills, CA 91307
MLS# SR26227771Listed by: WGRES INC. - Coming Soon
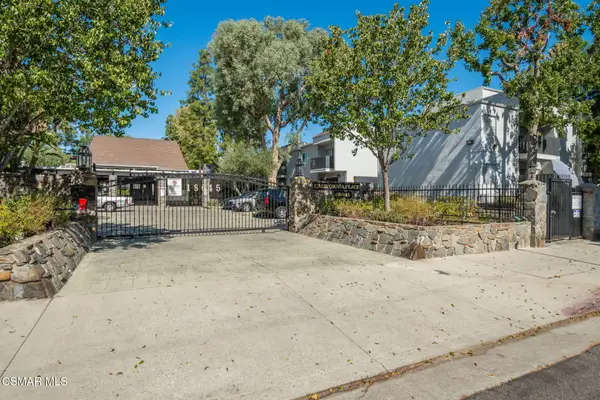 $310,000Coming Soon1 beds 1 baths605 sq. ft.
18645 Hatteras, Tarzana, CA 91356
MLS# 226005004Listed by: GE REALTY - Coming Soon
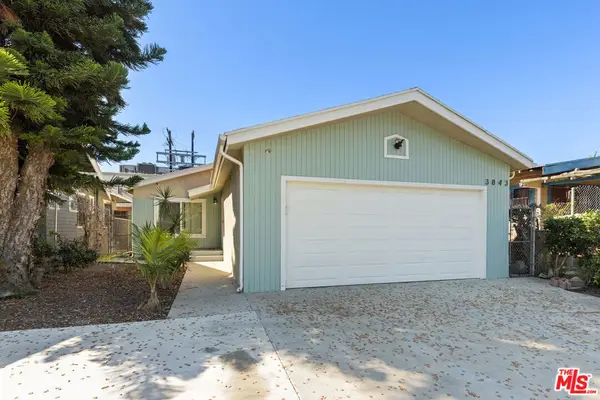 $917,000Coming Soon4 beds 2 baths1,745 sq. ft.
3843 S Hobart Boulevard, Los Angeles, CA 90062
MLS# 26103489Listed by: COMPASS


Protect your home and budget from life's surprises with an Assurant Home Warranty, backed by a partner that supports you through every step of homeownership. Explore Plans.
© 2026 Better Homes and Gardens Real Estate LLC. An Anywhere Real Estate company. All rights reserved. Better Homes and Gardens® Real Estate is a registered trademark owned by Meredith Operations Corporation, licensed to Better Homes and Gardens Real Estate LLC and used with permission. Better Homes and Gardens Real Estate LLC fully supports the principles of the Fair Housing Act and the Equal Opportunity Act. Listing information is deemed reliable but is not guaranteed accurate.
Each office is independently owned and operated.
Any services or products provided by third parties are not provided by, affiliated with or related to Better Homes and Gardens Real Estate LLC, or its affiliated companies.