
1645 N Vine Street #606, Los Angeles, CA 90028
Local realty services provided by:Better Homes and Gardens Real Estate Clarity
1645 N Vine Street #606,Los Angeles, CA 90028
$1,925,000
- 2 Beds
- 2 Baths
- 2,140 sq. ft.
- Condominium
- Active
Listed by: yoni chriqui
Office: yoni chriqui, broker
MLS#:26838715
Source:CRMLS
Price summary
- Price:$1,925,000
- Price per sq. ft.:$899.53
- Monthly HOA dues:$2,725
About this home
Opportunity to own the most desirable floor plan at the Broadway Hollywood. Built in 1928, this full-service building is located at the iconic corner of Hollywood & Vine. With breathtaking views of Capitol Records, The Hollywood sign and famous Pantages Theater, this corner 2 bd/2 ba modern loft with 11ft foot ceiling, comes with a smart home system, Lutron lighting, T.Vs and automated shades. A sleek kitchen with tons of storage, large island, bar with wine cellar and fridge; this unit houses a beautiful custom library wall and plenty of bedroom closet space. Designed by Kelly Wearstler, The Broadway amenities include a gorgeous rooftop pool/Spa, private cabanas, fireplace, an equipped gym, 24 hour front desk service and valet parking. Located walking distance from Trader Joes, Bristol Farms, Equinox, W Hotel, tons of restaurants and the subway, this historic landmark is perfect for a practical live/work type of lifestyle. MILLS ACT BUILDING WITH SIGNIFICANT PROPERTY TAX SAVINGS (currently paying approximately $4,000 annually)....
Contact an agent
Home facts
- Year built:1928
- Listing ID #:26838715
- Added:148 day(s) ago
- Updated:October 22, 2026 at 11:17 AM
Rooms and interior
- Bedrooms:2
- Total bathrooms:2
- Full bathrooms:2
- Flooring:Wood
- Kitchen Description:Built In, Convection Oven, Double Oven, Electric Cooktop, Electric Oven, Microwave, Oven, Self Cleaning Oven
- Living area:2,140 sq. ft.
Heating and cooling
- Cooling:Central Air
- Heating:Central
- Central air:Yes
Structure and exterior
- Year built:1928
- Building area:2,140 sq. ft.
- Lot area:0.52 Acres
- Levels:1 Story
Finances and disclosures
- Price:$1,925,000
- Price per sq. ft.:$899.53
Features and amenities
- Appliances:Convection Oven, Electric Cook Top, Electric Oven
- Amenities:Drapes, ENERGY STAR Qualified Appliances
- Pool features:Association, Community, Fenced, Heated, Pool
- Smart home:Yes
Parking
- Total parking spaces:2
- Parking description:Valet
- Garage:Yes
- Garage spaces:2
New listings near 1645 N Vine Street #606
- Coming Soon
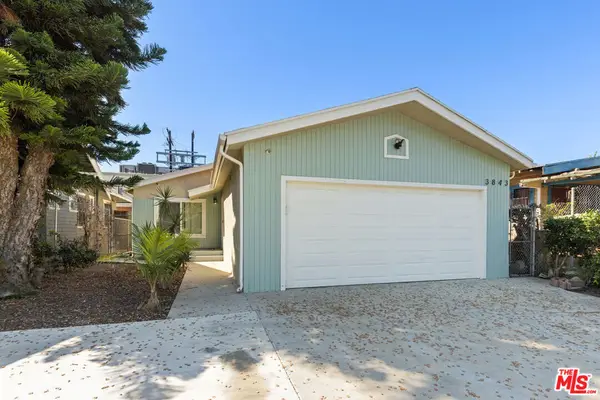 $917,000Coming Soon4 beds 2 baths1,745 sq. ft.
3843 S Hobart Boulevard, Los Angeles, CA 90062
MLS# 26103489Listed by: COMPASS - Coming Soon
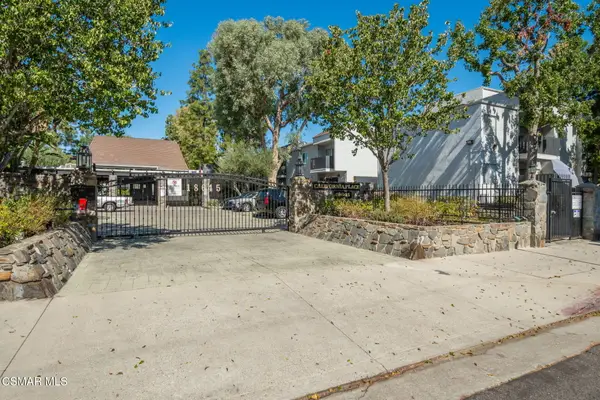 $310,000Coming Soon1 beds 1 baths605 sq. ft.
18645 Hatteras, Tarzana, CA 91356
MLS# 226005004Listed by: GE REALTY - Coming Soon
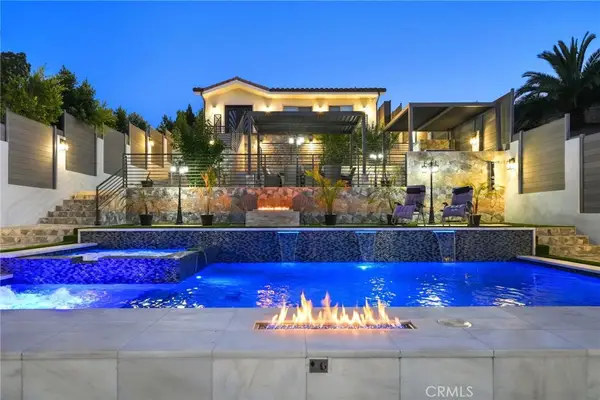 $2,995,000Coming Soon6 beds 7 baths4,616 sq. ft.
8812 Yates, Sunland, CA 91040
MLS# GD26227173Listed by: TEAM ROCK PROPERTIES - Coming Soon
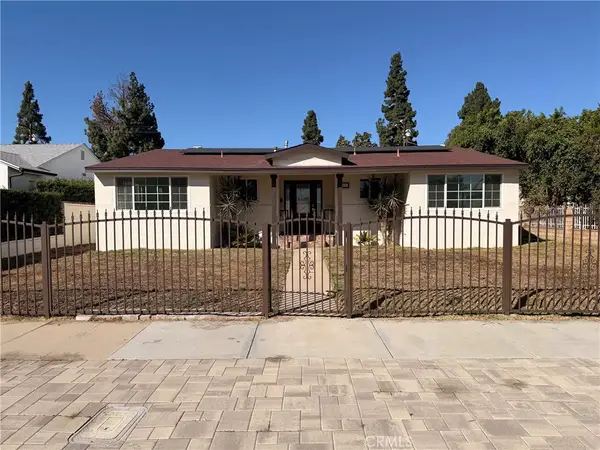 $974,888Coming Soon4 beds 2 baths1,905 sq. ft.
14857 Tuba, San Fernando, CA 91345
MLS# GD26228322Listed by: SO-CAL REALTY - Coming Soon
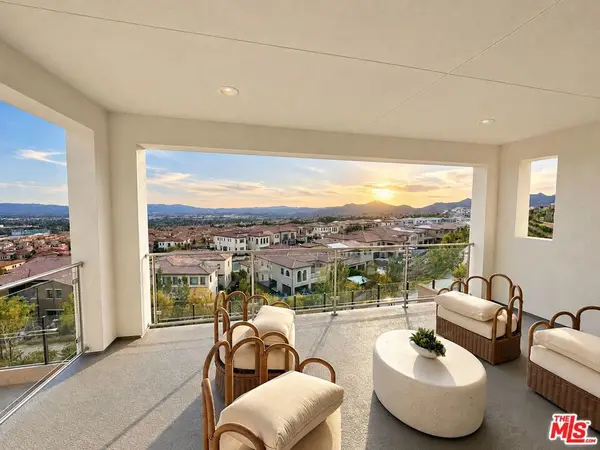 $3,295,000Coming Soon5 beds 6 baths5,067 sq. ft.
20218 W Liverpool Way, Porter Ranch, CA 91326
MLS# 26102718Listed by: COMPASS - Coming Soon
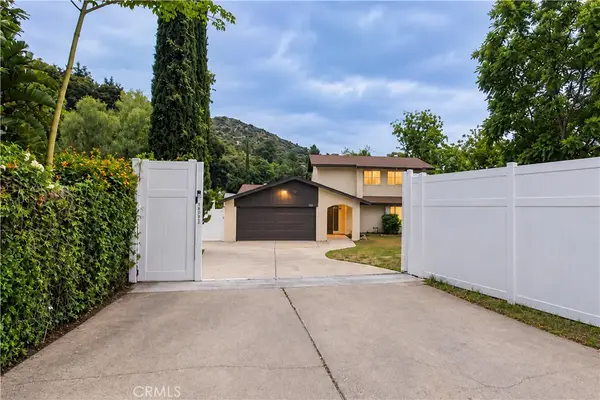 $1,149,000Coming Soon3 beds 2 baths1,492 sq. ft.
10252 Haines Canyon, Tujunga, CA 91042
MLS# BB26227808Listed by: EMPOWER REAL ESTATE - Coming Soon
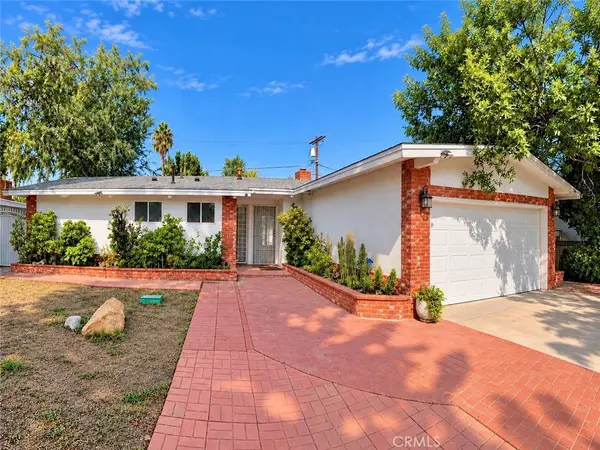 $848,888Coming Soon3 beds 2 baths1,531 sq. ft.
7727 Zelzah Avenue, Reseda, CA 91335
MLS# SR26221576Listed by: JOHNHART REAL ESTATE - Coming Soon
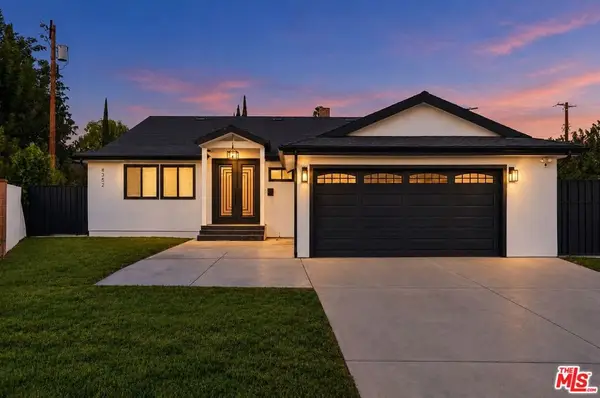 $1,087,000Coming Soon3 beds 2 baths1,548 sq. ft.
8352 Capps Avenue, Northridge, CA 91324
MLS# 26103509Listed by: CHRISTIE'S INTERNATIONAL REAL ESTATE SOCAL - Coming SoonOpen Sun, 1 to 4pm
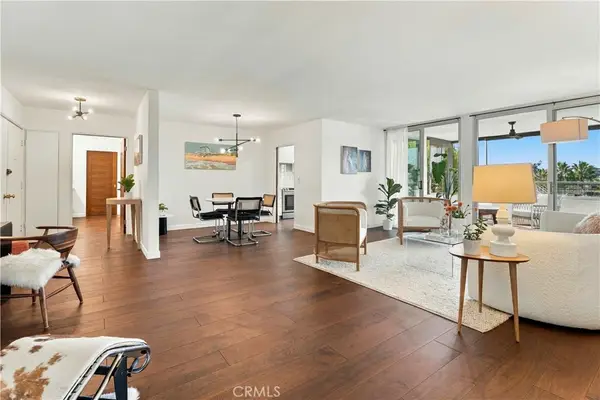 $949,000Coming Soon2 beds 2 baths1,475 sq. ft.
8701 Delgany #206, Playa Del Rey, CA 90293
MLS# SB26227697Listed by: EXP REALTY OF CALIFORNIA INC - Coming Soon
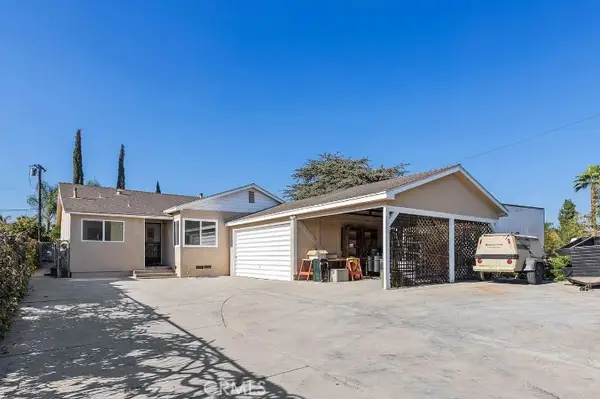 $699,999Coming Soon3 beds 2 baths1,563 sq. ft.
12839 Montague, Pacoima, CA 91331
MLS# OC26227772Listed by: ONYX HOMES


Protect your home and budget from life's surprises with an Assurant Home Warranty, backed by a partner that supports you through every step of homeownership. Explore Plans.
© 2026 Better Homes and Gardens Real Estate LLC. An Anywhere Real Estate company. All rights reserved. Better Homes and Gardens® Real Estate is a registered trademark owned by Meredith Operations Corporation, licensed to Better Homes and Gardens Real Estate LLC and used with permission. Better Homes and Gardens Real Estate LLC fully supports the principles of the Fair Housing Act and the Equal Opportunity Act. Listing information is deemed reliable but is not guaranteed accurate.
Each office is independently owned and operated.
Any services or products provided by third parties are not provided by, affiliated with or related to Better Homes and Gardens Real Estate LLC, or its affiliated companies.