169 S Gretna Green Way, Los Angeles, CA 90049

Local realty services provided by:Better Homes and Gardens Real Estate Royal & Associates
169 S Gretna Green Way,Los Angeles, CA 90049
$3,795,000
  • 3 Beds
  • 3 Baths
  • 2,289 sq. ft.
  • Single family
  • Active
Listed by: kelli prather
Office: sotheby's international realty
MLS#:CL26871707
Source:Bay East, CCAR, bridgeMLS

Price summary

  • Price:$3,795,000
  • Price per sq. ft.:$1,657.93

About this home

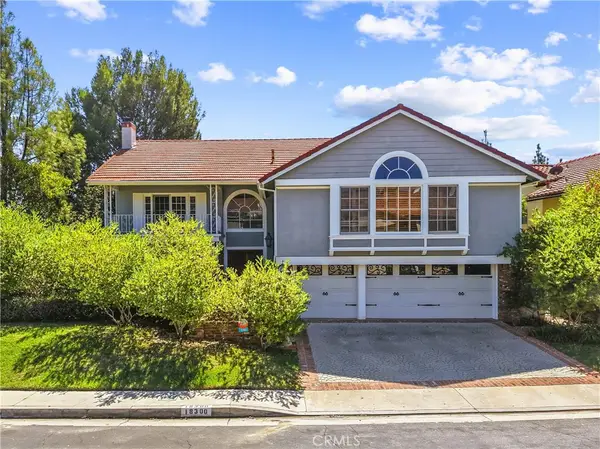
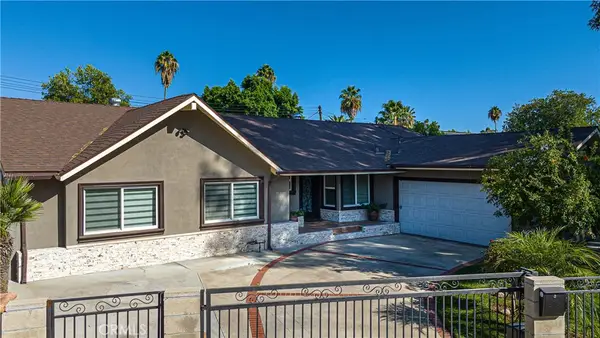
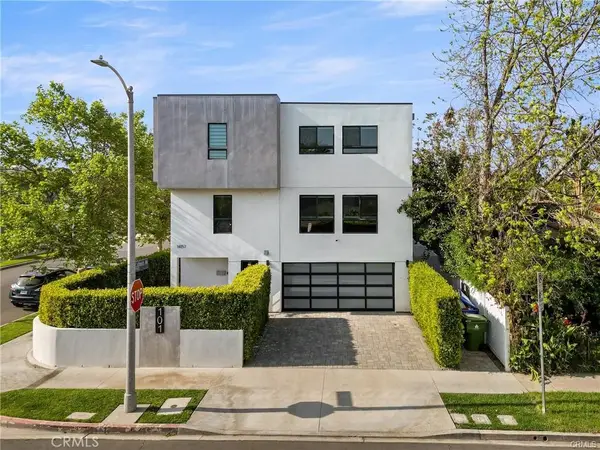
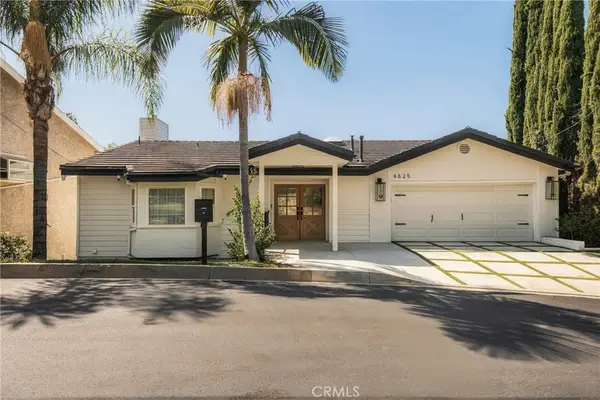
An incredible opportunity to create your dream home in one of Brentwood's most sought-after neighborhoods. Offered for the first time in over 50 years, this charming residence features 3 bedrooms, 3 bathrooms and approximately 2,289 sq. ft. on a 7,356 sq. ft. lot. Enter through a one-of-a-kind custom beveled-glass front door into the inviting formal living room with cozy fireplace, followed by a generous formal dining room and custom kitchen with island, abundant storage and counter space, and a sun-filled breakfast nook overlooking the backyard. Enjoy hummingbirds over breakfast or morning coffee on the private patio oasis surrounded by lush green grass. A bonus room off the kitchen is perfect as a den or office, with French doors opening directly to the backyard patio for effortless indoor-outdoor living. Two spacious bedrooms are downstairs, one with an ensuite bath, plus a full hall bath. Upstairs, the expansive primary suite feels like a private retreat with its own balcony,...

Contact an agent

contact an agent

Yes, I would like more information. Please use and/or share my information with a BHGRE®  affiliated agent to contact me about my real estate needs. By clicking Send message, I request to be contacted by phone or text message and consent to being contacted by automated means. I understand that my consent to receive calls or texts is not a condition of purchasing any property, goods, or services. Alternatively, I understand that I can access real estate services by email or I can contact the agent myself.

If a BHGRE®  affiliated agent is not available in the area where I need assistance, I agree to be contacted by a real estate agent affiliated with another brand owned or licensed by Anywhere Real Estate (CENTURY 21® , Coldwell Banker® , Corcoran® , ERA® , Sotheby's International Realty® ).
 I acknowledge that I have read and agree to theTerms of useandPrivacy notice

Home facts

  • Year built:1942
  • Listing ID #:CL26871707
  • Added:10 day(s) ago
  • Updated:August 25, 2026 at 02:34 PM

Rooms and interior

  • Bedrooms:3
  • Total bathrooms:3
  • Full bathrooms:2
  • Flooring:Carpet, Wood
  • Kitchen Description:Dishwasher, Gas Range, Microwave, Range, Refrigerator
  • Living area:2,289 sq. ft.

Heating and cooling

  • Cooling:Ceiling Fan(s)
  • Heating:Central, Fireplace(s)

Structure and exterior

  • Year built:1942
  • Building area:2,289 sq. ft.
  • Lot area:0.17 Acres
  • Architectural Style:Single Family Residence, Traditional
  • Levels:2 Story

Finances and disclosures

  • Price:$3,795,000
  • Price per sq. ft.:$1,657.93

Features and amenities

  • Appliances:Dishwasher, Gas Range, Microwave, Range, Refrigerator
  • Laundry features:Dryer, In Kitchen, Inside, Laundry Closet, Washer
  • Amenities:Workshop

Parking

  • Parking description:Detached, Workshop in Garage
  • Garage:Yes
  • Garage spaces:2
MLS LogoBay East 2026. CCAR 2026 bridgeMLS 2026. Information Deemed Reliable But Not Guaranteed. This information is being provided by the Bay East MLS, or CCAR MLS, or bridgeMLS. The listings presented here may or may not be listed by the Broker/Agent operating this website. This information is intended for the personal use of consumers and may not be used for any purpose other than to identify prospective properties consumers may be interested in purchasing. Data last updated at August 25, 2026