
1712 Rotary Drive, Los Angeles, CA 90026
Local realty services provided by:Better Homes and Gardens Real Estate Royal & Associates
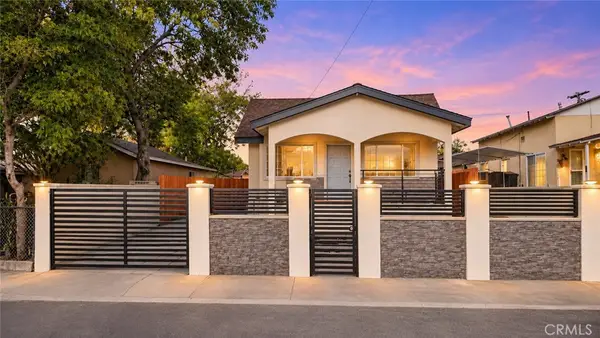
1712 Rotary Drive,Los Angeles, CA 90026
$1,450,000
- 3 Beds
- 3 Baths
- 1,396 sq. ft.
- Single family
- Active
Listed by: tracy b do, hanna azboy
Office: coldwell banker realty
MLS#:CL26103812
Source:Bay East, CCAR, bridgeMLS
Price summary
- Price:$1,450,000
- Price per sq. ft.:$1,038.68
About this home
In prime Silver Lake, this beautifully updated home is all about California light, treehouse vibes and indoor-outdoor living. The airy upper level features a spacious living room with corner windows gathering the light, wide-plank wood floors and French doors opening to a dining deck, with a shimmer of DTLA visible through the treetops. The eat-in kitchen is beautifully appointed in soft tones, featuring Taj Mahal quartzite counters, hand-glazed tile and a full suite of new Bosch appliances. All three bedrooms are located on the lower level, including the expansive primary suite, a serene retreat with a huge custom closet, sophisticated ensuite bath and private deck enveloped in lush greenery. Four distinct outdoor areas provide plenty of space for dining alfresco and entertaining, with a gated front patio, a side garden, and a relaxing lower rear yard planted with shade-loving greenery. Amenities include central HVAC, solar, laundry hookups and a direct-access two-car garage. Situated beside one of LA's fabled stair streets, you're moments from the Silver Lake Reservoir, L&E Oyster, Botanica, LAMILL Coffee, Bar Besito and everything at Sunset Junction....
Contact an agent
Home facts
- Year built:1937
- Listing ID #:CL26103812
- Added:21 day(s) ago
- Updated:November 12, 2026 at 10:58 PM
Rooms and interior
- Bedrooms:3
- Total bathrooms:3
- Full bathrooms:2
- Kitchen Description:Dishwasher, Refrigerator
- Living area:1,396 sq. ft.
Heating and cooling
- Cooling:Central Air
- Heating:Central, Natural Gas, Solar
- Central air:Yes
Structure and exterior
- Year built:1937
- Building area:1,396 sq. ft.
- Lot area:0.07 Acres
- Architectural Style:Multi/Split, Single Family Residence, Traditional
- Levels:Multi/Split
Finances and disclosures
- Price:$1,450,000
- Price per sq. ft.:$1,038.68
Features and amenities
- Appliances:Dishwasher, Refrigerator
- Laundry features:In Garage
Parking
- Parking description:Attached
- Garage:Yes
- Garage spaces:2
 Bay East 2026. CCAR 2026 bridgeMLS 2026. Information Deemed Reliable But Not Guaranteed. This information is being provided by the Bay East MLS, or CCAR MLS, or bridgeMLS. The listings presented here may or may not be listed by the Broker/Agent operating this website. This information is intended for the personal use of consumers and may not be used for any purpose other than to identify prospective properties consumers may be interested in purchasing. Data last updated at November 12, 2026
New listings near 1712 Rotary Drive
- Coming SoonOpen Sat, 1 to 4pm
 $1,675,000Coming Soon4 beds 4 baths3,709 sq. ft.
14721 Valley Vista, Sherman Oaks, CA 91403
MLS# SR26242819Listed by: KELLER WILLIAMS LUXURY - Coming Soon
 $1,750,000Coming Soon4 beds 3 baths2,637 sq. ft.
23350 Canzonet Street, Woodland Hills, CA 91367
MLS# SR26242831Listed by: RODEO REALTY - Coming Soon
 $750,000Coming Soon2 beds 2 baths1,225 sq. ft.
20456 Hart Street, Winnetka, CA 91306
MLS# SR26241524Listed by: THE ONE LUXURY PROPERTIES - Coming Soon
 $3,698,000Coming Soon3 beds 3 baths3,246 sq. ft.
2552 Benedict Canyon, Beverly Hills, CA 90210
MLS# DW26242431Listed by: SYNERGY REAL ESTATE - Coming SoonOpen Sat, 1 to 4pm
 $1,595,000Coming Soon3 beds 2 baths1,473 sq. ft.
1172 S Point View Street, Los Angeles, CA 90035
MLS# SR26230898Listed by: EQUITY UNION - Coming Soon
 $1,200,000Coming Soon3 beds 2 baths1,509 sq. ft.
3211 W 78th, Los Angeles, CA 90043
MLS# IG26235403Listed by: REAL BROKER - Coming SoonOpen Sat, 1 to 4pm
 $1,390,000Coming Soon4 beds 3 baths3,195 sq. ft.
20820 Sorrento, Porter Ranch, CA 91326
MLS# SR26242141Listed by: PINNACLE ESTATE PROPERTIES - Coming SoonOpen Sat, 11am to 4pm
 $669,000Coming Soon3 beds 2 baths880 sq. ft.
11146 Berendo, Los Angeles, CA 90044
MLS# DW26241795Listed by: IBERRI & ASSOCIATES REAL ESTATE - Coming Soon
 $399,999Coming Soon2 beds 2 baths915 sq. ft.
10331 Lindley Avenue #237, Porter Ranch, CA 91326
MLS# SR26241499Listed by: LUXURY COLLECTIVE - Coming SoonOpen Fri, 2 to 6:30pm
 $899,000Coming Soon6 beds 4 baths2,150 sq. ft.
1151 1153 Calzona, Los Angeles, CA 90023
MLS# WS26240922Listed by: KELLER WILLIAMS REALTY


Protect your home and budget from life's surprises with an Assurant Home Warranty, backed by a partner that supports you through every step of homeownership. Explore Plans.
© 2026 Better Homes and Gardens Real Estate LLC. An Anywhere Real Estate company. All rights reserved. Better Homes and Gardens® Real Estate is a registered trademark owned by Meredith Operations Corporation, licensed to Better Homes and Gardens Real Estate LLC and used with permission. Better Homes and Gardens Real Estate LLC fully supports the principles of the Fair Housing Act and the Equal Opportunity Act. Listing information is deemed reliable but is not guaranteed accurate.
Each office is independently owned and operated.
Any services or products provided by third parties are not provided by, affiliated with or related to Better Homes and Gardens Real Estate LLC, or its affiliated companies.