
1717 Stoner Avenue #105, Los Angeles, CA 90025
Local realty services provided by:Better Homes and Gardens Real Estate Royal & Associates
Listed by: shamon shamonki
Office: sotheby's international realty
MLS#:CL26838313
Source:Bay East, CCAR, bridgeMLS
Price summary
- Price:$1,249,000
- Price per sq. ft.:$706.05
- Monthly HOA dues:$759
About this home
This rare townhome end-unit, conveniently located between prime Brentwood and Santa Monica, is ideally positioned just south of Santa Monica Blvd and just north of beloved Stoner Park & Recreation Center. Spanning three light-filled stories, this traditional-styled residence offers 2 bedroom suites, plus loft, powder room, oversized private rooftop patio with views, generous versatile lower level (possible office/rec room or gym), laundry room, and direct access to a private two-car garage. This special West LA home blends scale, comfort, and functionality with exceptional indoor-outdoor living. The main living level showcases wood floors, soaring ceilings, a gas fireplace, art niche, dry bar, newly remodeled powder room, and coat closet. The open-concept layout flows seamlessly into the dining area with built-in shelving alcove and an open kitchen, appointed with stainless steel appliances, generous storage, ample counter space, and a large picture window. Tall sliding doors off the dining and kitchen areas create effortless indoor-outdoor flow to the private patio, offering ample space for lounging and barbeque. Upstairs, the expansive primary suite features dramatic two-story ceilings, floor-to-ceiling windows, a gas fireplace, walk-in closet, and a spacious bath complete with dual vanities, oversized soaking tub, and skylight above. Just above, a loft area perfectly suited for a home office or creative space opens directly to the oversized rooftop patio with city, treetop, and mountain views. The secondary bedroom suite offers built-in shelving and desk space along with its own bath, including soaking tub, shower, and overhead skylight. The versatile lower level offers an enormous flexible bonus space ideal for a gym, office, recreation, media room, playroom, or studio, in addition to a full-size laundry room, additional storage room, and direct access to the private two-car garage within the security gated outer parking garage. As an end unit, this home offers elevated privacy and direct access to an additional outdoor area ideal for pets, a garden retreat, lounge space, or entertaining. Freshly painted and filled with natural light, this unique residence features light-filled spaces, with a thoughtful layout designed for both everyday living and flexible use. Offering exceptional access to all the Westside's premier dining, shopping, and adjacent to Westwood Village, UCLA, and major commuter routes....
Contact an agent
Home facts
- Year built:1981
- Listing ID #:CL26838313
- Added:45 day(s) ago
- Updated:July 12, 2026 at 03:02 PM
Rooms and interior
- Bedrooms:2
- Total bathrooms:3
- Full bathrooms:2
- Flooring:Carpet, Tile, Wood
- Kitchen Description:Dishwasher, Gas Range, Microwave, Range, Refrigerator, Updated Kitchen
- Living area:1,769 sq. ft.
Heating and cooling
- Cooling:Central Air
- Heating:Central
- Central air:Yes
Structure and exterior
- Year built:1981
- Building area:1,769 sq. ft.
- Lot area:0.61 Acres
- Lot Features:Back Yard
- Architectural Style:Townhouse, Traditional
- Construction Materials:Brick, Wood Siding
- Exterior Features:Back Yard
- Levels:3 Story Or More
Finances and disclosures
- Price:$1,249,000
- Price per sq. ft.:$706.05
Features and amenities
- Appliances:Dishwasher, Gas Range, Microwave, Range, Refrigerator
- Laundry features:Dryer, Inside, Laundry Room, Washer
- Amenities:Carbon Monoxide Detector(s), Fire Sprinkler System, Secured Access
Parking
- Parking description:Attached, Covered, Private, Side By Side, Underground
- Garage:Yes
- Garage spaces:2
 Bay East 2026. CCAR 2026 bridgeMLS 2026. Information Deemed Reliable But Not Guaranteed. This information is being provided by the Bay East MLS, or CCAR MLS, or bridgeMLS. The listings presented here may or may not be listed by the Broker/Agent operating this website. This information is intended for the personal use of consumers and may not be used for any purpose other than to identify prospective properties consumers may be interested in purchasing. Data last updated at July 12, 2026
New listings near 1717 Stoner Avenue #105
- New
 $1,270,000Active-- beds -- baths
1405 Oak, Los Angeles, CA 90015
MLS# PW26151624Listed by: HOMEQUEST REAL ESTATE - New
 $779,999Active3 beds 2 baths1,501 sq. ft.
7907 Etiwanda, Reseda, CA 91335
MLS# SR26151860Listed by: EXP REALTY OF CALIFORNIA INC. - Open Sun, 3 to 5pmNew
 $1,577,757Active-- beds -- baths2,479 sq. ft.
5445 Cartwright, Los Angeles, CA 91601
MLS# OC26151852Listed by: VIRGINIA HOADLEY - New
 $475,000Active1 beds 1 baths784 sq. ft.
1750 Camino Palmero Street #237, Los Angeles, CA 90046
MLS# CL26858741Listed by: KELLER WILLIAMS REALTY LOS FELIZ - New
 $875,000Active1 beds 2 baths1,050 sq. ft.
900 W Olympic Boulevard #31E, Los Angeles, CA 90015
MLS# CL26858769Listed by: THE PROPERTY LAB, INC. - New
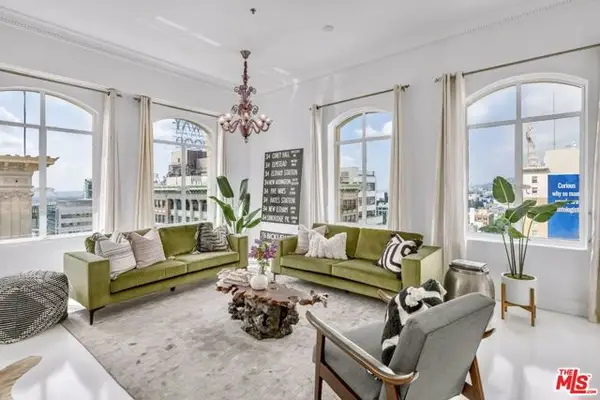 $950,000Active2 beds 2 baths1,305 sq. ft.
6253 Hollywood Boulevard #1202, Los Angeles, CA 90028
MLS# CL26858781Listed by: COMPASS - New
 $690,000Active3 beds -- baths947 sq. ft.
Address Withheld By Seller, Los Angeles, CA 90043
MLS# CL26858791Listed by: SUPERIOR SERVICE - New
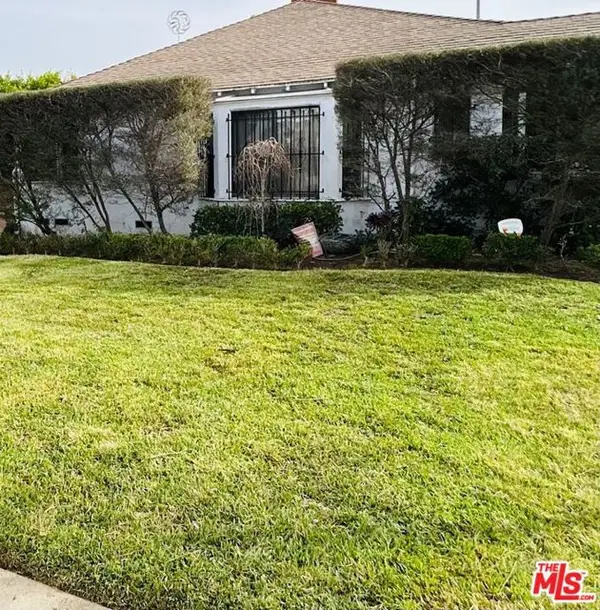 $1,150,000Active3 beds 2 baths1,599 sq. ft.
3506 S Redondo Boulevard, Los Angeles, CA 90016
MLS# CL26716251Listed by: JACOB, CHRISTOPHER & LEE RLTY - Open Tue, 11:01am to 2:01pmNew
 $2,199,000Active6 beds 4 baths2,850 sq. ft.
12311 Hartsook Street, Valley Village, CA 91607
MLS# SR26147453Listed by: EQUITY UNION - New
 $4,300,000Active0.42 Acres
1314 Goucher Street, Pacific Palisades (los Angeles), CA 90272
MLS# CL26858843Listed by: AMALFI ESTATES


Protect your home and budget from life's surprises with an Assurant Home Warranty, backed by a partner that supports you through every step of homeownership. Explore Plans.
© 2026 Better Homes and Gardens Real Estate LLC. An Anywhere Real Estate company. All rights reserved. Better Homes and Gardens® Real Estate is a registered trademark owned by Meredith Operations Corporation, licensed to Better Homes and Gardens Real Estate LLC and used with permission. Better Homes and Gardens Real Estate LLC fully supports the principles of the Fair Housing Act and the Equal Opportunity Act. Listing information is deemed reliable but is not guaranteed accurate.
Each office is independently owned and operated.
Any services or products provided by third parties are not provided by, affiliated with or related to Better Homes and Gardens Real Estate LLC, or its affiliated companies.