
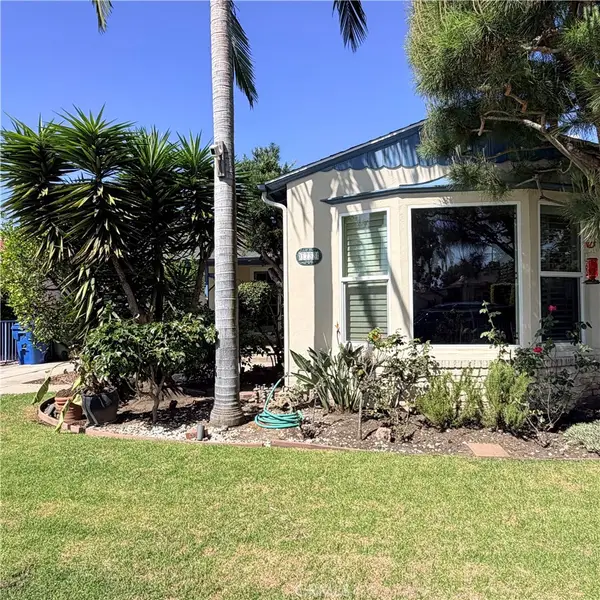
1726 W 52nd Street, Los Angeles, CA 90062
Local realty services provided by:Better Homes and Gardens Real Estate Royal & Associates
1726 W 52nd Street,Los Angeles, CA 90062
$899,000
- 4 Beds
- 3 Baths
- 2,106 sq. ft.
- Single family
- Active
Listed by: margie arbizo, tamra (tami) pardee
Office: pardee properties
MLS#:CL26838133
Source:Bay East, CCAR, bridgeMLS
Price summary
- Price:$899,000
- Price per sq. ft.:$426.88
About this home
This is an opportunity to own a 3-bedroom, 2-bathroom main home plus a detached 1-bedroom, 1-bathroom ADU both delivered vacant and ready to use from day one. Live in the main house and rent the ADU to help offset your monthly costs. Use both homes for multi-generational living. Or create a private guest suite, home office or creative space. With no existing tenants or leases, the choice is entirely yours. For buyers comparing traditional single-family homes, this property offers something different: a second independent residence and potential rental income already in place. The detached ADU has its own address, electrical meter and panel, HVAC, full kitchen, appliances and laundry area, giving it true separation from the main home. Both residences have been extensively updated with modern kitchens and baths, wide-plank flooring, quartz surfaces, custom cabinetry, stainless steel appliances and recessed lighting. Additional improvements include refreshed exterior stucco, dual-glazed Low-E windows, updated electrical panels, separate heating and cooling systems and two water heaters. Set on a 5,456-square-foot lot with usable outdoor space and off-street parking, near USC, Exposition Park, Leimert Park, Metro rail, dining, entertainment and major employment centers. Two move-in-ready homes, immediate flexibility and the potential to generate income from day one....
Contact an agent
Home facts
- Year built:1912
- Listing ID #:CL26838133
- Added:119 day(s) ago
- Updated:September 25, 2026 at 02:40 PM
Rooms and interior
- Bedrooms:4
- Total bathrooms:3
- Full bathrooms:3
- Kitchen Description:Dishwasher, Refrigerator, Updated Kitchen
- Living area:2,106 sq. ft.
Heating and cooling
- Cooling:Ceiling Fan(s), Central Air, Heat Pump, Wall/Window Unit(s)
- Heating:Central, Forced Air, Heat Pump
- Central air:Yes
Structure and exterior
- Year built:1912
- Building area:2,106 sq. ft.
- Lot area:0.13 Acres
- Lot Features:Back Yard
- Architectural Style:Craftsman, Single Family Residence
- Exterior Features:Back Yard
- Levels:1 Story, 1 Story
Finances and disclosures
- Price:$899,000
- Price per sq. ft.:$426.88
Features and amenities
- Appliances:Dishwasher, Refrigerator
- Laundry features:Dryer, Laundry Room, Washer
- Amenities:Carbon Monoxide Detector(s), Smoke Detector(s)
Parking
- Parking description:Side By Side
 Bay East 2026. CCAR 2026 bridgeMLS 2026. Information Deemed Reliable But Not Guaranteed. This information is being provided by the Bay East MLS, or CCAR MLS, or bridgeMLS. The listings presented here may or may not be listed by the Broker/Agent operating this website. This information is intended for the personal use of consumers and may not be used for any purpose other than to identify prospective properties consumers may be interested in purchasing. Data last updated at September 25, 2026
New listings near 1726 W 52nd Street
- Coming Soon
 $1,349,000Coming Soon3 beds 3 baths2,331 sq. ft.
10916 Ruffner Avenue, Granada Hills, CA 91344
MLS# 226004581Listed by: KELLER WILLIAMS EXCLUSIVE PROPERTIES - Coming Soon
 $899,000Coming Soon2 beds 2 baths1,302 sq. ft.
5225 Onaknoll Avenue, Los Angeles, CA 90043
MLS# 26991615Listed by: REALTY ONE GROUP UNITED - Coming Soon
 $2,795,000Coming Soon4 beds 5 baths3,499 sq. ft.
1208 Palms Boulevard, Venice, CA 90291
MLS# 26891149Listed by: SERHANT CALIFORNIA, INC - Coming Soon
 $1,425,000Coming Soon5 beds 3 baths2,817 sq. ft.
12932 Addison Street, Sherman Oaks, CA 91423
MLS# BB26209103Listed by: KELLER WILLIAMS REALTY WORLD MEDIA CENTER - Coming Soon
 $889,000Coming Soon5 beds 4 baths2,340 sq. ft.
1446 E 90th Street, Los Angeles, CA 90002
MLS# 26992585Listed by: TERRANOVA REAL ESTATE GROUP INC. - Coming Soon
 $1,630,000Coming Soon3 beds 2 baths1,658 sq. ft.
1733 S Corning, Los Angeles, CA 90035
MLS# SR26208111Listed by: SYNC BROKERAGE, INC. - Coming Soon
 $1,099,000Coming Soon5 beds -- baths2,295 sq. ft.
1129 W 9th Street W, San Pedro, CA 90731
MLS# SB26189344Listed by: COMPASS - Coming Soon
 $1,499,000Coming Soon6 beds 5 baths2,700 sq. ft.
6385 Zelzah Avenue, Encino, CA 91316
MLS# 26992339Listed by: REVEL REAL ESTATE - Coming Soon
 $1,299,000Coming Soon5 beds 4 baths2,232 sq. ft.
14153 Archwood Street, Los Angeles, CA 91405
MLS# 26990301Listed by: REVEL REAL ESTATE - Coming Soon
 $719,000Coming Soon2 beds 3 baths1,398 sq. ft.
14819 Magnolia Boulevard #7, Sherman Oaks, CA 91403
MLS# NDP2608904Listed by: COLDWELL BANKER REALTY


Protect your home and budget from life's surprises with an Assurant Home Warranty, backed by a partner that supports you through every step of homeownership. Explore Plans.
© 2026 Better Homes and Gardens Real Estate LLC. An Anywhere Real Estate company. All rights reserved. Better Homes and Gardens® Real Estate is a registered trademark owned by Meredith Operations Corporation, licensed to Better Homes and Gardens Real Estate LLC and used with permission. Better Homes and Gardens Real Estate LLC fully supports the principles of the Fair Housing Act and the Equal Opportunity Act. Listing information is deemed reliable but is not guaranteed accurate.
Each office is independently owned and operated.
Any services or products provided by third parties are not provided by, affiliated with or related to Better Homes and Gardens Real Estate LLC, or its affiliated companies.