
1812 S Bronson Avenue, Los Angeles, CA 90019
Local realty services provided by:Better Homes and Gardens Real Estate Wine Country Group
1812 S Bronson Avenue,Los Angeles, CA 90019
$1,459,000
- 4 Beds
- 3 Baths
- 2,604 sq. ft.
- Single family
- Active
Upcoming open houses
- Sun, Oct 1101:00 pm - 04:00 pm
Listed by: helena echegoyen
Office: compass323-593-6999
MLS#:26856443
Source:CRMLS
Price summary
- Price:$1,459,000
- Price per sq. ft.:$560.29
About this home
NEW EXCEPTIONAL VALUE. **. This home may qualify for a WELCOME HOME grant of up to $20K thru City National and RBC. Down as low as 3%, no mortgage insurance.** Built in an era when builders took their time and materials were chosen for beauty and permanence, this rare Craftsman sits behind mature hedges on one of the areas most charming streets. Some homes have a little "character", a knob here, remnants of a built-in there. This 4 bedroom 3 bath has been kept vital, but without losing a single thing. The deep covered porch, the extra wide cove molding, the operable pocket doors and double hung windows. Built-ins, with glass and hardware intact. It seems improbable, and yet here it still is. The deep covered porch welcomes before you cross the threshold. It's the kind of porch people actually use - for reading, evening conversation, and watching the neighborhood go about its life. Step inside and the home opens up. The living room, formal dining room, and casual entertainment space are connected by operable pocket doors --open flow or intimate to create a moment. Original built-ins throughout invite you to display what tells your story -- art books, the record collection, future heirlooms. Wide crown molding, single-hung windows (operable, not painted shut), For those who know, you know: no layers of oil paint, no heat gun or solvents. This woodwork is gorgeous. The kitchen has been updated with genuine thought; a six-burner range, wine fridge, farmhouse sink reinterpreted for modern life, a second sink with dishwasher. At the back of the main floor, a breakfast room with picture rail, stained glass and doors that open to the rear porch and garden. A reimagined main floor bath completes this level with a claw foot tub and clean white tile. The wide, traditional stairwell, a stained glass square at the landing, catches the light beautifully. A built-in bookcase anchor the top of the stairs and a period hammered metal lantern is still exactly where it landed. Four ample bedrooms occupy each corner of the upper floor. Each with tree top views, dappled light and dimensions that don't require squeezing past furniture. Two bathrooms on this level: a Jack and Jill bath in period detail and another that manages to feel updated without erasing what the house is. The rear garden is its own destination. Fruit trees, native plants, bougainvillea, climbing vines and eco-grass that looks genuinely beautiful without the water guilt. Remember that back porch off the kitchen? It seamlessly connects a large shaded dining area; indoor-outdoor living the way Los Angeles intended it. There's a side yard with sink for potting plants, raised beds and a garage for storage. The real discovery is the 'Couple's Cave', a cozy private retreat built for music, cocktails, and a dry sauna for two, with LED light scheme that makes it feel like a well kept secret. The home sits on a friendly block of period homes. The kind of street where neighbors stop to talk and porch visit. High Walk score of 87 - the playground, the library, Starbucks are steps away. Truffle Brothers for handmade pasta or a well-chosen bottle, and Surfas Culinary for gourmet cheeses, are a pleasant stroll. Sprouts and Superior are nearby for everyday essentials. You are minutes to West Adams and amazing eats like Cento Pasta and Seafood, Johnny's Pastrami, Highly Likely, Alta, newcomers Little Room, Maydan Market, Trebol, and the soon-to-arrive Win-Dow Burgers. The Expo Line puts Downtown LA, Santa Monica, and LAX within easy reach without touching the freeway. Preserved Craftsman homes at this level of integrity, with so many amenities nearby are not available often. See it now...
Contact an agent
Home facts
- Year built:1913
- Listing ID #:26856443
- Added:94 day(s) ago
- Updated:October 10, 2026 at 10:45 AM
Rooms and interior
- Bedrooms:4
- Total bathrooms:3
- Full bathrooms:3
- Flooring:Wood
- Kitchen Description:Dishwasher, Gas Oven, Refrigerator
- Living area:2,604 sq. ft.
Heating and cooling
- Cooling:Central Air
- Heating:Forced Air
- Central air:Yes
Structure and exterior
- Year built:1913
- Building area:2,604 sq. ft.
- Lot area:0.14 Acres
- Lot Features:Back Yard, Yard
- Architectural Style:Craftsman
- Construction Materials:Wood Siding
- Exterior Features:Covered, FrontPorch, RearPorch
- Foundation Description:Raised
- Levels:2 Story
Finances and disclosures
- Price:$1,459,000
- Price per sq. ft.:$560.29
Features and amenities
- Appliances:Dishwasher, Dryer, Washer
- Laundry features:Dryer, Inside, Washer
- Amenities:Attic, Crown Molding, Open Floor Plan, Walk In Closets
Parking
- Total parking spaces:2
- Parking description:2 Carport Space(s), Attached Carport, Converted Garage, Covered, Driveway, Porte Cochere
- Carport spaces:2
New listings near 1812 S Bronson Avenue
- Coming Soon
 $999,000Coming Soon6 beds 2 baths1,875 sq. ft.
20629 Londelius Street, Canoga Park, CA 91306
MLS# SR26219334Listed by: PLATINUM REAL ESTATE VIP - Coming Soon
 $1,349,000Coming Soon4 beds 3 baths1,946 sq. ft.
2801 Brighton Avenue, Los Angeles, CA 90018
MLS# 26999247Listed by: SERHANT CALIFORNIA, INC - Coming Soon
 $2,099,000Coming Soon5 beds 5 baths4,116 sq. ft.
20362 Via Galileo, Porter Ranch, CA 91326
MLS# 26999343Listed by: CHRISTIE'S INTERNATIONAL REAL ESTATE SOCAL - Coming Soon
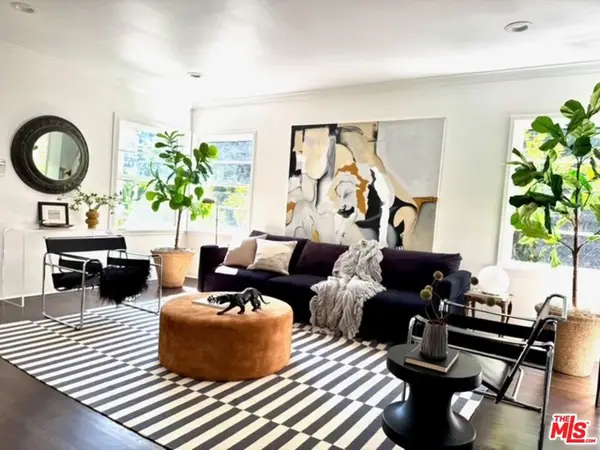 $1,234,000Coming Soon3 beds 2 baths1,439 sq. ft.
1835 West Silver Lake Drive, Silver Lake, CA 90026
MLS# 26998879Listed by: BROKERS TRUST REAL ESTATE GROUP - Coming Soon
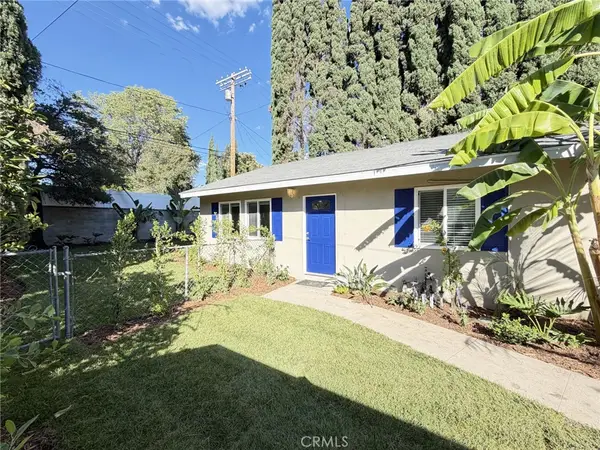 $699,000Coming Soon2 beds 1 baths864 sq. ft.
17811 Ludlow Street, Granada Hills, CA 91344
MLS# SR26219703Listed by: STEVE MAJOR AND ASSOCIATES - Coming Soon
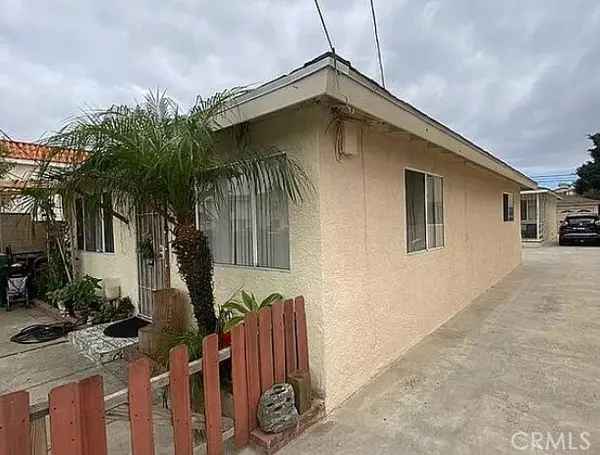 $1,175,000Coming Soon-- beds -- baths1,839 sq. ft.
1516 W 226th, Torrance, CA 90501
MLS# CV26220020Listed by: EXP REALTY OF SOUTHERN CALIFORNIA INC - Coming Soon
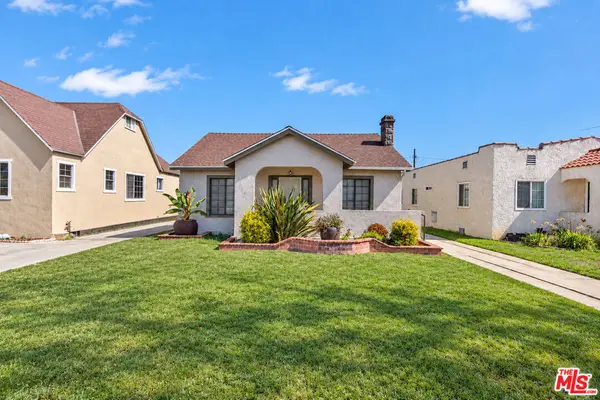 $999,000Coming Soon3 beds 2 baths1,449 sq. ft.
6318 Eileen Avenue, Los Angeles, CA 90043
MLS# 26997473Listed by: ESTATEX INC. - Coming Soon
 $950,000Coming Soon4 beds 2 baths1,492 sq. ft.
2675 Thorpe Avenue, Los Angeles, CA 90065
MLS# PF26219546Listed by: ROA CALIFORNIA INC - Coming Soon
 $1,079,000Coming Soon4 beds 3 baths2,058 sq. ft.
10037 Sunnybrae Avenue, Chatsworth, CA 91311
MLS# SR26219888Listed by: LA PREMIER REALTY, INC. - Coming Soon
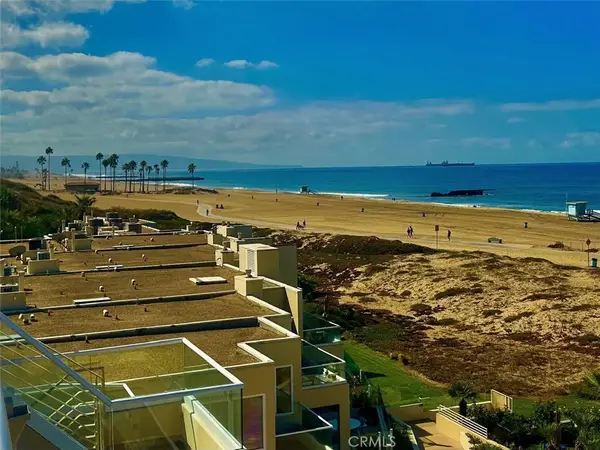 $1,475,000Coming Soon2 beds 2 baths1,380 sq. ft.
7301 Vista Del Mar #32, Playa Del Rey, CA 90293
MLS# SB26218679Listed by: KELLER WILLIAMS REALTY


Protect your home and budget from life's surprises with an Assurant Home Warranty, backed by a partner that supports you through every step of homeownership. Explore Plans.
© 2026 Better Homes and Gardens Real Estate LLC. An Anywhere Real Estate company. All rights reserved. Better Homes and Gardens® Real Estate is a registered trademark owned by Meredith Operations Corporation, licensed to Better Homes and Gardens Real Estate LLC and used with permission. Better Homes and Gardens Real Estate LLC fully supports the principles of the Fair Housing Act and the Equal Opportunity Act. Listing information is deemed reliable but is not guaranteed accurate.
Each office is independently owned and operated.
Any services or products provided by third parties are not provided by, affiliated with or related to Better Homes and Gardens Real Estate LLC, or its affiliated companies.