
1818 Hi Point Street, Los Angeles, CA 90035
Local realty services provided by:Better Homes and Gardens Real Estate Royal & Associates
1818 Hi Point Street,Los Angeles, CA 90035
$1,650,000
- 2 Beds
- 2 Baths
- 1,648 sq. ft.
- Single family
- Active
Listed by: christopher low, jeff yarbrough
Office: keller williams beverly hills
MLS#:CL26999117
Source:Bay East, CCAR, bridgeMLS
Price summary
- Price:$1,650,000
- Price per sq. ft.:$1,001.21
About this home
Charming 1941 traditional home with two bedrooms plus a den, offering 1,648 square feet on a 6,475-square-foot lot. Filled with original character and craftsmanship, the home features crown molding, hardwood floors, a wood-paneled den with built-in bar, and a distinctive main bathroom with original baby blue and pink tile and a deep cast iron tub.The traditional floor plan offers spacious, defined rooms with a sense of privacy rather than an open-concept layout. A rare opportunity to preserve the home's vintage character while updating it to your own specifications.
Contact an agent
Home facts
- Year built:1941
- Listing ID #:CL26999117
- Added:4 day(s) ago
- Updated:October 14, 2026 at 02:27 PM
Rooms and interior
- Bedrooms:2
- Total bathrooms:2
- Full bathrooms:2
- Flooring:Wood
- Kitchen Description:Dishwasher, Refrigerator
- Living area:1,648 sq. ft.
Heating and cooling
- Heating:Baseboard
Structure and exterior
- Year built:1941
- Building area:1,648 sq. ft.
- Lot area:0.15 Acres
- Architectural Style:Single Family Residence, Traditional
- Levels:1 Story, 1 Story
Finances and disclosures
- Price:$1,650,000
- Price per sq. ft.:$1,001.21
Features and amenities
- Appliances:Dishwasher, Refrigerator
 Bay East 2026. CCAR 2026 bridgeMLS 2026. Information Deemed Reliable But Not Guaranteed. This information is being provided by the Bay East MLS, or CCAR MLS, or bridgeMLS. The listings presented here may or may not be listed by the Broker/Agent operating this website. This information is intended for the personal use of consumers and may not be used for any purpose other than to identify prospective properties consumers may be interested in purchasing. Data last updated at October 14, 2026
New listings near 1818 Hi Point Street
- Coming Soon
 $2,650,000Coming Soon3 beds 3 baths2,845 sq. ft.
3518 3/4 Multiview Drive, Los Angeles, CA 90068
MLS# 26101761Listed by: EXP REALTY OF CALIFORNIA INC - Coming Soon
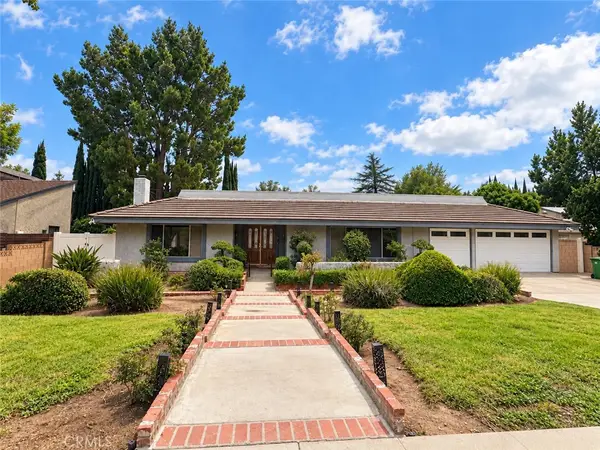 $1,299,000Coming Soon4 beds 3 baths2,829 sq. ft.
19518 Nashville, Porter Ranch, CA 91326
MLS# SR26222014Listed by: RODEO REALTY - Coming Soon
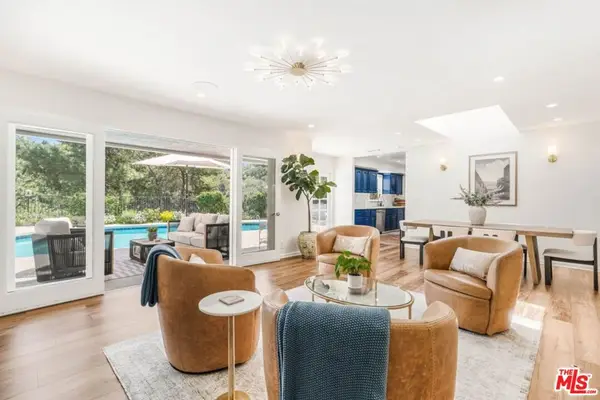 $2,295,000Coming Soon4 beds 3 baths2,351 sq. ft.
16706 Alginet Place, Los Angeles, CA 91436
MLS# 26101845Listed by: ESTATE PROPERTIES - Coming SoonOpen Sat, 11am to 3pm
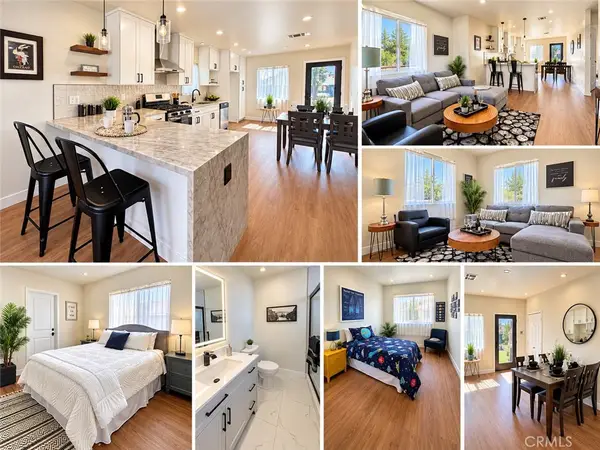 $625,000Coming Soon2 beds 2 baths857 sq. ft.
144 W 103rd St., Los Angeles, CA 90003
MLS# DW26222460Listed by: DREAM LIFE LOANS & REAL ESTATE - Coming SoonOpen Sat, 2 to 5pm
 $925,000Coming Soon4 beds 3 baths2,338 sq. ft.
13422 Red Hawk Drive, Sylmar, CA 91342
MLS# SR26220147Listed by: EQUITY UNION - Coming Soon
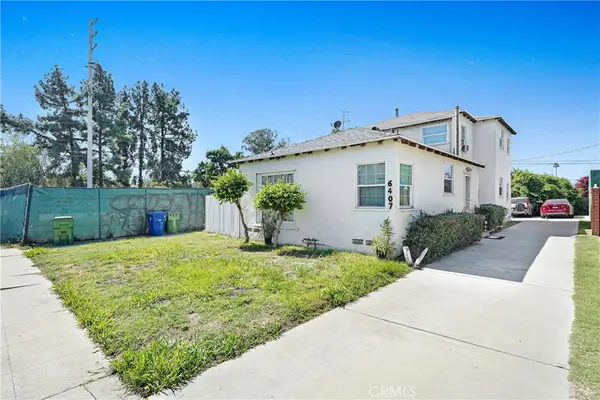 $1,495,000Coming Soon-- beds -- baths2,098 sq. ft.
6407 Whitman, Van Nuys, CA 91406
MLS# SR26216159Listed by: KELLER WILLIAMS LUXURY - Coming Soon
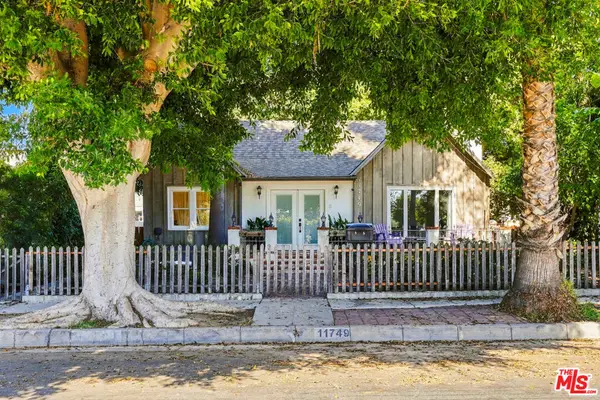 $2,495,000Coming Soon6 beds 4 baths3,677 sq. ft.
11749 Ayres Avenue, Los Angeles, CA 90064
MLS# 26101616Listed by: MICHAEL J KENT REALTY - Coming Soon
 $3,995,000Coming Soon7 beds 4 baths4,425 sq. ft.
1513 Walgrove Avenue, Los Angeles, CA 90066
MLS# 26101825Listed by: MICHAEL J KENT REALTY - Coming SoonOpen Thu, 12 to 3pm
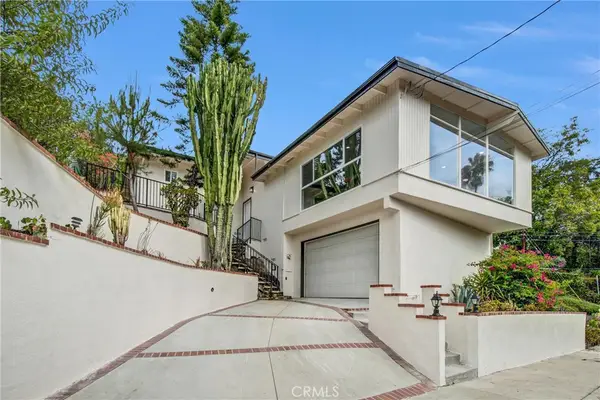 $1,550,000Coming Soon3 beds 2 baths1,547 sq. ft.
2677 Saxon, Los Angeles, CA 90065
MLS# PW26221818Listed by: MISSION GROUP - Coming Soon
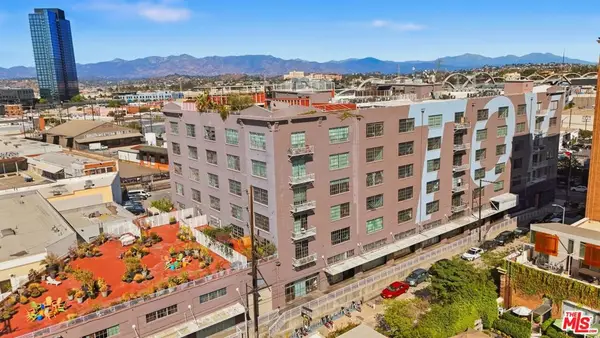 $895,000Coming Soon1 beds 1 baths1,487 sq. ft.
1855 Industrial Street #417, Los Angeles, CA 90021
MLS# 26995401Listed by: EQUITY UNION


Protect your home and budget from life's surprises with an Assurant Home Warranty, backed by a partner that supports you through every step of homeownership. Explore Plans.
© 2026 Better Homes and Gardens Real Estate LLC. An Anywhere Real Estate company. All rights reserved. Better Homes and Gardens® Real Estate is a registered trademark owned by Meredith Operations Corporation, licensed to Better Homes and Gardens Real Estate LLC and used with permission. Better Homes and Gardens Real Estate LLC fully supports the principles of the Fair Housing Act and the Equal Opportunity Act. Listing information is deemed reliable but is not guaranteed accurate.
Each office is independently owned and operated.
Any services or products provided by third parties are not provided by, affiliated with or related to Better Homes and Gardens Real Estate LLC, or its affiliated companies.