
1824 Orchard Avenue, Los Angeles, CA 90006
Local realty services provided by:Better Homes and Gardens Real Estate Royal & Associates
1824 Orchard Avenue,Los Angeles, CA 90006
$777,000
- 4 Beds
- 2 Baths
- 1,580 sq. ft.
- Single family
- Pending
Listed by: elijah shin
Office: dream realty & investments inc
MLS#:CL26875359
Source:Bay East, CCAR, bridgeMLS
Price summary
- Price:$777,000
- Price per sq. ft.:$491.77
About this home
Ask about a potential seller-paid 2-1 interest rate buydown! With an acceptable offer and lender approval, qualified buyers may enjoy an interest rate approximately 2% lower during the first year and 1% lower during the second year. Terms, qualification, and loan-program restrictions apply. Spacious and versatile 4-bedroom +Big Attic home offering an exceptional amount of usable living space in the heart of Los Angeles. In addition to the main living areas, the property features an impressive approximately 500-square-foot loft, providing valuable bonus space ideal for a home office, media room, creative studio, playroom, gym, or additional lounge area. The approximately 500 sq. ft. loft is not included in the home's stated living square footage, giving the property a much larger and more flexible feel than the recorded size alone suggests. The home's generous floor plan provides plenty of room for everyday living, working from home, entertaining, or accommodating a larger household. A substantial backyard and long driveway further enhance the property's functionality, offering additional outdoor space and parking possibilities. With four bedrooms plus the oversized loft, this is a rare opportunity for buyers looking for both space and versatility in a centrally located Los Angeles home. Located in Pico-Union, the property enjoys a highly convenient position just minutes from Downtown Los Angeles, USC, LA Live, the Los Angeles Convention Center, Crypto.com Arena, and Exposition Park. Easy access to the 10 Freeway makes commuting throughout Los Angeles convenient, while nearby Koreatown, DTLA, and USC offer an abundance of restaurants, shopping, entertainment, cultural attractions, and everyday conveniences....
Contact an agent
Home facts
- Year built:1903
- Listing ID #:CL26875359
- Added:92 day(s) ago
- Updated:November 22, 2026 at 09:38 AM
Rooms and interior
- Bedrooms:4
- Total bathrooms:2
- Full bathrooms:2
- Flooring:Laminate
- Kitchen Description:Microwave
- Living area:1,580 sq. ft.
Heating and cooling
- Cooling:Wall/Window Unit(s)
- Heating:Wall Furnace
Structure and exterior
- Year built:1903
- Building area:1,580 sq. ft.
- Lot area:0.15 Acres
- Architectural Style:Craftsman, Single Family Residence
- Levels:2 Story
Finances and disclosures
- Price:$777,000
- Price per sq. ft.:$491.77
Features and amenities
- Appliances:Microwave
- Laundry features:Laundry Room
Parking
- Parking description:Deck
 Bay East 2026. CCAR 2026 bridgeMLS 2026. Information Deemed Reliable But Not Guaranteed. This information is being provided by the Bay East MLS, or CCAR MLS, or bridgeMLS. The listings presented here may or may not be listed by the Broker/Agent operating this website. This information is intended for the personal use of consumers and may not be used for any purpose other than to identify prospective properties consumers may be interested in purchasing. Data last updated at November 22, 2026
New listings near 1824 Orchard Avenue
- Coming Soon
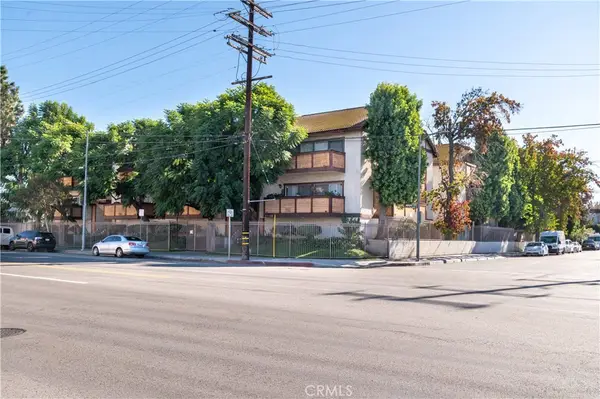 $475,000Coming Soon2 beds 2 baths1,271 sq. ft.
5534 Sylmar #2, Sherman Oaks, CA 91401
MLS# SR26245703Listed by: BERKSHIRE HATHAWAY HOMESERVICES CALIFORNIA PROPERTIES - Coming Soon
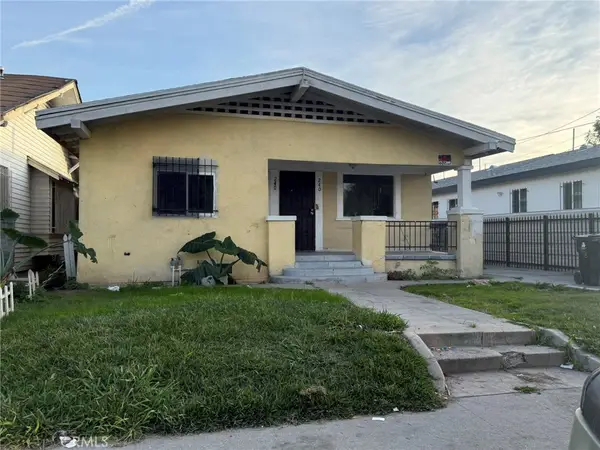 $699,000Coming Soon-- beds -- baths1,850 sq. ft.
240 W 82nd Street, Los Angeles, CA 90003
MLS# RS26247789Listed by: KELLER WILLIAMS COASTAL PROP - Coming Soon
 $805,000Coming Soon4 beds 3 baths1,603 sq. ft.
12094 Hoyt Street, Sylmar, CA 91342
MLS# SR26247208Listed by: PRIME REALTY & ASSOCIATES - Coming Soon
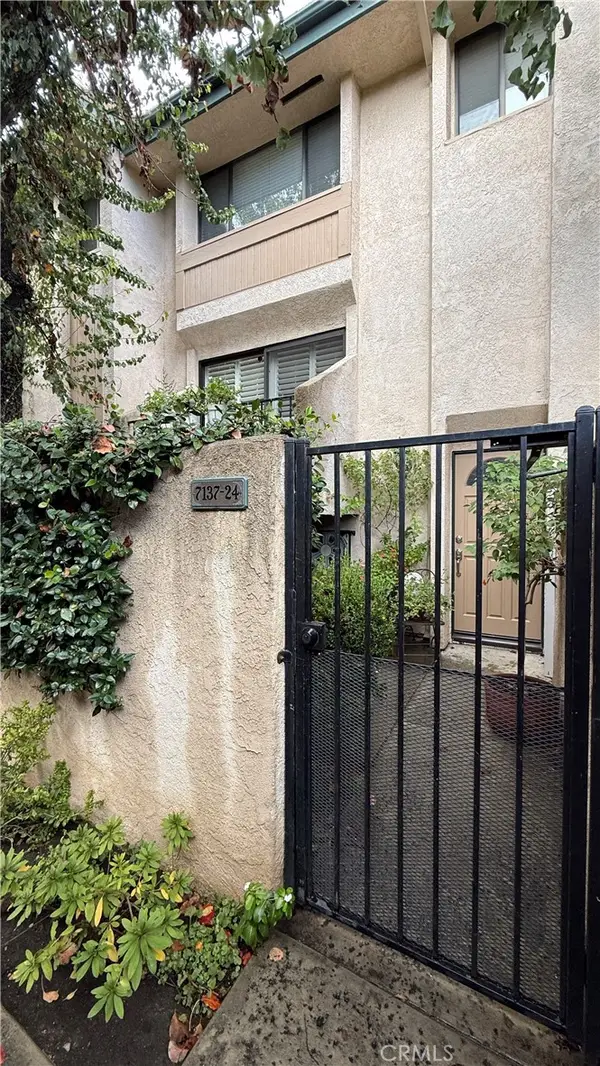 $595,000Coming Soon2 beds 3 baths1,326 sq. ft.
7137 Shoup Avenue #24, West Hills, CA 91307
MLS# SR26247202Listed by: KELLER WILLIAMS VIP PROPERTIES - Coming Soon
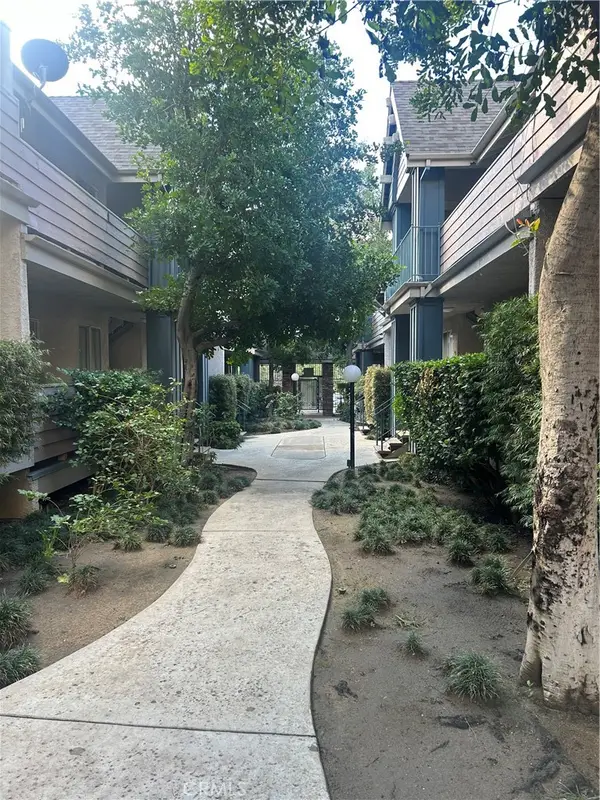 $380,000Coming Soon2 beds 2 baths864 sq. ft.
13126 Bromont, Sylmar, CA 91342
MLS# SR26247588Listed by: PARK REGENCY REALTY - Coming Soon
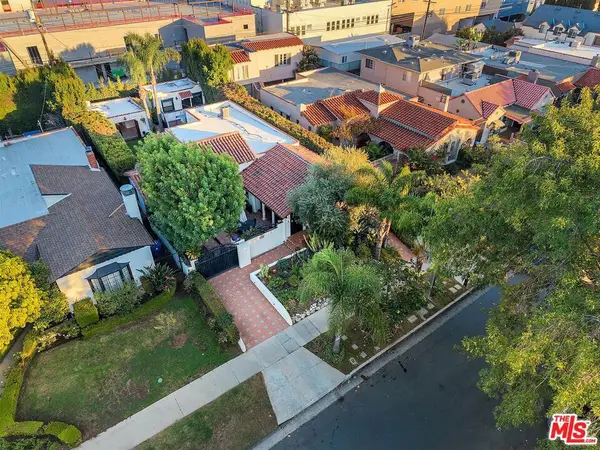 $1,999,999Coming Soon4 beds 3 baths2,000 sq. ft.
542 N Detroit Street, Los Angeles, CA 90036
MLS# 26108221Listed by: BERKSHIRE HATHAWAY HOMESERVICES CALIFORNIA PROPERTIES - Coming Soon
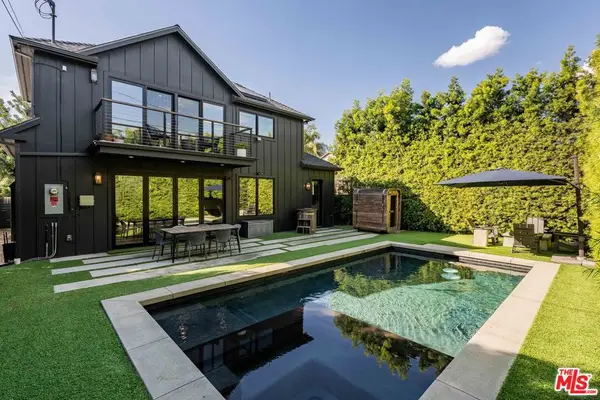 $2,550,000Coming Soon4 beds 3 baths2,372 sq. ft.
5162 Mesmer Avenue, Culver City, CA 90230
MLS# 26108974Listed by: ESTATE PROPERTIES - Coming Soon
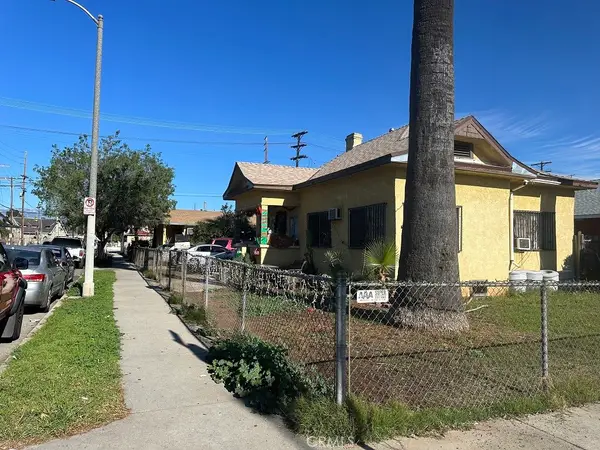 $749,900Coming Soon-- beds -- baths1,854 sq. ft.
114 S Fresno, East Los Angeles, CA 90063
MLS# DW26247510Listed by: REALTY WORLD 5 STAR BROKERS - Coming Soon
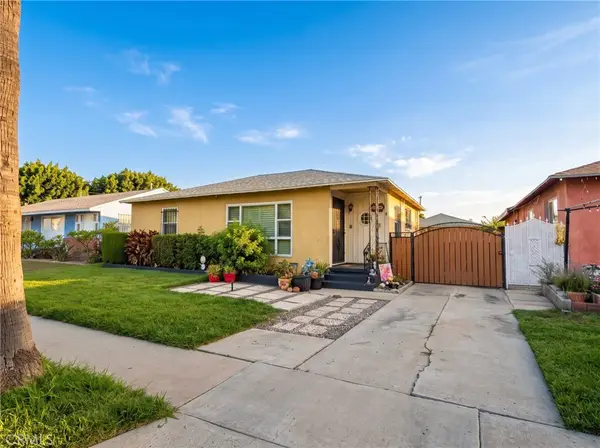 $635,000Coming Soon3 beds 2 baths1,011 sq. ft.
1209 E 123rd, Los Angeles, CA 90059
MLS# SB26246770Listed by: CENTURY 21 COASTAL PROPERTIES - Coming Soon
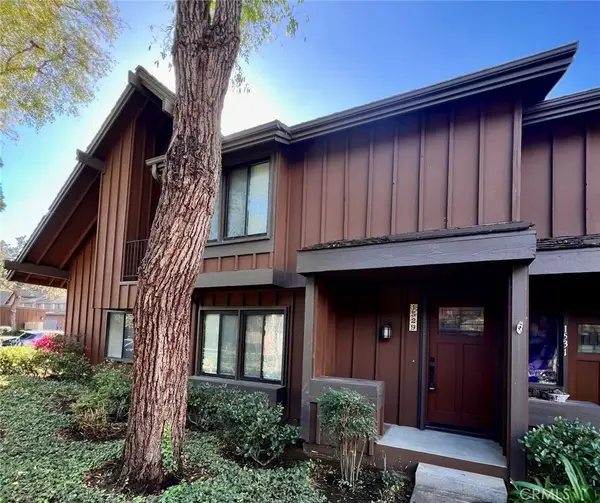 $759,000Coming Soon4 beds 3 baths1,736 sq. ft.
1529 Dalmatia Drive, San Pedro, CA 90732
MLS# SB26246410Listed by: BEACH REAL ESTATE GROUP


Protect your home and budget from life's surprises with an Assurant Home Warranty, backed by a partner that supports you through every step of homeownership. Explore Plans.
© 2026 Better Homes and Gardens Real Estate LLC. An Anywhere Real Estate company. All rights reserved. Better Homes and Gardens® Real Estate is a registered trademark owned by Meredith Operations Corporation, licensed to Better Homes and Gardens Real Estate LLC and used with permission. Better Homes and Gardens Real Estate LLC fully supports the principles of the Fair Housing Act and the Equal Opportunity Act. Listing information is deemed reliable but is not guaranteed accurate.
Each office is independently owned and operated.
Any services or products provided by third parties are not provided by, affiliated with or related to Better Homes and Gardens Real Estate LLC, or its affiliated companies.