
1840 Butler Avenue #105, Los Angeles, CA 90025
Local realty services provided by:Better Homes and Gardens Real Estate Royal & Associates
1840 Butler Avenue #105,Los Angeles, CA 90025
$1,349,000
- 3 Beds
- 3 Baths
- 1,850 sq. ft.
- Townhouse
- Active
Listed by: augustine um, amy um
Office: compass
MLS#:CL26104080
Source:Bay East, CCAR, bridgeMLS
Price summary
- Price:$1,349,000
- Price per sq. ft.:$729.19
- Monthly HOA dues:$512
About this home
Sun-drenched, stylish, and just two blocks from Sawtelle Blvd, this modern corner townhouse is the Westside living you've been waiting for. Windows on every floor bring in natural light, and soaring ceilings make the home feel bright, open, and airy. The multi-level layout separates living and sleeping spaces, so you get privacy along with a smart, efficient use of space. Built in 2005, the home features high-end custom finishes throughout. The chef's kitchen has a Viking oven with a matching Viking vent hood, a Bosch refrigerator and dishwasher, and a pantry. Storage is plentiful, with walk-in closets in the bedrooms, and additional storage spaces throughout. Thoughtful upgrades include a full-size side-by-side washer and dryer, a tankless water heater, a Murphy bed, automatic shade in the primary suite, and smart access and home systems. Outdoors, a large private deck and several balconies extend your living space. Perfect for morning coffee, gatherings with friends, a container garden, or watching the sun set at the end of the day. The location is hard to beat. Sawtelle's celebrated dining scene is two blocks away, with popular restaurants, cafes, entertainment, and dessert spots. Trader Joe's, Gelson's, Whole Foods, Nijiya, Erewhon, and Sprouts are all nearby, along with everyday businesses and well-known specialty shops. The home also comes with two assigned parking spaces with a private EV charger. Conveniently, a public EV charger is located right in front of the building. This move-in-ready home sits in one of the Westside's most walkable neighborhoods. Come see the possibilities it offers before it's gone!...
Contact an agent
Home facts
- Year built:2005
- Listing ID #:CL26104080
- Added:17 day(s) ago
- Updated:November 09, 2026 at 03:48 PM
Rooms and interior
- Bedrooms:3
- Total bathrooms:3
- Full bathrooms:3
- Flooring:Tile, Wood
- Kitchen Description:Dishwasher, Pantry, Refrigerator
- Living area:1,850 sq. ft.
Heating and cooling
- Cooling:Ceiling Fan(s), Central Air
- Heating:Central
- Central air:Yes
Structure and exterior
- Year built:2005
- Building area:1,850 sq. ft.
- Lot area:0.14 Acres
- Architectural Style:Multi/Split, Townhouse
- Levels:Multi/Split
Finances and disclosures
- Price:$1,349,000
- Price per sq. ft.:$729.19
Features and amenities
- Appliances:Dishwasher, Refrigerator
- Laundry features:Dryer, Washer
- Amenities:Carbon Monoxide Detector(s), Fire Sprinkler System, Smoke Detector(s)
Parking
- Parking description:Assigned, Covered, Guest, Tandem
 Bay East 2026. CCAR 2026 bridgeMLS 2026. Information Deemed Reliable But Not Guaranteed. This information is being provided by the Bay East MLS, or CCAR MLS, or bridgeMLS. The listings presented here may or may not be listed by the Broker/Agent operating this website. This information is intended for the personal use of consumers and may not be used for any purpose other than to identify prospective properties consumers may be interested in purchasing. Data last updated at November 9, 2026
New listings near 1840 Butler Avenue #105
- Coming Soon
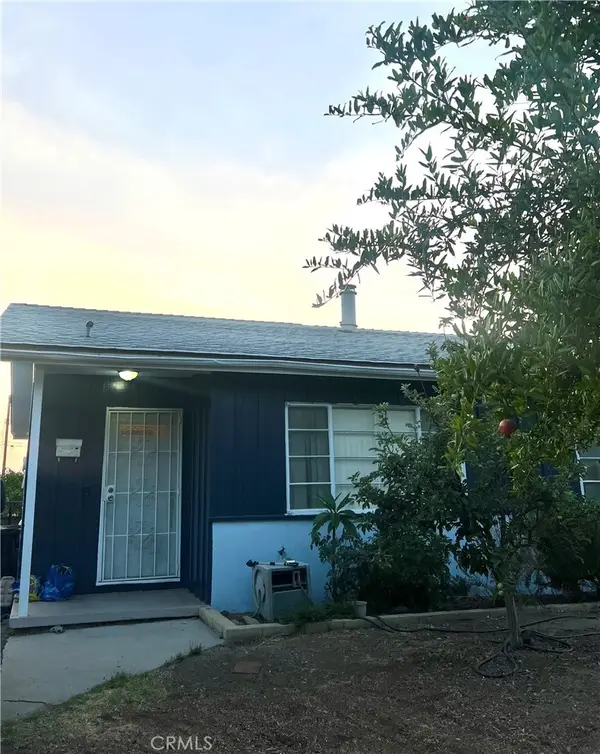 $840,000Coming Soon4 beds 2 baths1,405 sq. ft.
11027 Quill, Sunland, CA 91040
MLS# DW26240106Listed by: CENTURY 21 ALLSTARS - Coming SoonOpen Fri, 11am to 1pm
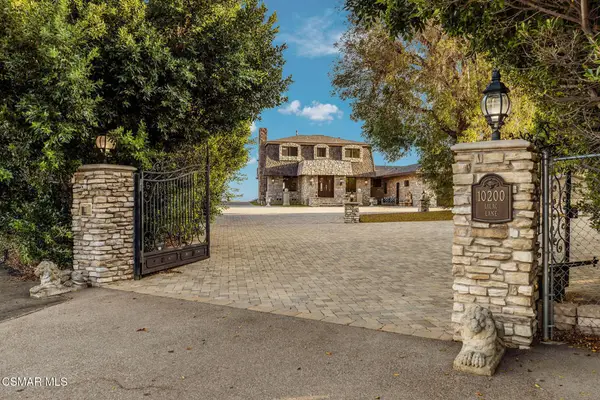 $6,395,000Coming Soon4 beds 5 baths4,067 sq. ft.
10200 Lilac Lane, Chatsworth, CA 91311
MLS# 226005235Listed by: RODEO REALTY - Coming Soon
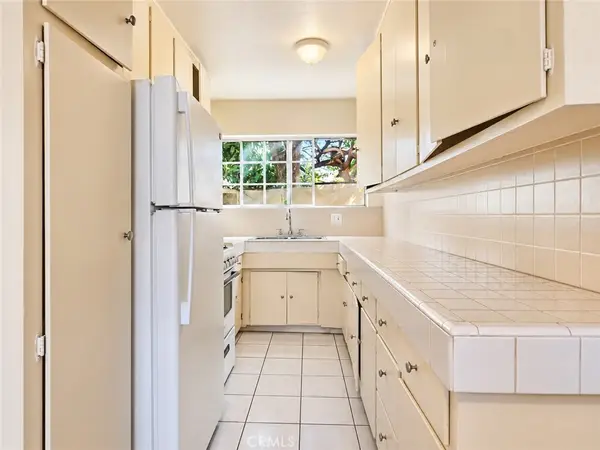 $1,600,000Coming Soon-- beds -- baths3,738 sq. ft.
1057 W 84th, Los Angeles, CA 90044
MLS# OC26236898Listed by: REAL BROKER - Coming Soon
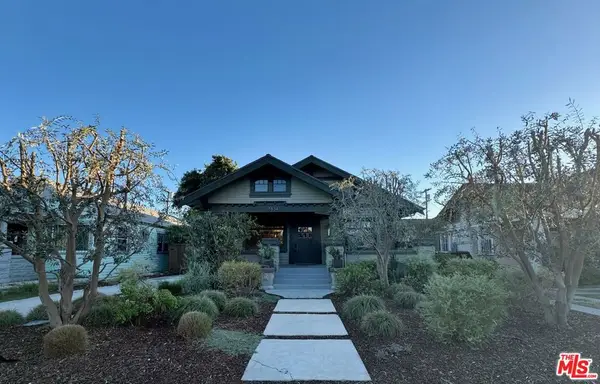 $1,099,000Coming Soon3 beds 2 baths1,529 sq. ft.
1834 W 41st Drive, Los Angeles, CA 90062
MLS# 26106988Listed by: COMPASS - Coming Soon
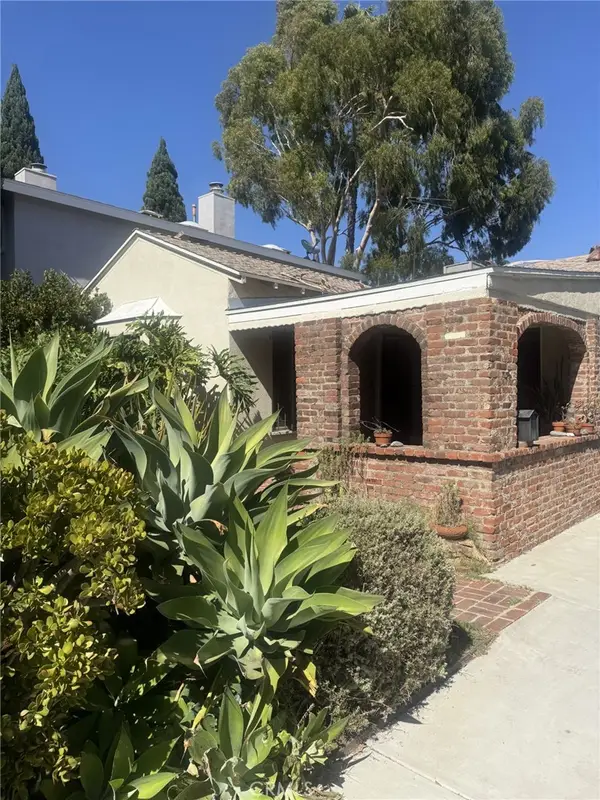 $1,450,000Coming Soon3 beds 1 baths1,415 sq. ft.
2546 Amherst Avenue, Los Angeles, CA 90064
MLS# SR26238692Listed by: MEL WILSON & ASSOCIATES - REALTORS - Coming Soon
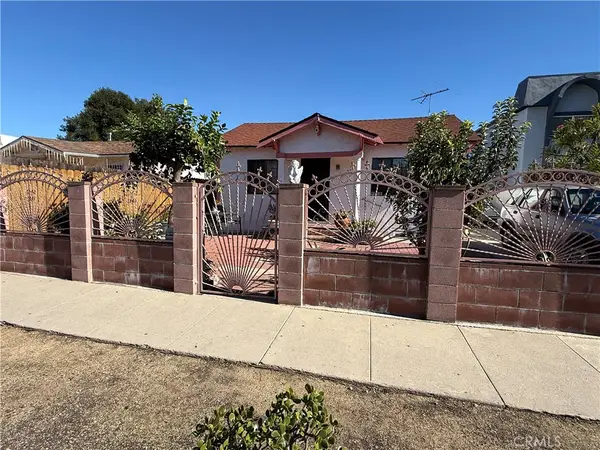 $790,000Coming Soon2 beds 1 baths976 sq. ft.
2746 S Cloverdale, Los Angeles, CA 90016
MLS# TR26239654Listed by: INGRID CHAVEZ, BROKER - Coming Soon
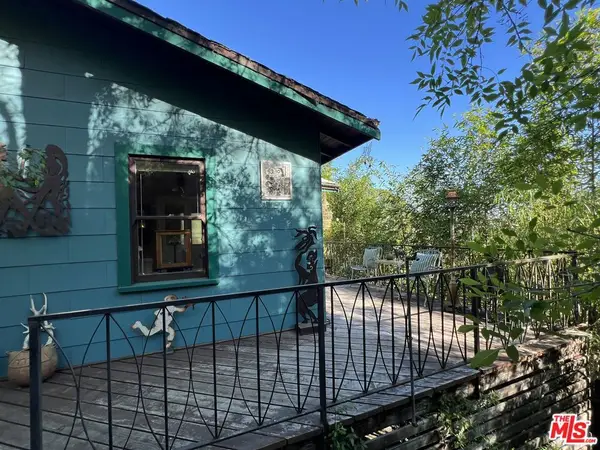 $850,000Coming Soon3 beds 2 baths1,092 sq. ft.
4100 Camino Real, Los Angeles, CA 90065
MLS# 26107001Listed by: COMPASS - Coming Soon
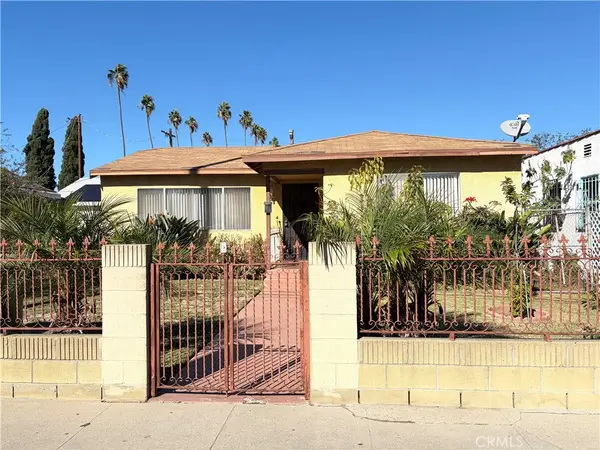 $600,000Coming Soon3 beds 1 baths1,016 sq. ft.
621 W 59th Pl, Los Angeles, CA 90044
MLS# IG26238879Listed by: PONCE & PONCE REALTY, INC - Coming Soon
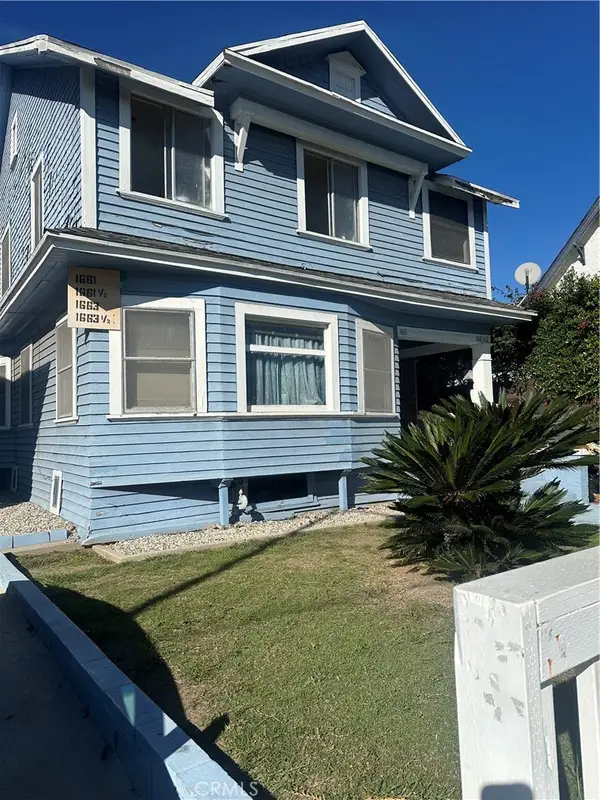 $1,450,000Coming Soon-- beds -- baths2,973 sq. ft.
1661 Arlington Ave, Los Angeles, CA 90019
MLS# DW26239393Listed by: COLDWELL BANKER ENVISION - Coming Soon
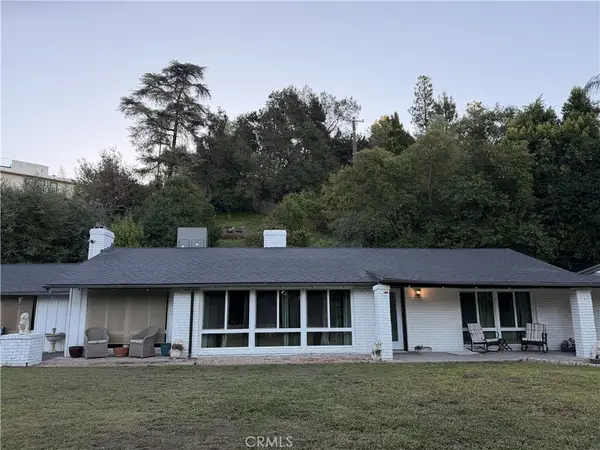 $2,299,999Coming Soon3 beds 2 baths1,866 sq. ft.
4664 Encino Avenue, Encino, CA 91316
MLS# SR26238515Listed by: MEL WILSON & ASSOCIATES - REALTORS


Protect your home and budget from life's surprises with an Assurant Home Warranty, backed by a partner that supports you through every step of homeownership. Explore Plans.
© 2026 Better Homes and Gardens Real Estate LLC. An Anywhere Real Estate company. All rights reserved. Better Homes and Gardens® Real Estate is a registered trademark owned by Meredith Operations Corporation, licensed to Better Homes and Gardens Real Estate LLC and used with permission. Better Homes and Gardens Real Estate LLC fully supports the principles of the Fair Housing Act and the Equal Opportunity Act. Listing information is deemed reliable but is not guaranteed accurate.
Each office is independently owned and operated.
Any services or products provided by third parties are not provided by, affiliated with or related to Better Homes and Gardens Real Estate LLC, or its affiliated companies.