
1856 N Avenue 52, Los Angeles, CA 90042
Local realty services provided by:Better Homes and Gardens Real Estate Champions
1856 N Avenue 52,Los Angeles, CA 90042
$1,495,000
- 3 Beds
- 2 Baths
- 1,732 sq. ft.
- Single family
- Active
Listed by: nick lakind, lori harris
Office: keller williams realty los feliz323-300-1000
MLS#:26830029
Source:CRMLS
Price summary
- Price:$1,495,000
- Price per sq. ft.:$863.16
About this home
Set on an expansive, flat 8,551 sq ft lot in Highland Park's most desirable pocket, this thoughtfully updated California bungalow compound features a spacious and private 2 bed, 1 bath main residence and a detached 1 bed, 1 bath guest house. The turnkey property offers seamless indoor/outdoor living, with a breathtaking outdoor space featuring a flat grassy yard, dining area, garden beds, and a built-in cowboy pool off the back deck. Located north of York Boulevard, just blocks from Occidental College and Fiji Hill hiking trail, on a wide tree-lined street, the idyllic setting offers privacy, timeless design, and the best of Highland Park living. Enter the main residence to find a tastefully refreshed, romantic home with hardwood floors throughout, newly painted interiors, and curated lighting that elevates each space. Upon entry, find the foyer centered on an elegant, vintage brick fireplace, flanked by the dining area. The adjacent kitchen features quartz countertops with bar seating, refinished cabinetry, white porcelain backsplash tile, and new Zia cement tile flooring, with a dedicated laundry area at the far end. Two bedrooms at the front of the home face the grassy yard. The recently renovated bathroom is a standout, finished in a custom tonal pink palette with Sahara matte porcelain tile and hexagon flooring by Bedrosians, a frameless glass walk-in shower, and an enlarged window that fills the space with natural light. Through the den, find a fully reimagined backyard with a mix of lush lawn and pea-gravel gathering areas, mature ficus and Palo Verde trees, and winding paver and flagstone pathways connecting each section of the lot into distinct spaces for lounging, dining, and entertaining. From the center yard, windowed French doors open to the 1 bedroom, 1 bathroom guest house, a stunning detached structure that adds 570 square feet. Inside, the main living space is generously sized, offering flexibility for a studio or home office. A vintage wood door with hand-painted glass opens to the back bedroom, with striking wood-vaulted ceilings and wood-framed doors and windows overlooking a verdant additional backyard. Off the back bedroom, a private garden retreat awaits, complete with a deck with a cowboy tub and an additional outdoor dining area. Mature trees, anchored by a hammock, shade the property and are surrounded by ample space for raised beds, fruit trees, or a small orchard, designed with the home gardener in mind. Significant system upgrades throughout the property include a fully replaced trenchless sewer lateral, upgraded irrigation with new lines and controls, French drains around the guest house, and a recently serviced tankless water heater, providing both comfort and peace of mind. Ideally located just moments from the energy of York Boulevard, the home is surrounded by some of Highland Park's most beloved destinations, including Joy, Belle's Delicatessen, Kumquat Coffee, and Johnny's Cocktails. With one of the neighborhood's larger and more versatile lots, beautifully updated interiors, and exceptional outdoor spaces, this Highland Park retreat offers a rare opportunity to experience elevated Eastside living....
Contact an agent
Home facts
- Year built:1954
- Listing ID #:26830029
- Added:32 day(s) ago
- Updated:June 15, 2026 at 10:27 AM
Rooms and interior
- Bedrooms:3
- Total bathrooms:2
- Full bathrooms:2
- Flooring:Tile, Wood
- Kitchen Description:Dishwasher, Refrigerator
- Living area:1,732 sq. ft.
Heating and cooling
- Cooling:Central Air
- Heating:Central
- Central air:Yes
Structure and exterior
- Year built:1954
- Building area:1,732 sq. ft.
- Lot area:0.2 Acres
- Levels:1 Story
Finances and disclosures
- Price:$1,495,000
- Price per sq. ft.:$863.16
Features and amenities
- Appliances:Dishwasher, Dryer, Washer
- Laundry features:Dryer, Inside, Washer
Parking
- Total parking spaces:1
- Parking description:1 Carport Space(s), Attached Carport, Carport, Driveway
- Carport spaces:1
New listings near 1856 N Avenue 52
- New
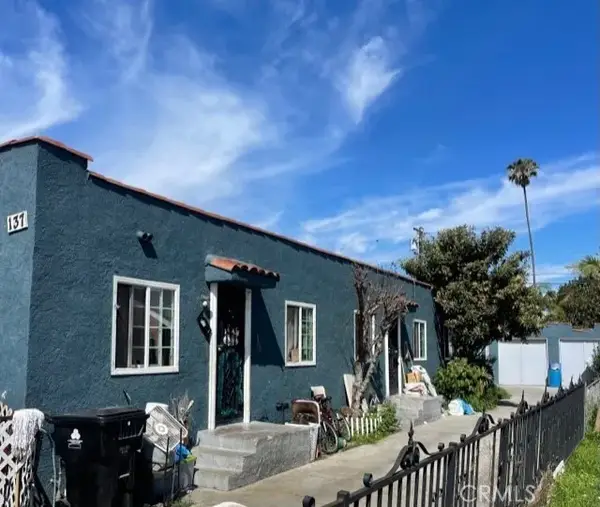 $583,000Active3 beds -- baths
135 E 77th, Los Angeles, CA 90003
MLS# DW26130033Listed by: BIG BLOCK POWERHOUSE REALTY - New
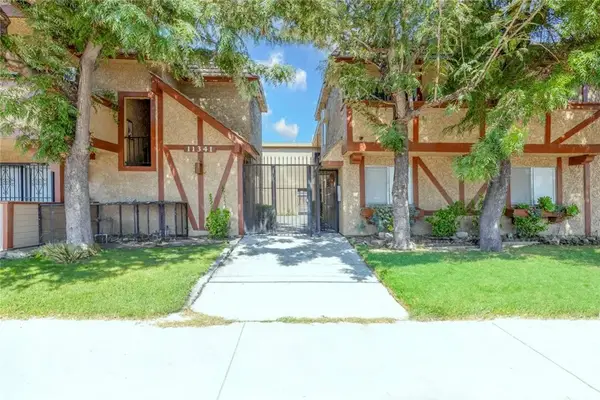 $3,350,000Active4 beds 4 baths
11341 Victory Boulevard, North Hollywood, CA 91606
MLS# GD26130394Listed by: KELLER WILLIAMS R. E. SERVICES - Open Fri, 11am to 2pmNew
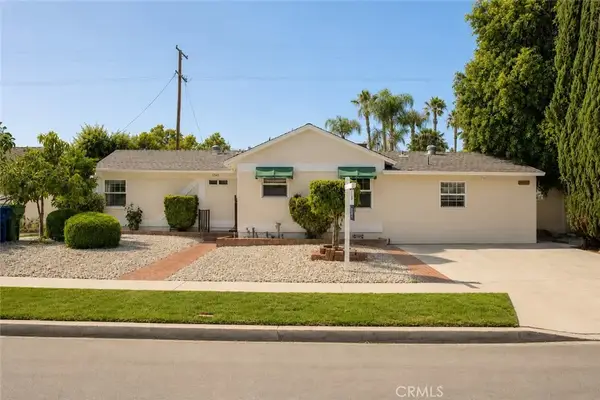 $1,250,000Active6 beds 4 baths2,210 sq. ft.
17144 Burton Street #3, Lake Balboa, CA 91406
MLS# SR26114488Listed by: EQUITY UNION - New
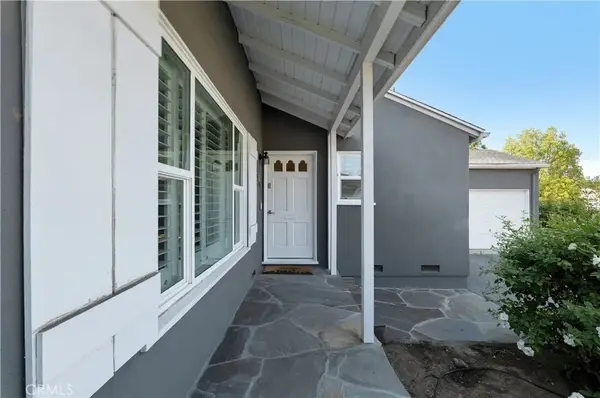 $1,099,000Active3 beds 3 baths1,457 sq. ft.
6458 Hanna, Woodland Hills, CA 91303
MLS# SR26130019Listed by: ATTLER CAPITAL GROUP, INC 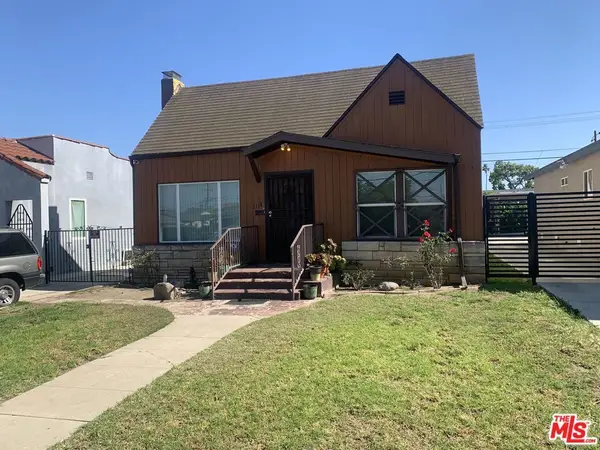 $600,000Pending4 beds 2 baths1,599 sq. ft.
1114 W 83rd Street, Los Angeles, CA 90044
MLS# 26848187Listed by: ANVIL REAL ESTATE- New
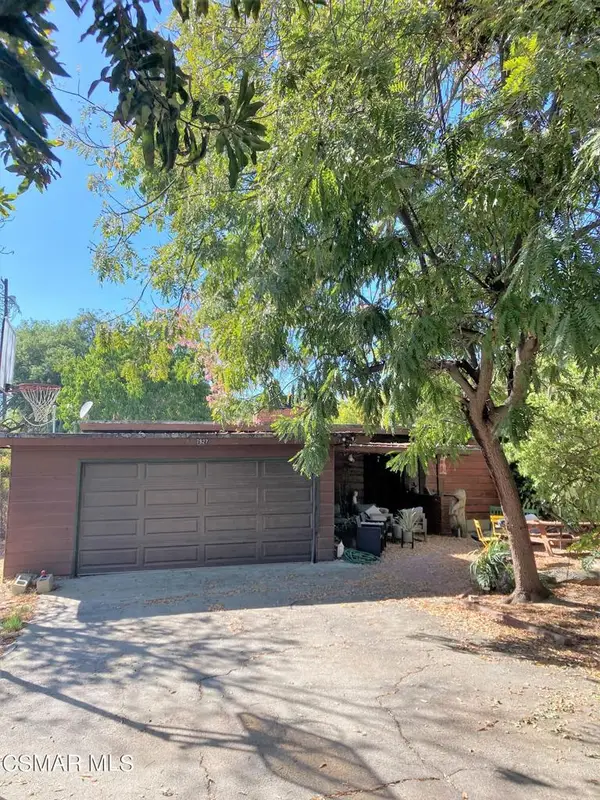 $950,000Active2 beds 1 baths1,242 sq. ft.
7927 Paso Robles Avenue, Van Nuys, CA 91406
MLS# 226002817Listed by: PINNACLE ESTATE PROPERTIES, INC. - New
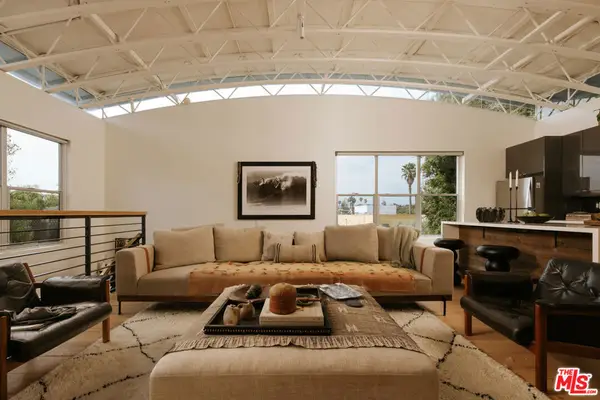 $1,500,000Active1 beds 2 baths
630 Rose Avenue #1, Venice, CA 90291
MLS# 26847279Listed by: COMPASS - New
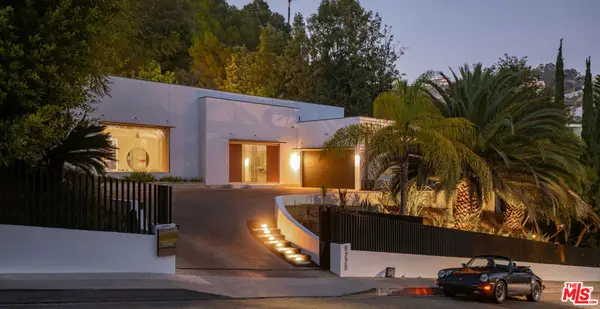 $5,995,000Active4 beds 5 baths4,400 sq. ft.
9229 Robin Drive, Los Angeles, CA 90069
MLS# 26847851Listed by: THE BEVERLY HILLS ESTATES - New
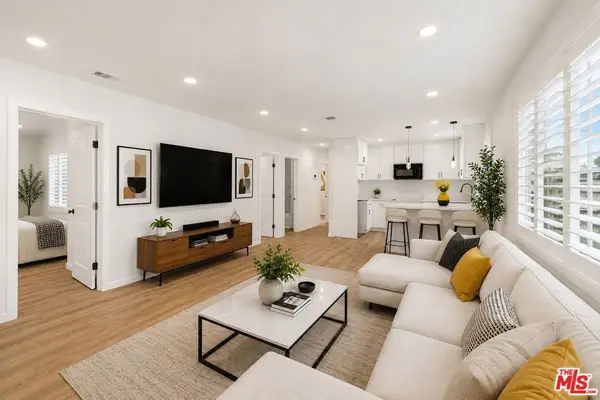 $798,888Active5 beds 3 baths1,860 sq. ft.
1267 W 85th Street #1267, Los Angeles, CA 90044
MLS# 26847957Listed by: KHORR REALTY - New
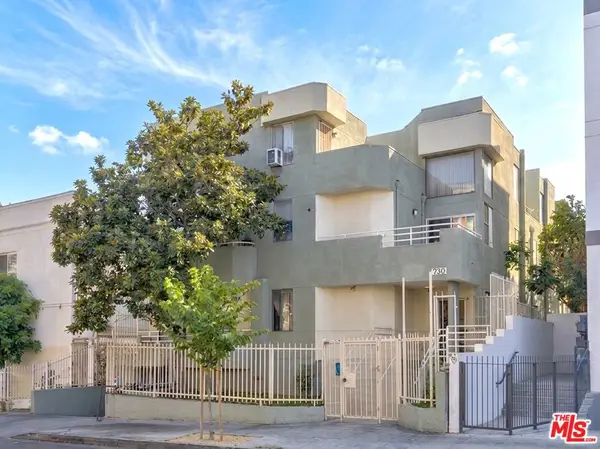 $3,550,000Active14 beds 18 baths11,489 sq. ft.
730 S Westlake Avenue, Los Angeles, CA 90057
MLS# 26848135Listed by: TOTAL COMMERCIAL, INC.


Protect your home and budget from life's surprises with an Assurant Home Warranty, backed by a partner that supports you through every step of homeownership. Explore Plans.
© 2026 Better Homes and Gardens Real Estate LLC. An Anywhere Real Estate company. All rights reserved. Better Homes and Gardens® Real Estate is a registered trademark owned by Meredith Operations Corporation, licensed to Better Homes and Gardens Real Estate LLC and used with permission. Better Homes and Gardens Real Estate LLC fully supports the principles of the Fair Housing Act and the Equal Opportunity Act. Listing information is deemed reliable but is not guaranteed accurate.
Each office is independently owned and operated.
Any services or products provided by third parties are not provided by, affiliated with or related to Better Homes and Gardens Real Estate LLC, or its affiliated companies.