
1926 Thayer Avenue, Los Angeles, CA 90025
Local realty services provided by:Better Homes and Gardens Real Estate Royal & Associates
1926 Thayer Avenue,Los Angeles, CA 90025
$5,385,000
- 5 Beds
- 6 Baths
- 4,251 sq. ft.
- Single family
- Active
Listed by: ron wynn
Office: compass
MLS#:CL26874507
Source:Bay East, CCAR, bridgeMLS
Price summary
- Price:$5,385,000
- Price per sq. ft.:$1,266.76
About this home
Welcome to 1926 Thayer, a newly constructed residence crafted by West Home Development for sophisticated living, effortless entertaining, and seamless indoor-outdoor enjoyment. The home is ideally situated on the most desirable street in Westwood north of Olympic Boulevard, a beautiful, tree-lined street that adds a rare sense of neighborhood charm and privacy. A custom wood entry with reeded glass opens to soaring ceilings and a beautifully proportioned open floor plan filled with natural light. The main level is thoughtfully designed for both everyday living and entertaining, featuring a spacious living room with fireplace, an elegant dining area with its own fireplace, and a stunning chef's kitchen with custom Italian Kitchen Design cabinetry, matching integrated refrigerator, oversized center island, and premium Wolf appliances, including an 8-burner range. A separate family room with bar and mini refrigerator provides a relaxed gathering space, while a powder room and ensuite bedroom complete the main level. Upstairs, the private bedroom level offers a luxurious primary suite with fireplace, two walk-in closets, dedicated vanity area, and a spa-like bath featuring dual sinks, natural stone flooring, an exceptional oversized shower with dual rain shower heads, and a separate soaking tub. A private balcony extends the suite outdoors. Three additional ensuite bedrooms provide comfort and privacy, complemented by a convenient laundry room. The beautifully landscaped grounds create an exceptional setting for entertaining, with a covered cabana, firepit, built-in BBQ, pizza oven, and outdoor speakers perfect for everything from casual gatherings to memorable evenings under the stars. Additional features include engineered hardwood floors, custom window coverings, security cameras, and surround sound....
Contact an agent
Home facts
- Year built:2026
- Listing ID #:CL26874507
- Added:48 day(s) ago
- Updated:October 09, 2026 at 03:07 PM
Rooms and interior
- Bedrooms:5
- Total bathrooms:6
- Full bathrooms:5
- Flooring:Stone
- Kitchen Description:Dishwasher, Microwave, Refrigerator
- Living area:4,251 sq. ft.
Heating and cooling
- Cooling:Central Air
- Heating:Central
- Central air:Yes
Structure and exterior
- Year built:2026
- Building area:4,251 sq. ft.
- Lot area:0.17 Acres
- Architectural Style:Single Family Residence
- Levels:2 Story
Finances and disclosures
- Price:$5,385,000
- Price per sq. ft.:$1,266.76
Features and amenities
- Appliances:Dishwasher, Microwave, Refrigerator
- Laundry features:Dryer, Inside, Laundry Room, Upper Level, Washer
- Pool features:In Ground
Parking
- Parking description:Attached
- Garage:Yes
- Garage spaces:2
 Bay East 2026. CCAR 2026 bridgeMLS 2026. Information Deemed Reliable But Not Guaranteed. This information is being provided by the Bay East MLS, or CCAR MLS, or bridgeMLS. The listings presented here may or may not be listed by the Broker/Agent operating this website. This information is intended for the personal use of consumers and may not be used for any purpose other than to identify prospective properties consumers may be interested in purchasing. Data last updated at October 9, 2026
New listings near 1926 Thayer Avenue
- Coming Soon
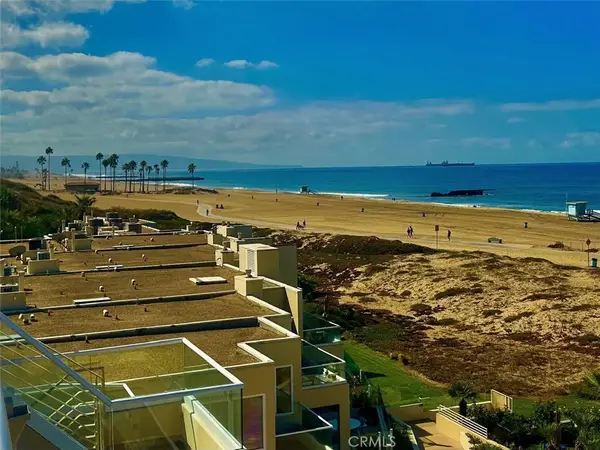 $1,475,000Coming Soon2 beds 2 baths1,380 sq. ft.
7301 Vista Del Mar #32, Playa Del Rey, CA 90293
MLS# SB26218679Listed by: KELLER WILLIAMS REALTY - Coming Soon
 $939,000Coming Soon3 beds 2 baths1,213 sq. ft.
17527 Lemay Place, Lake Balboa, CA 91406
MLS# SR26217497Listed by: EQUITY UNION - Coming Soon
 $5,375,000Coming Soon4 beds 4 baths3,684 sq. ft.
529 N Kenter Avenue, Los Angeles, CA 90049
MLS# 26991975Listed by: AMALFI ESTATES - Coming Soon
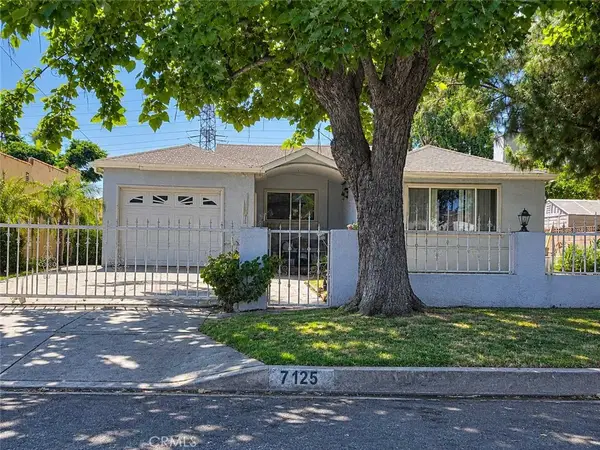 $720,000Coming Soon4 beds 2 baths1,789 sq. ft.
7125 Geyser Avenue, Reseda, CA 91335
MLS# SR26218641Listed by: REAL BROKERAGE TECHNOLOGIES INC - Coming Soon
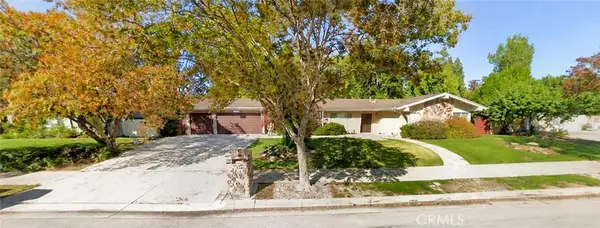 $1,099,999Coming Soon4 beds 3 baths2,155 sq. ft.
17315 Superior Street, Northridge, CA 91325
MLS# SR26219279Listed by: RE/MAX OF SANTA CLARITA - Coming Soon
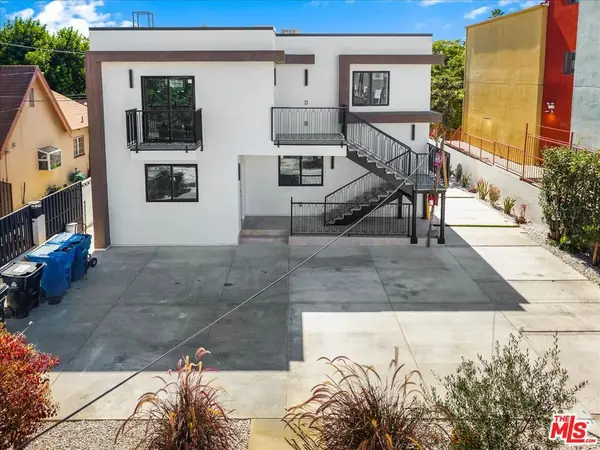 $2,895,000Coming Soon11 beds 11 baths5,000 sq. ft.
11744 Hamlin Street, North Hollywood, CA 91606
MLS# 26998297Listed by: RODEO REALTY - Coming Soon
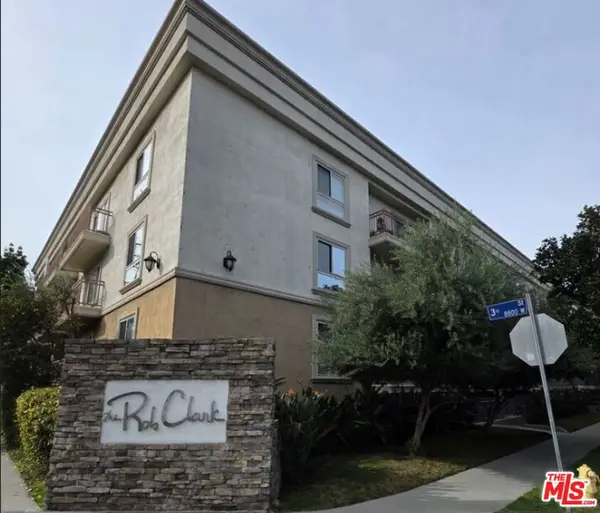 $549,000Coming Soon1 beds 1 baths670 sq. ft.
141 S Clark Drive #210, Los Angeles, CA 90048
MLS# 26998317Listed by: COMPASS - Coming Soon
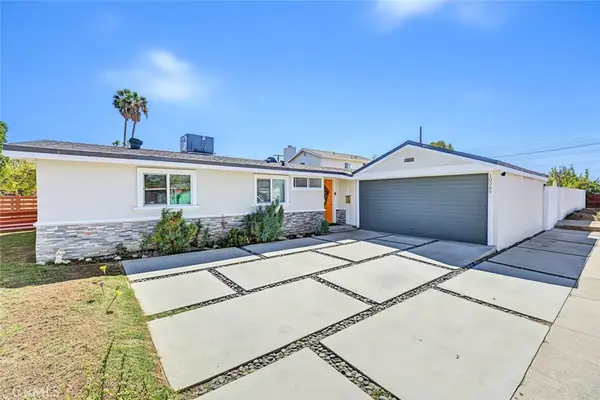 $889,900Coming Soon4 beds 2 baths1,275 sq. ft.
10989 Mascarell Avenue, San Fernando, CA 91345
MLS# SR26218449Listed by: JOHNHART REAL ESTATE - Coming Soon
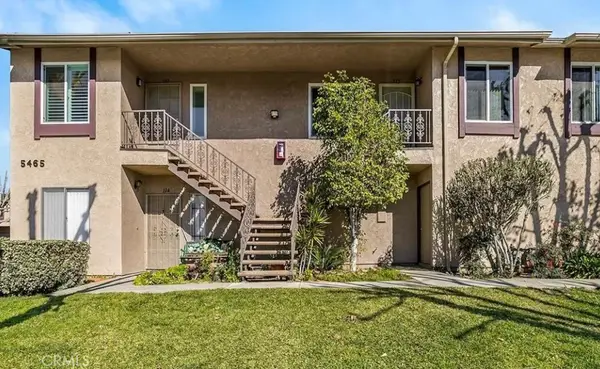 $499,000Coming Soon2 beds 2 baths813 sq. ft.
5465 Bohlig #115, Los Angeles, CA 90032
MLS# AR26218674Listed by: CENTURY 21 MASTERS - Coming Soon
 $599,000Coming Soon2 beds 1 baths1,408 sq. ft.
1215 W 59th Street, Los Angeles, CA 90044
MLS# 26996949Listed by: XPERT HOME REALTY


Protect your home and budget from life's surprises with an Assurant Home Warranty, backed by a partner that supports you through every step of homeownership. Explore Plans.
© 2026 Better Homes and Gardens Real Estate LLC. An Anywhere Real Estate company. All rights reserved. Better Homes and Gardens® Real Estate is a registered trademark owned by Meredith Operations Corporation, licensed to Better Homes and Gardens Real Estate LLC and used with permission. Better Homes and Gardens Real Estate LLC fully supports the principles of the Fair Housing Act and the Equal Opportunity Act. Listing information is deemed reliable but is not guaranteed accurate.
Each office is independently owned and operated.
Any services or products provided by third parties are not provided by, affiliated with or related to Better Homes and Gardens Real Estate LLC, or its affiliated companies.