
1933 W Kingston Place, Los Angeles, CA 90026
Local realty services provided by:Better Homes and Gardens Real Estate Haven Properties
1933 W Kingston Place,Los Angeles, CA 90026
$1,225,000
- 3 Beds
- 2 Baths
- 1,758 sq. ft.
- Single family
- Active
Listed by: thomas chorley
Office: redfin877-973-3346
MLS#:26852935
Source:CRMLS
Price summary
- Price:$1,225,000
- Price per sq. ft.:$696.81
About this home
The Alvarado Lofts on Kingston Place are centrally located near trendy dining, boutiques and nightlife. Live in the heart of the action, or realize income potential on an easy-maintenance "small lot" SFR (with no HOA fees), in a neighborhood that continues to blossom. Light-filled modern design features dramatic soaring ceilings, huge windows and a private rooftop deck with views. Three bedrooms include the Primary is en suite, with a walk-in closet; the second is just as spacious and a mezzanine flex-space makes a nice third bedroom, workspace or den where walls or glass can be added if wanted. The generous great room has an open kitchen with quartz countertops and stainless appliances by GE. There is wide-plank hard surface flooring, custom tile and an impressive floating staircase crafted in steel. On the rooftop deck enjoy nightly sunsets and the shimmering skyline of nearby Downtown LA. The city hums right outside your door with a bevy of options including Men & Beasts, Henrietta, The Hummingbird and more. Walk to the newly refreshed Echo Park Lake or one of the multiple farmers' markets right around the corner. Hop in your car for easy access to Sunset Blvd, DTLA, Silver Lake, and major freeways (101, 110, 2)....
Contact an agent
Home facts
- Year built:2017
- Listing ID #:26852935
- Added:96 day(s) ago
- Updated:October 04, 2026 at 01:18 AM
Rooms and interior
- Bedrooms:3
- Total bathrooms:2
- Full bathrooms:2
- Flooring:Vinyl
- Kitchen Description:Convection Oven, Dishwasher, Gas Cooktop, Microwave, Refrigerator, Vented Exhaust Fan, Washer
- Living area:1,758 sq. ft.
Heating and cooling
- Cooling:Central Air
- Heating:Central Furnace
- Central air:Yes
Structure and exterior
- Roof:Synthetic
- Year built:2017
- Building area:1,758 sq. ft.
- Lot area:0.03 Acres
- Exterior Features:Open, Patio, Rooftop
- Levels:Multi Split
Finances and disclosures
- Price:$1,225,000
- Price per sq. ft.:$696.81
Features and amenities
- Appliances:Convection Oven, Dishwasher, Disposal, Dryer, Gas Cooktop, Microwave, Refrigerator, Vented Exhaust Fan, Washer
- Laundry features:Dryer, On Upper Level, Stacked, Washer
- Amenities:Balcony, Ceiling Fans, Gated Community, High Ceilings, Key Card Entry, Loft, Open Floorplan, Recessed Lighting, Security Gate, Walk In Closets
Parking
- Total parking spaces:2
- Parking description:Door Multi, Garage, Garage Door Opener, Gated
- Garage:Yes
- Garage spaces:2
New listings near 1933 W Kingston Place
- Coming Soon
 $1,100,000Coming Soon4 beds 3 baths2,890 sq. ft.
22611 Michale Street, West Hills, CA 91304
MLS# SR26216003Listed by: DALTON WADE, INC. - Coming Soon
 $2,995,000Coming Soon4 beds 4 baths3,434 sq. ft.
4700 Dunas Lane, Tarzana, CA 91356
MLS# 26997203Listed by: BEVERLY HILLS REAL ESTATE & LOANS - Coming Soon
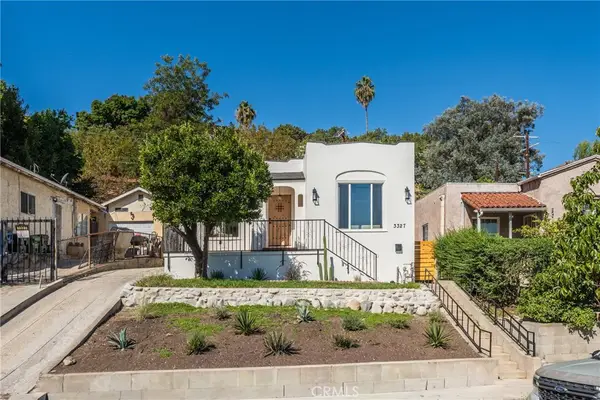 $999,999Coming Soon3 beds 2 baths1,160 sq. ft.
3327 Minto Court, Los Angeles, CA 90032
MLS# DW26214642Listed by: VISMAR REAL ESTATE - Coming Soon
 $1,200,000Coming Soon2 beds 2 baths1,662 sq. ft.
2385 Roscomare Road #B2, Los Angeles, CA 90077
MLS# 26996501Listed by: EXCLUSIVE REALTY INC - Coming Soon
 $2,495,000Coming Soon4 beds 4 baths2,481 sq. ft.
2427 Benedict Canyon Drive, Beverly Hills, CA 90210
MLS# 26997187Listed by: BEVERLY HILLS REAL ESTATE & LOANS - Coming SoonOpen Sat, 12 to 2pm
 $849,999Coming Soon3 beds 2 baths1,443 sq. ft.
9532 Casaba Avenue, Chatsworth, CA 91311
MLS# SR26190211Listed by: EXP REALTY OF CALIFORNIA INC - Coming Soon
 $499,000Coming Soon3 beds 3 baths1,268 sq. ft.
14287 Foothill, Sylmar, CA 91342
MLS# SR26216702Listed by: ARCHANA THUKRAL - Coming Soon
 $875,000Coming Soon3 beds 2 baths1,236 sq. ft.
1848 W 76th, Los Angeles, CA 90047
MLS# OC26211798Listed by: KASE REAL ESTATE - Coming Soon
 $8,995,000Coming Soon7 beds 8 baths6,674 sq. ft.
1119 Moraga Dr, Los Angeles, CA 90049
MLS# 26996875Listed by: RODEO REALTY - Coming Soon
 $599,000Coming Soon1 beds 1 baths432 sq. ft.
1326 S Cabrillo, San Pedro, CA 90731
MLS# PW26216403Listed by: ELEVATE REAL ESTATE AGENCY


Protect your home and budget from life's surprises with an Assurant Home Warranty, backed by a partner that supports you through every step of homeownership. Explore Plans.
© 2026 Better Homes and Gardens Real Estate LLC. An Anywhere Real Estate company. All rights reserved. Better Homes and Gardens® Real Estate is a registered trademark owned by Meredith Operations Corporation, licensed to Better Homes and Gardens Real Estate LLC and used with permission. Better Homes and Gardens Real Estate LLC fully supports the principles of the Fair Housing Act and the Equal Opportunity Act. Listing information is deemed reliable but is not guaranteed accurate.
Each office is independently owned and operated.
Any services or products provided by third parties are not provided by, affiliated with or related to Better Homes and Gardens Real Estate LLC, or its affiliated companies.