
1940 N Highland Avenue #42, Los Angeles, CA 90068
Local realty services provided by:Better Homes and Gardens Real Estate Oak Valley
1940 N Highland Avenue #42,Los Angeles, CA 90068
$691,200
- 2 Beds
- 2 Baths
- 1,654 sq. ft.
- Condominium
- Active
Listed by: erwin de leon
Office: nest real estate951-363-3110
MLS#:26872145
Source:CRMLS
Price summary
- Price:$691,200
- Price per sq. ft.:$417.9
- Monthly HOA dues:$1,200
About this home
Step into Unit 42 at The Terraces on Highland, where luxury meets the Hollywood lifestyle. This expansive 1,654-square-foot residence is a perfect sanctuary for industry professionals, offering the ideal balance between creative energy and serene comfort. The open-concept living and dining areas flow seamlessly into the kitchen, featuring stainless steel appliances and ample counter space perfect for hosting intimate gatherings or whipping up meals after a long day on set. Your private patio just off the living room is a wonderful extension of your living area, offering a peaceful retreat from the vibrant city just beyond. The master suite is your personal haven, complete with a generous dressing area, a walk-in closet fit for a star, and a large ensuite bathroom. The additional two bedrooms offer versatility whether for guests, a home office, or your own creative studio. With ample room to work, rest, and create, this home is designed to fit the rhythm of your life. Outside, the building s amenities provide everything you need to recharge and unwind. Enjoy a swim in the pool, relax in the spa, or keep fit in the gym and sauna. A dog run, outdoor grills, and high-speed internet are just a few of the conveniences included. Safety and security are prioritized with AI-monitored surveillance linked directly to LAPD. Two assigned parking spaces and ample guest parking make entertaining a breeze, though you ll rarely need a car thanks to the unbeatable location. Nestled steps away from the Hollywood Bowl, the iconic Walk of Fame, and the bustling entertainment scene, you re in the heart of it all. Public transit options abound, allowing you to skip the hassle of parking and long commutes. Whether you re heading to the studio, a premiere, or simply taking in the sights, Unit 42 at 1940 N Highland Ave offers the ultimate Hollywood living experience. Welcome home....
Contact an agent
Home facts
- Year built:1982
- Listing ID #:26872145
- Added:65 day(s) ago
- Updated:October 22, 2026 at 11:17 AM
Rooms and interior
- Bedrooms:2
- Total bathrooms:2
- Full bathrooms:2
- Flooring:Laminate
- Kitchen Description:Dishwasher, Microwave, Refrigerator
- Living area:1,654 sq. ft.
Heating and cooling
- Cooling:Central Air
- Heating:Central
- Central air:Yes
Structure and exterior
- Year built:1982
- Building area:1,654 sq. ft.
- Lot area:1.51 Acres
Finances and disclosures
- Price:$691,200
- Price per sq. ft.:$417.9
Features and amenities
- Appliances:Dishwasher, Dryer, Washer
- Laundry features:Dryer, Stacked, Washer
- Amenities:Carbon Monoxide (CO2) Detector
- Pool features:Association, In Ground
Parking
- Total parking spaces:4
- Parking description:2 Carport Space(s), Controlled Entrance, Guest, One Space, Private
- Garage:Yes
- Garage spaces:2
- Carport spaces:2
New listings near 1940 N Highland Avenue #42
- Coming Soon
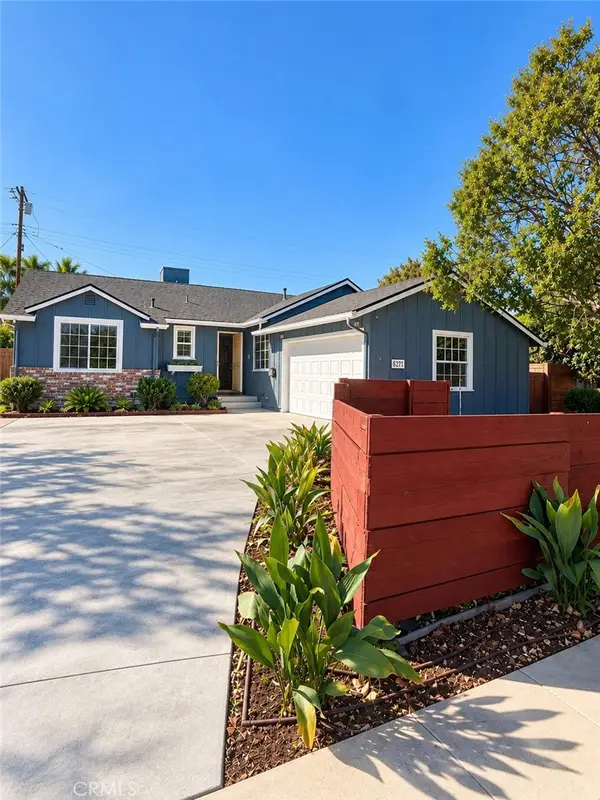 $1,099,000Coming Soon4 beds 3 baths1,600 sq. ft.
6711 Dannyboyar, West Hills, CA 91307
MLS# SR26227771Listed by: WGRES INC. - Coming Soon
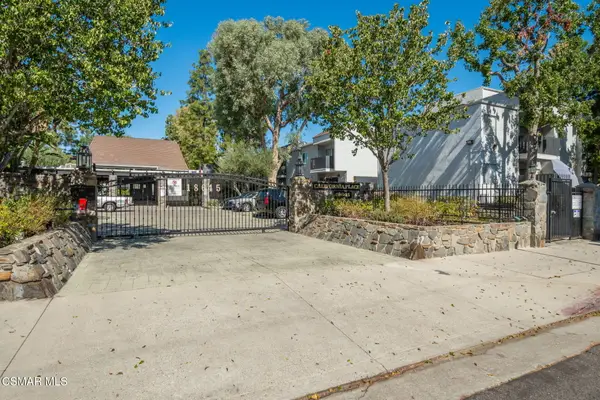 $310,000Coming Soon1 beds 1 baths605 sq. ft.
18645 Hatteras, Tarzana, CA 91356
MLS# 226005004Listed by: GE REALTY - Coming Soon
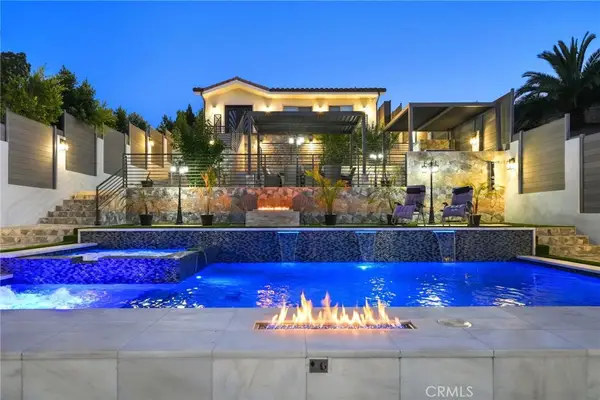 $2,995,000Coming Soon6 beds 7 baths4,616 sq. ft.
8812 Yates, Sunland, CA 91040
MLS# GD26227173Listed by: TEAM ROCK PROPERTIES - Coming Soon
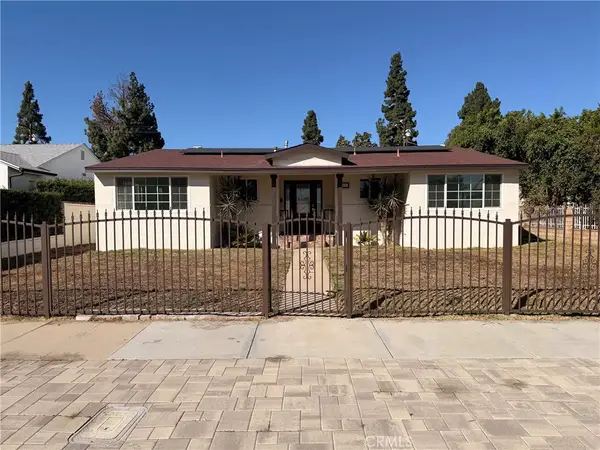 $974,888Coming Soon4 beds 2 baths1,905 sq. ft.
14857 Tuba, San Fernando, CA 91345
MLS# GD26228322Listed by: SO-CAL REALTY - Coming Soon
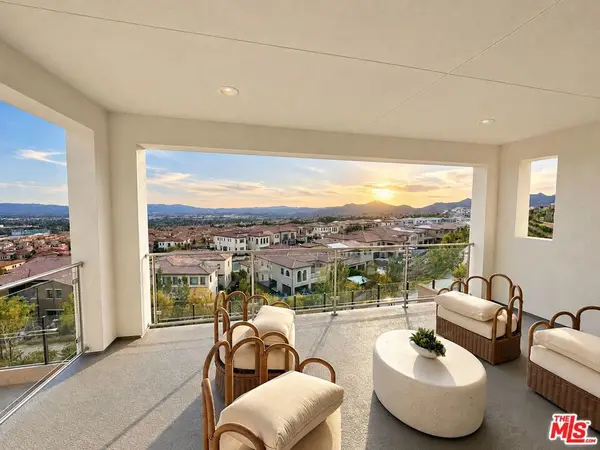 $3,295,000Coming Soon5 beds 6 baths5,067 sq. ft.
20218 W Liverpool Way, Porter Ranch, CA 91326
MLS# 26102718Listed by: COMPASS - Coming Soon
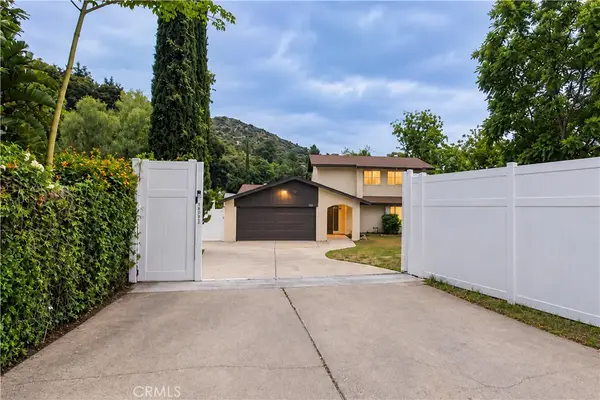 $1,149,000Coming Soon3 beds 2 baths1,492 sq. ft.
10252 Haines Canyon, Tujunga, CA 91042
MLS# BB26227808Listed by: EMPOWER REAL ESTATE - Coming Soon
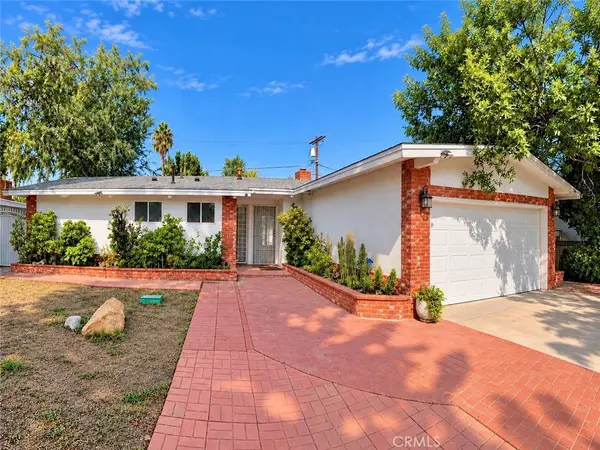 $848,888Coming Soon3 beds 2 baths1,531 sq. ft.
7727 Zelzah Avenue, Reseda, CA 91335
MLS# SR26221576Listed by: JOHNHART REAL ESTATE - Coming Soon
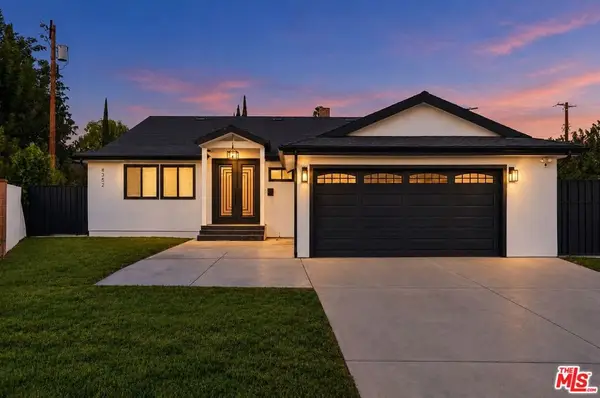 $1,087,000Coming Soon3 beds 2 baths1,548 sq. ft.
8352 Capps Avenue, Northridge, CA 91324
MLS# 26103509Listed by: CHRISTIE'S INTERNATIONAL REAL ESTATE SOCAL - Coming SoonOpen Sun, 1 to 4pm
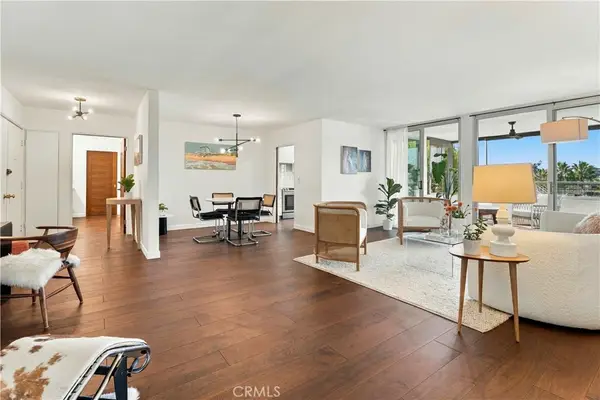 $949,000Coming Soon2 beds 2 baths1,475 sq. ft.
8701 Delgany #206, Playa Del Rey, CA 90293
MLS# SB26227697Listed by: EXP REALTY OF CALIFORNIA INC - Coming Soon
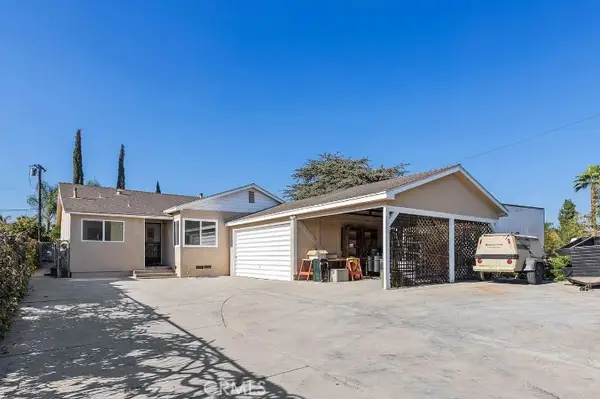 $699,999Coming Soon3 beds 2 baths1,563 sq. ft.
12839 Montague, Pacoima, CA 91331
MLS# OC26227772Listed by: ONYX HOMES


Protect your home and budget from life's surprises with an Assurant Home Warranty, backed by a partner that supports you through every step of homeownership. Explore Plans.
© 2026 Better Homes and Gardens Real Estate LLC. An Anywhere Real Estate company. All rights reserved. Better Homes and Gardens® Real Estate is a registered trademark owned by Meredith Operations Corporation, licensed to Better Homes and Gardens Real Estate LLC and used with permission. Better Homes and Gardens Real Estate LLC fully supports the principles of the Fair Housing Act and the Equal Opportunity Act. Listing information is deemed reliable but is not guaranteed accurate.
Each office is independently owned and operated.
Any services or products provided by third parties are not provided by, affiliated with or related to Better Homes and Gardens Real Estate LLC, or its affiliated companies.