
1940 N Highland Avenue #81, Los Angeles, CA 90068
Local realty services provided by:Better Homes and Gardens Real Estate Royal & Associates
1940 N Highland Avenue #81,Los Angeles, CA 90068
$860,000
- 2 Beds
- 2 Baths
- 1,601 sq. ft.
- Condominium
- Active
Listed by: jonathan jay
Office: bruce jay associates
MLS#:CL26850739
Source:Bay East, CCAR, bridgeMLS
Price summary
- Price:$860,000
- Price per sq. ft.:$537.16
- Monthly HOA dues:$998
About this home
Discover elevated Hollywood living at 1940 Highland Ave #81 is on the 3rd floor, nestled within the desirable Highland Terraces community. This beautifully refreshed residence features an airy, open layout designed to maximize natural light and comfortable flow throughout the home. The inviting living and dining spaces connect effortlessly, creating a versatile environment suited for both relaxed daily living and hosting guests. The remodeled kitchen is equipped with stainless steel appliances, abundant storage, and expansive prep space, all thoughtfully integrated with the main living area to enhance functionality and connection. Two generously proportioned bedrooms provide comfortable accommodations, including a private primary suite complete with its own bathroom. Updated baths feature stylish finishes and a contemporary aesthetic. Residents enjoy the privacy and security of a gated community along with premium amenities, including a fitness center, sparkling heated pool, and soothing spa. Positioned just moments from the Hollywood Bowl, TCL Chinese Theatre, renowned restaurants, shopping destinations, and countless entertainment options, this move-in-ready home offers an exceptional opportunity to experience one of Los Angeles' most iconic neighborhoods. This is truly a RARE and AMAZING chance to live in the best Hollywood has to offer! Welcome Home....
Contact an agent
Home facts
- Year built:1982
- Listing ID #:CL26850739
- Added:42 day(s) ago
- Updated:August 04, 2026 at 02:31 PM
Rooms and interior
- Bedrooms:2
- Total bathrooms:2
- Full bathrooms:2
- Kitchen Description:Dishwasher, Microwave, Refrigerator
- Living area:1,601 sq. ft.
Heating and cooling
- Cooling:Central Air
- Heating:Central
- Central air:Yes
Structure and exterior
- Year built:1982
- Building area:1,601 sq. ft.
- Lot area:1.51 Acres
- Architectural Style:Condominium, Multi/Split
- Levels:Multi/Split
Finances and disclosures
- Price:$860,000
- Price per sq. ft.:$537.16
Features and amenities
- Appliances:Dishwasher, Microwave, Refrigerator
- Laundry features:Dryer, Washer
- Amenities:Smoke Detector(s)
- Pool features:In Ground
Parking
- Parking description:Assigned
 Bay East 2026. CCAR 2026 bridgeMLS 2026. Information Deemed Reliable But Not Guaranteed. This information is being provided by the Bay East MLS, or CCAR MLS, or bridgeMLS. The listings presented here may or may not be listed by the Broker/Agent operating this website. This information is intended for the personal use of consumers and may not be used for any purpose other than to identify prospective properties consumers may be interested in purchasing. Data last updated at August 4, 2026
New listings near 1940 N Highland Avenue #81
- Open Sat, 1 to 4pmNew
 $1,599,999Active3 beds 3 baths2,717 sq. ft.
5138 Southridge, Los Angeles, CA 90043
MLS# OC26168936Listed by: FIRST TEAM REAL ESTATE - Coming SoonOpen Sun, 12 to 4pm
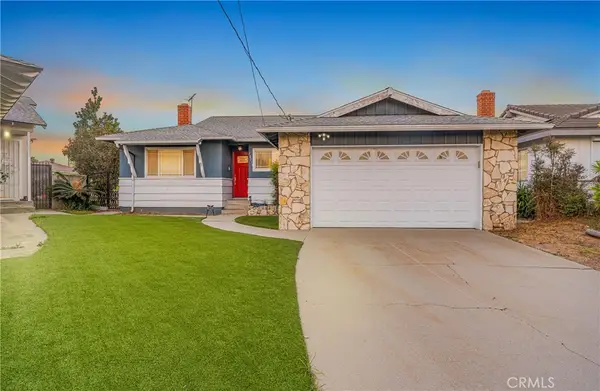 $1,000,000Coming Soon4 beds 2 baths
18215 S Dalton Avenue, Gardena, CA 90248
MLS# PW26169215Listed by: KASE REAL ESTATE - New
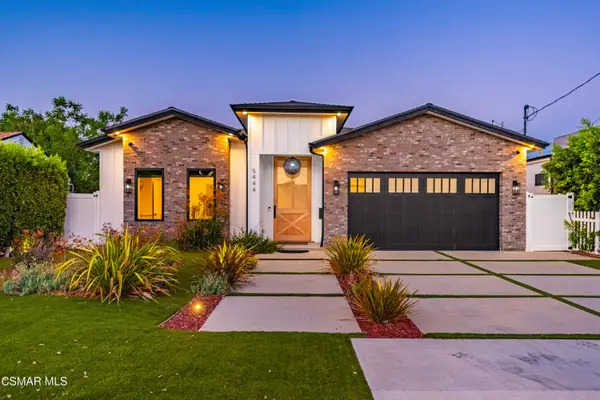 $2,599,000Active5 beds 5 baths3,157 sq. ft.
5444 Murietta, Sherman Oaks, CA 91401
MLS# 226003683Listed by: BERKSHIRE HATHAWAY HOMESERVICES CALIFORNIA PROPERTIES - New
 $949,000Active8 beds 4 baths
2742 Cincinnati, Los Angeles, CA 90033
MLS# PW26169666Listed by: ENTERPRISE REAL ESTATE SALES - New
 $549,000Active2 beds 3 baths1,157 sq. ft.
21529 Saticoy Street #217, Canoga Park, CA 91304
MLS# SR26162129Listed by: JOHNHART REAL ESTATE - New
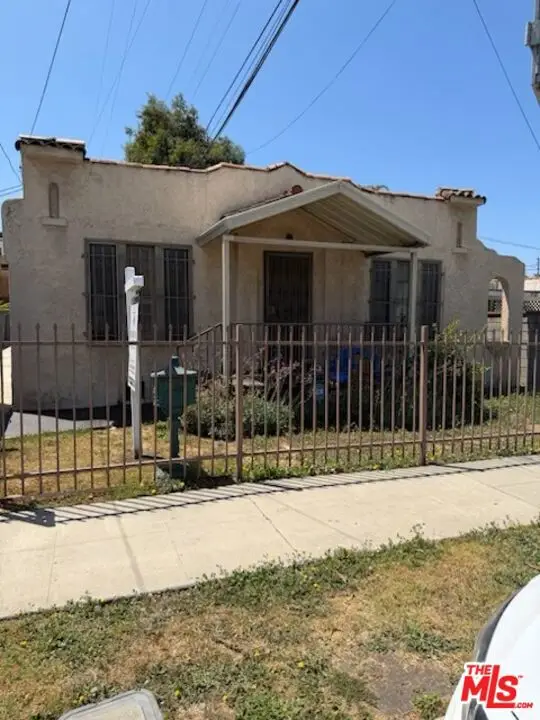 $799,999Active2 beds 1 baths908 sq. ft.
4014 W 30th Street, Los Angeles, CA 90016
MLS# 26866645Listed by: DNA REALTY, INC. - New
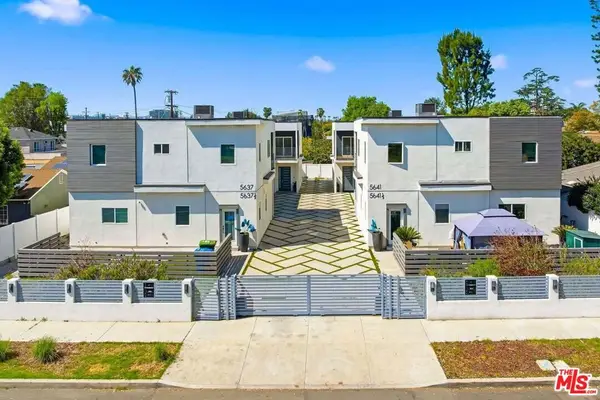 $3,800,000Active16 beds 16 baths9,052 sq. ft.
5637 - 5641 Riverton Avenue, North Hollywood, CA 91601
MLS# 26867321Listed by: KELLER WILLIAMS BEVERLY HILLS - Open Thu, 6 to 9pmNew
 $599,000Active1 beds 1 baths850 sq. ft.
939 S Broadway #308, Los Angeles, CA 90015
MLS# 26867713Listed by: COMPASS - Open Fri, 11am to 2pmNew
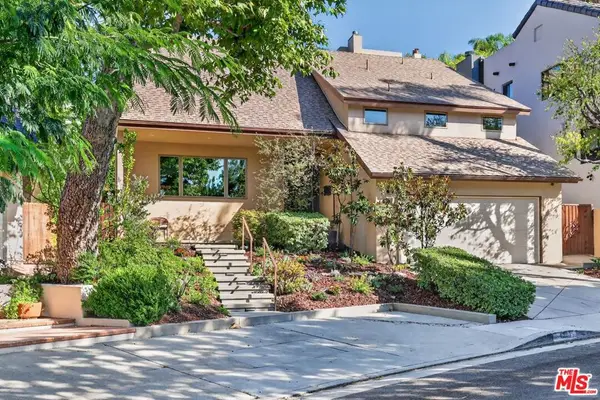 $2,389,000Active5 beds 4 baths2,922 sq. ft.
4262 Levitt Lane, Sherman Oaks, CA 91403
MLS# 26867855Listed by: COLDWELL BANKER REALTY - Coming Soon
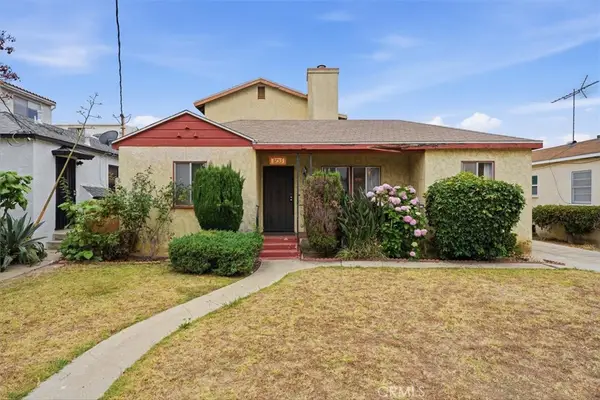 $1,700,000Coming Soon5 beds 3 baths
3755 S Bentley, Los Angeles, CA 90034
MLS# SB26169634Listed by: COMPASS


Protect your home and budget from life's surprises with an Assurant Home Warranty, backed by a partner that supports you through every step of homeownership. Explore Plans.
© 2026 Better Homes and Gardens Real Estate LLC. An Anywhere Real Estate company. All rights reserved. Better Homes and Gardens® Real Estate is a registered trademark owned by Meredith Operations Corporation, licensed to Better Homes and Gardens Real Estate LLC and used with permission. Better Homes and Gardens Real Estate LLC fully supports the principles of the Fair Housing Act and the Equal Opportunity Act. Listing information is deemed reliable but is not guaranteed accurate.
Each office is independently owned and operated.
Any services or products provided by third parties are not provided by, affiliated with or related to Better Homes and Gardens Real Estate LLC, or its affiliated companies.