
1956 Laurel Canyon Road, Los Angeles, CA 90046
Local realty services provided by:Better Homes and Gardens Real Estate Royal & Associates
1956 Laurel Canyon Road,Los Angeles, CA 90046
$1,995,000
- 3 Beds
- 4 Baths
- 2,206 sq. ft.
- Single family
- Pending
Listed by: michael nourmand, alexander barad
Office: nourmand & associates-bh
MLS#:CL26832383
Source:Bay East, CCAR, bridgeMLS
Price summary
- Price:$1,995,000
- Price per sq. ft.:$904.35
About this home
Architectural residence near completion on Laurel Canyon Road (not Blvd.), designed by respected architect Roger Kurath + Design 21. This modern retreat showcases striking black corrugated siding, expansive white oak plank floors, and seamless indoor-outdoor living w/ private pool and carport parking. Custom finishes and high-end appliances. A rare opportunity to complete and customize a thoughtfully designed contemporary home in one of the Canyon's most coveted settings.
Contact an agent
Home facts
- Year built:2021
- Listing ID #:CL26832383
- Added:59 day(s) ago
- Updated:July 10, 2026 at 09:47 AM
Rooms and interior
- Bedrooms:3
- Total bathrooms:4
- Full bathrooms:1
- Flooring:Tile, Wood
- Kitchen Description:Dishwasher, Refrigerator
- Living area:2,206 sq. ft.
Heating and cooling
- Cooling:Central Air
- Heating:Central
- Central air:Yes
Structure and exterior
- Year built:2021
- Building area:2,206 sq. ft.
- Lot area:0.13 Acres
- Architectural Style:Single Family Residence
- Levels:2 Story
Finances and disclosures
- Price:$1,995,000
- Price per sq. ft.:$904.35
Features and amenities
- Appliances:Dishwasher, Refrigerator
- Laundry features:Laundry Closet
Parking
- Parking description:Attached
- Garage:Yes
 Bay East 2026. CCAR 2026 bridgeMLS 2026. Information Deemed Reliable But Not Guaranteed. This information is being provided by the Bay East MLS, or CCAR MLS, or bridgeMLS. The listings presented here may or may not be listed by the Broker/Agent operating this website. This information is intended for the personal use of consumers and may not be used for any purpose other than to identify prospective properties consumers may be interested in purchasing. Data last updated at July 10, 2026
New listings near 1956 Laurel Canyon Road
- New
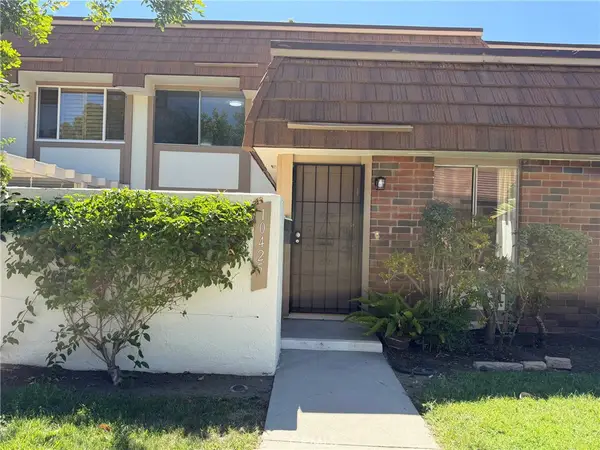 $599,000Active4 beds 3 baths2,138 sq. ft.
10425 Larwin Avenue, Los Angeles, CA 91311
MLS# SR26150515Listed by: BOGUN REALTY AND LUXURY HOMES - New
 $650,000Active2 beds 3 baths1,580 sq. ft.
7100 Balboa Boulevard #702, Lake Balboa, CA 91406
MLS# CV26150492Listed by: REAL BROKERAGE TECHNOLOGIES - New
 $1,595,000Active8 beds 4 baths
1716 Winona Boulevard, Los Angeles, CA 90027
MLS# GD26150142Listed by: REMAX OPTIMA - Open Sun, 1 to 4pmNew
 $1,349,000Active4 beds 4 baths2,772 sq. ft.
17633 Nordhoff Street, Northridge, CA 91325
MLS# GD26150306Listed by: REMAX OPTIMA - New
 $999,900Active3 beds 2 baths2,056 sq. ft.
6148 Mount Angelus Drive, Los Angeles, CA 90042
MLS# OC26148454Listed by: H & M REALTY GROUP - New
 $2,499,950Active3 beds 4 baths3,500 sq. ft.
17363 Chase Street, Northridge, CA 91325
MLS# SR26138627Listed by: PINNACLE ESTATE PROPERTIES - New
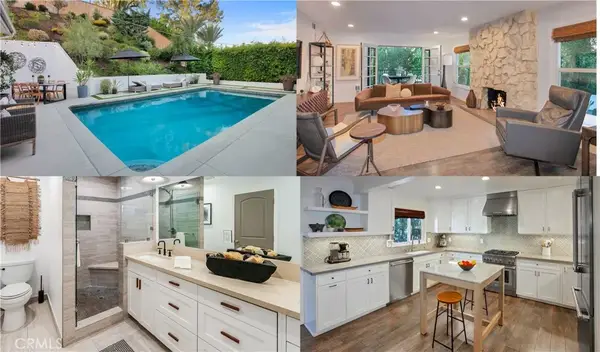 $1,899,000Active3 beds 3 baths2,295 sq. ft.
5117 Lubao Avenue, Woodland Hills, CA 91364
MLS# SR26139625Listed by: PARK REGENCY REALTY - New
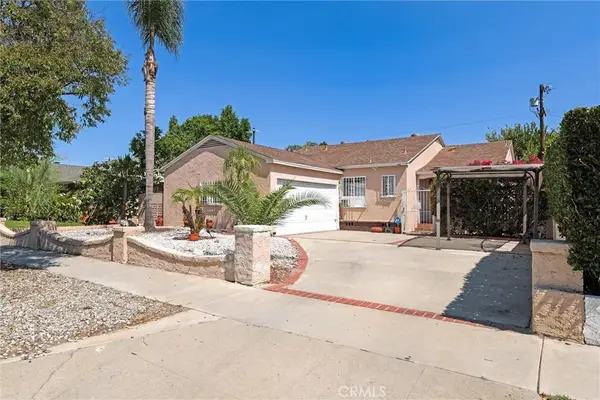 $989,989Active3 beds 2 baths1,341 sq. ft.
5790 Bucknell Avenue, North Hollywood, CA 91607
MLS# SR26150305Listed by: RODEO REALTY - Open Fri, 11am to 1pmNew
 $925,000Active3 beds 2 baths1,303 sq. ft.
7815 Faust, West Hills, CA 91304
MLS# SR26150309Listed by: CHRISTIE'S INT. R.E SOCAL - New
 $749,000Active3 beds 2 baths1,096 sq. ft.
2065 W 65th, Los Angeles, CA 90047
MLS# WS26149595Listed by: WEDGEWOOD HOMES REALTY


Protect your home and budget from life's surprises with an Assurant Home Warranty, backed by a partner that supports you through every step of homeownership. Explore Plans.
© 2026 Better Homes and Gardens Real Estate LLC. An Anywhere Real Estate company. All rights reserved. Better Homes and Gardens® Real Estate is a registered trademark owned by Meredith Operations Corporation, licensed to Better Homes and Gardens Real Estate LLC and used with permission. Better Homes and Gardens Real Estate LLC fully supports the principles of the Fair Housing Act and the Equal Opportunity Act. Listing information is deemed reliable but is not guaranteed accurate.
Each office is independently owned and operated.
Any services or products provided by third parties are not provided by, affiliated with or related to Better Homes and Gardens Real Estate LLC, or its affiliated companies.