
1964 Thayer Avenue, Los Angeles, CA 90025
Local realty services provided by:Better Homes and Gardens Real Estate Royal & Associates
1964 Thayer Avenue,Los Angeles, CA 90025
$5,199,000
- 5 Beds
- 6 Baths
- 4,559 sq. ft.
- Single family
- Active
Listed by: dennis adelpour
Office: berkshire hathaway homeservices california properties
MLS#:CL26689613
Source:Bay East, CCAR, bridgeMLS
Price summary
- Price:$5,199,000
- Price per sq. ft.:$1,140.38
About this home
Introducing a brand-new architectural masterpiece that embodies sophistication and cutting-edge design. This 5-bedroom, 5.5-bath residence blends refined craftsmanship with the ultimate in modern convenience each bedroom is en suite, offering private comfort and style throughout. One spacious en suite bedroom is conveniently located downstairs, along with a sleek powder room ideal for guests. The home's main level features open-concept living and dining spaces with seamless indoor-outdoor flow, anchored by wide-plank engineered hardwood floors and an elegant fireplace. The chef's kitchen is outfitted with porcelain countertops and a full suite of Miele appliances including dual ovens, an 8-burner range, built-in coffee maker, wine cooler, and ice maker complemented by a separate pantry with additional storage and appliances. Smart home technology is seamlessly integrated throughout, featuring Control4 automation, Lutron lighting, Sonos audio across three zones, and Nest climate control. The home is equipped with a comprehensive security system, including high-definition cameras, along with fully paid-off solar panels for energy efficiency. Fleetwood doors and windows frame the interiors with natural light and connect to a private backyard retreat featuring a pool and spa with blue porcelain tile detailing, and a custom outdoor kitchen with built-in BBQ, fridge, and prep space. A show stopping rooftop deck crowns the home an entertainer's dream with panoramic city views, pre-installed wiring for outdoor camera/speaker systems and hookups for a gas BBQ and fire pit. Perfectly positioned near Century City, Westwood, and Beverly Hills, this residence offers effortless access to world-class shopping, dining, and entertainment!...
Contact an agent
Home facts
- Year built:2025
- Listing ID #:CL26689613
- Added:139 day(s) ago
- Updated:August 31, 2026 at 02:33 PM
Rooms and interior
- Bedrooms:5
- Total bathrooms:6
- Full bathrooms:5
- Kitchen Description:Dishwasher, Microwave, Refrigerator
- Living area:4,559 sq. ft.
Heating and cooling
- Cooling:Central Air
- Heating:Central
- Central air:Yes
Structure and exterior
- Year built:2025
- Building area:4,559 sq. ft.
- Lot area:0.16 Acres
- Architectural Style:Contemporary, Single Family Residence
- Levels:2 Story
Finances and disclosures
- Price:$5,199,000
- Price per sq. ft.:$1,140.38
Features and amenities
- Appliances:Dishwasher, Microwave, Refrigerator
- Laundry features:Dryer, Laundry Room, Upper Level, Washer
- Pool features:In Ground
- Smart home:Yes
Parking
- Parking description:Int Access From Garage
- Garage:Yes
 Bay East 2026. CCAR 2026 bridgeMLS 2026. Information Deemed Reliable But Not Guaranteed. This information is being provided by the Bay East MLS, or CCAR MLS, or bridgeMLS. The listings presented here may or may not be listed by the Broker/Agent operating this website. This information is intended for the personal use of consumers and may not be used for any purpose other than to identify prospective properties consumers may be interested in purchasing. Data last updated at August 31, 2026
New listings near 1964 Thayer Avenue
- Coming Soon
 $759,000Coming Soon2 beds 2 baths1,087 sq. ft.
105 S Mariposa Avenue #502, Los Angeles, CA 90004
MLS# 26910471Listed by: COMPASS - Coming Soon
 $2,495,000Coming Soon0.19 Acres
15317 De Pauw Street, Los Angeles, CA 90272
MLS# 26917649Listed by: THE AGENCY - Coming Soon
 $599,000Coming Soon2 beds 2 baths1,120 sq. ft.
4733 Elmwood Avenue #102, Los Angeles, CA 90004
MLS# 26910215Listed by: COMPASS - Coming Soon
 $734,888Coming Soon3 beds 2 baths1,344 sq. ft.
3528 Beswick, Los Angeles, CA 90023
MLS# MB26190463Listed by: EXCELLENCE RE REAL ESTATE - Coming Soon
 $1,500,000Coming Soon3 beds 2 baths1,404 sq. ft.
3370 Coy, Sherman Oaks, CA 91423
MLS# SR26190503Listed by: PINNACLE ESTATE PROPERTIES, INC. - Coming Soon
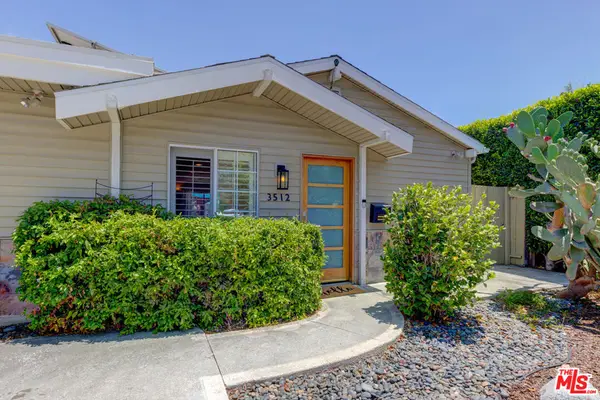 $2,495,000Coming Soon4 beds 3 baths1,672 sq. ft.
3512 Greenwood Avenue, Los Angeles, CA 90066
MLS# 26917343Listed by: POWER BROKERS - Coming SoonOpen Sat, 11am to 1pm
 $750,000Coming Soon2 beds 1 baths964 sq. ft.
18527 Napa Street, Northridge, CA 91324
MLS# CV26190354Listed by: STIGLER MORTGAGE - Coming Soon
 $445,000Coming Soon2 beds 2 baths1,134 sq. ft.
16940 Chatsworth Street #211, Granada Hills, CA 91344
MLS# SR26190298Listed by: KELLER WILLIAMS REALTY CALABASAS - Coming SoonOpen Tue, 11am to 2pm
 $884,900Coming Soon4 beds 4 baths1,875 sq. ft.
6521 Baird, Reseda, CA 91335
MLS# OC26190143Listed by: RE/MAX ONE - Coming Soon
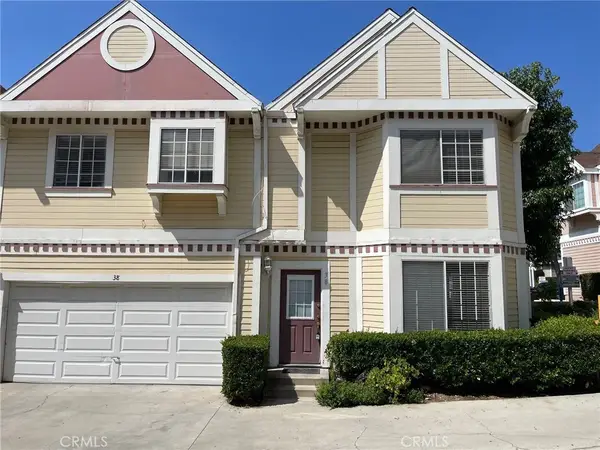 $499,000Coming Soon3 beds 3 baths1,150 sq. ft.
13750 Hubbard, Sylmar, CA 91342
MLS# SR26190215Listed by: RE/MAX ONE


Protect your home and budget from life's surprises with an Assurant Home Warranty, backed by a partner that supports you through every step of homeownership. Explore Plans.
© 2026 Better Homes and Gardens Real Estate LLC. An Anywhere Real Estate company. All rights reserved. Better Homes and Gardens® Real Estate is a registered trademark owned by Meredith Operations Corporation, licensed to Better Homes and Gardens Real Estate LLC and used with permission. Better Homes and Gardens Real Estate LLC fully supports the principles of the Fair Housing Act and the Equal Opportunity Act. Listing information is deemed reliable but is not guaranteed accurate.
Each office is independently owned and operated.
Any services or products provided by third parties are not provided by, affiliated with or related to Better Homes and Gardens Real Estate LLC, or its affiliated companies.