
1966 Sunny Heights Drive, Los Angeles, CA 90065
Local realty services provided by:Better Homes and Gardens Real Estate Clarity
1966 Sunny Heights Drive,Los Angeles, CA 90065
$1,349,000
- 4 Beds
- 2 Baths
- 1,932 sq. ft.
- Single family
- Pending
Listed by: lynh tran
Office: exp realty of greater l.a. inc
MLS#:WS26146355
Source:San Diego MLS via CRMLS
Price summary
- Price:$1,349,000
- Price per sq. ft.:$698.24
About this home
Tucked along a quiet hillside street where neighbors wave on evening walks and the light lingers just a little longer, this updated Mid-Century Modern in Mt. Washington feels like the kind of home people wait years to find. From the moment you step inside, the architecture tells its story, soaring vaulted wood ceilings, warm and timeless. The home feels open, airy, and grounded all at once, with new flooring underfoot and thoughtfully updated lighting that complements its mid-century roots without losing its soul. Every upgrade here was done with intention. Fresh interior and exterior paint give the home a crisp, modern feel. This is a home that doesnt just look good, it lives well. The layout flows seamlessly from indoor to outdoor living, where a private backyard and side yard invite slow mornings, weekend gatherings, or a quiet evening under the trees. Mature landscaping creates a sense of privacy and calm, making it easy to forget you're still in the heart of Los Angeles. Practicality meets possibility with a spacious two-car garage and additional storage area, ideal for growing families, creative projects, or simply having room for side projects and workshops. And then theres the location. Mt. Washington has long been a haven for creatives, drawn to its natural beauty, strong sense of community, and access to the highly sought-after Mt. Washington Elementary. Just moments away, youll find yourself immersed in nature at Elyria Canyon Park, Rio de Los Angeles State Recreation Area, and a network of nearby trails and green spaces that make this neighborhood feel like a re...
Contact an agent
Home facts
- Year built:1978
- Listing ID #:WS26146355
- Added:54 day(s) ago
- Updated:September 08, 2026 at 07:43 AM
Rooms and interior
- Bedrooms:4
- Total bathrooms:2
- Full bathrooms:2
- Flooring:Laminate, Tile
- Kitchen Description:Dishwasher, Gas Range, Ice Maker, Refrigerator
- Living area:1,932 sq. ft.
Heating and cooling
- Cooling:Central Forced Air
- Heating:Forced Air Unit
Structure and exterior
- Year built:1978
- Building area:1,932 sq. ft.
- Construction Materials:Stucco
- Exterior Features:Concrete, Covered, Patio, Patio Open
- Levels:2 Story
Utilities
- Water:Public, Water Connected
- Sewer:Public Sewer, Sewer Connected
Finances and disclosures
- Price:$1,349,000
- Price per sq. ft.:$698.24
Features and amenities
- Appliances:Dishwasher, Dryer, Gas Range, Ice Maker, Refrigerator, Washer
- Laundry features:Dryer, Gas, Washer, Washer Hookup
Parking
- Total parking spaces:4
- Parking description:Garage, Garage - Two Door, Garage Door Opener
- Garage spaces:2
 This information is deemed reliable but not guaranteed. You should rely on this information only to decide whether or not to further investigate a particular property. BEFORE MAKING ANY OTHER DECISION, YOU SHOULD PERSONALLY INVESTIGATE THE FACTS (e.g. square footage and lot size) with the assistance of an appropriate professional. You may use this information only to identify properties you may be interested in investigating further. All uses except for personal, non-commercial use in accordance with the foregoing purpose are prohibited. Redistribution or copying of this information, any photographs or video tours is strictly prohibited. This information is derived from the Internet Data Exchange (IDX) service provided by San Diego MLS®. Displayed property listings may be held by a brokerage firm other than the broker and/or agent responsible for this display. The information and any photographs and video tours and the compilation from which they are derived is protected by copyright. Compilation © 2020 San Diego MLS®, Inc.
New listings near 1966 Sunny Heights Drive
- Coming Soon
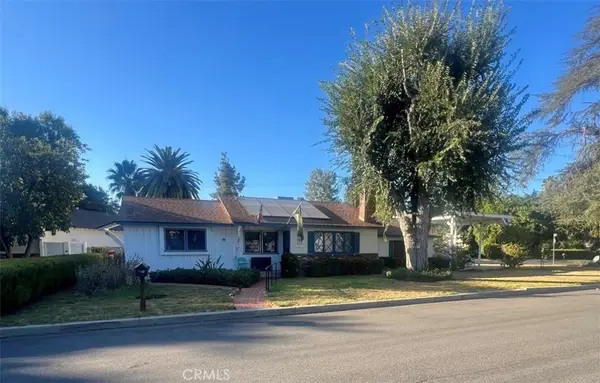 $979,000Coming Soon4 beds 2 baths1,376 sq. ft.
23141 Gonzales, Woodland Hills, CA 91367
MLS# SR26196108Listed by: EXP REALTY OF GREATER LOS ANGELES, INC. - Coming Soon
 $749,999Coming Soon3 beds 3 baths1,737 sq. ft.
1516 Lagoon, Wilmington, CA 90744
MLS# SB26195626Listed by: HARCOURTS HUNTER MASON REALTY - Coming Soon
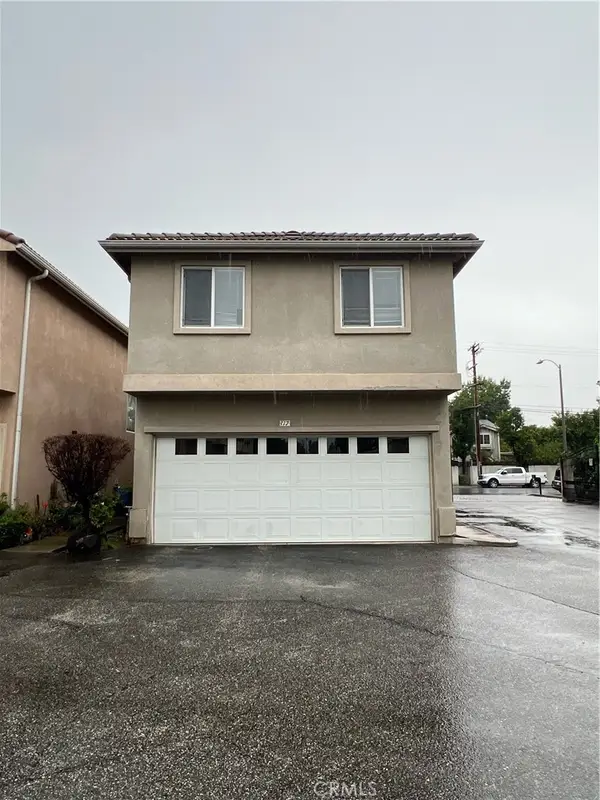 $649,900Coming Soon3 beds 3 baths1,440 sq. ft.
9315 Burnet Ave #117, North Hills, CA 91343
MLS# SR26195721Listed by: EXP REALTY OF GREATER LOS ANGELES, INC. - Coming Soon
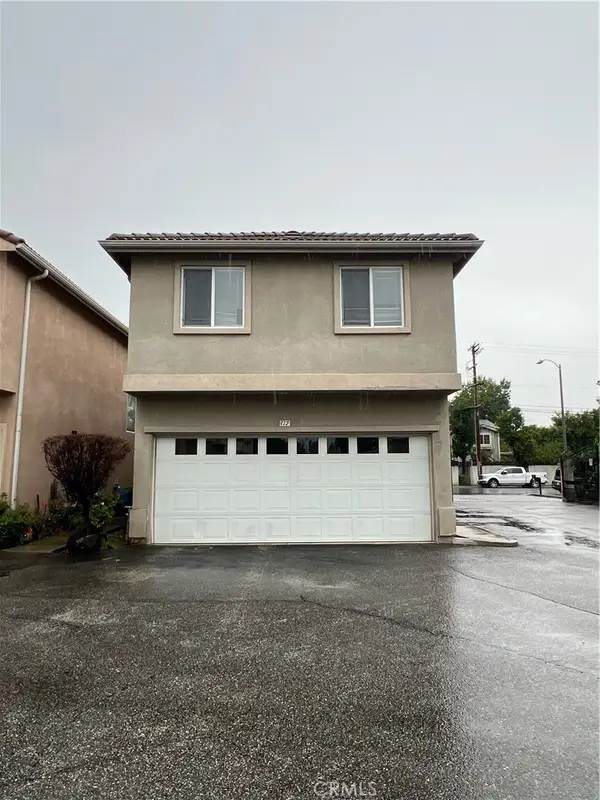 $649,900Coming Soon3 beds 3 baths1,440 sq. ft.
9315 Burnet Ave #117, North Hills, CA 91343
MLS# SR26195721Listed by: EXP REALTY OF GREATER LOS ANGELES, INC. - Coming SoonOpen Sat, 12 to 2pm
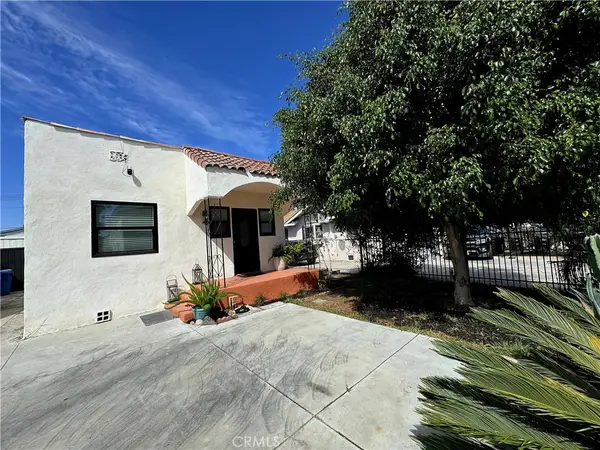 $725,000Coming Soon3 beds 2 baths878 sq. ft.
123 E 108th, Los Angeles, CA 90061
MLS# CV26195512Listed by: ELEVATE REAL ESTATE AGENCY - Coming Soon
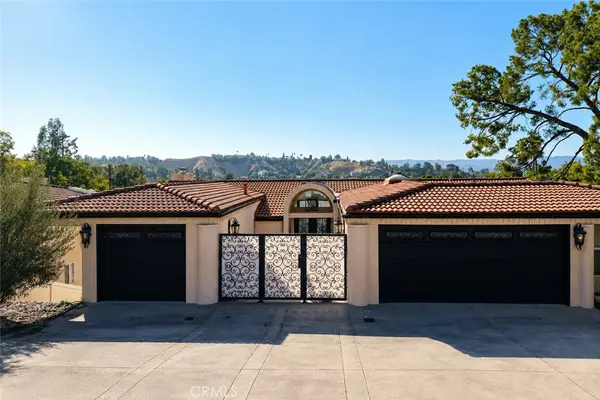 $2,295,000Coming Soon5 beds 4 baths3,899 sq. ft.
21765 Ybarra, Los Angeles, CA 91364
MLS# SR26195495Listed by: SHANS INTERNATIONAL REALTY BROKERAGE - Coming SoonOpen Fri, 2 to 6pm
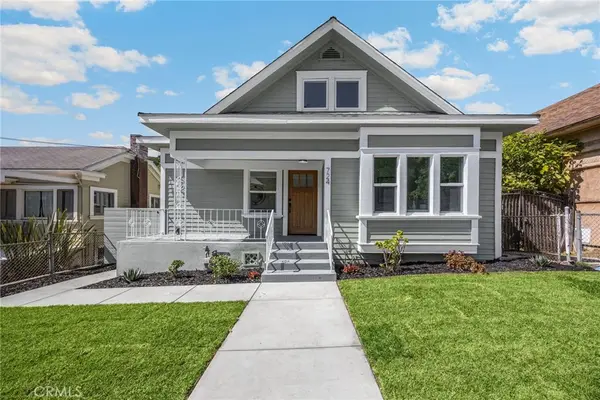 $1,595,000Coming Soon5 beds 4 baths1,732 sq. ft.
724 Solano, Los Angeles, CA 90012
MLS# PW26195275Listed by: T.N.G. REAL ESTATE CONSULTANTS - Coming SoonOpen Sat, 1 to 4pm
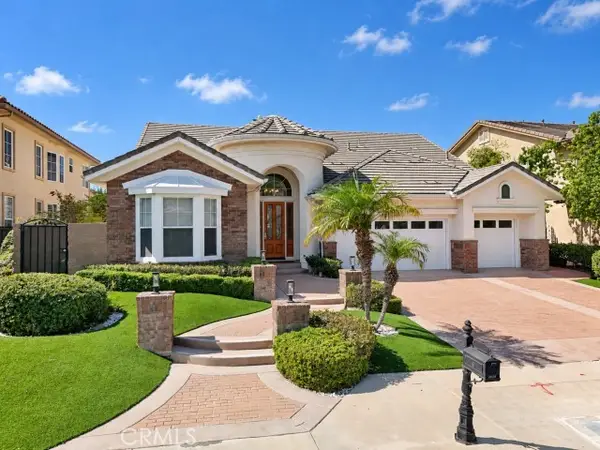 $1,699,000Coming Soon4 beds 4 baths3,711 sq. ft.
20356 Via Cellini, Porter Ranch, CA 91326
MLS# RS26187146Listed by: SAGEWOOD PROPERTIES - Coming Soon
 $899,999Coming Soon3 beds 2 baths1,509 sq. ft.
1631 S Cabrillo, Los Angeles, CA 90731
MLS# PW26195138Listed by: REAL BROKERAGE TECHNOLOGIES - Coming Soon
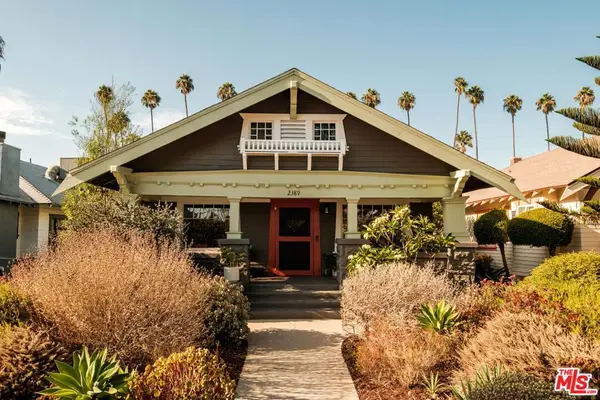 $1,375,000Coming Soon3 beds 2 baths1,426 sq. ft.
2389 W 31st Street, Los Angeles, CA 90018
MLS# 26984489Listed by: COMPASS


Protect your home and budget from life's surprises with an Assurant Home Warranty, backed by a partner that supports you through every step of homeownership. Explore Plans.
© 2026 Better Homes and Gardens Real Estate LLC. An Anywhere Real Estate company. All rights reserved. Better Homes and Gardens® Real Estate is a registered trademark owned by Meredith Operations Corporation, licensed to Better Homes and Gardens Real Estate LLC and used with permission. Better Homes and Gardens Real Estate LLC fully supports the principles of the Fair Housing Act and the Equal Opportunity Act. Listing information is deemed reliable but is not guaranteed accurate.
Each office is independently owned and operated.
Any services or products provided by third parties are not provided by, affiliated with or related to Better Homes and Gardens Real Estate LLC, or its affiliated companies.