
2041 Mandeville Canyon Road, Los Angeles, CA 90049
Local realty services provided by:Better Homes and Gardens Real Estate Royal & Associates
2041 Mandeville Canyon Road,Los Angeles, CA 90049
$16,774,500
- 6 Beds
- 7 Baths
- 10,595 sq. ft.
- Single family
- Active
Listed by: cynthia ambuehl, luca diamont
Office: christie's international real estate socal
MLS#:CL26992705
Source:Bay East, CCAR, bridgeMLS
Price summary
- Price:$16,774,500
- Price per sq. ft.:$1,583.25
About this home
Behind large private gates at the end of a long, tree-lined driveway off Mandeville Canyon Rd, this nearly one-acre compound spans two parcels and offers complete privacy enclosed by mature trees. Designed by architect Lise Claiborne Matthews, AIA, ASID. Driven by the philosophy that no two clients are alike, her designs never repeated themselves; yet all embraced the same core values: soft natural light, a layout tailored to the rhythm of family living, and uncompromising detail to its finishes. Defined by what she termed understated elegance, the home showcases a classic shingled exterior paired with impressive interior spaces boasting soaring ceilings, gracefully curved glass, and French doors leading outward at nearly every turn, all highlighted by exceptional millwork and decorative molding. The main floor effortlessly unites grand formal areas with relaxed daily gathering spaces. A light-filled living room featuring a marble fireplace flows seamlessly into the formal dining room, while a sunken family room provides a cozy retreat with a secondary fireplace and built-in media center. Designed for both everyday cooking and entertaining, the gourmet kitchen centers on a rich butcher-block island, equipped with double sinks, a premium Viking range, Sub-Zero refrigeration, two Miele dishwashers, and a walk-in pantry, extending into a sun-drenched breakfast nook and adjacent sunroom. A private guest suite, an expansive study, and a sixth bedroom finish this level, each framed by lush garden views and soft ambient light. An emphasis on solitude and retreat defines the architectural design. Distinct living quarters offer complete independence while maintaining a smooth fluid flow from the upper-level sleeping sanctuaries down to the lower pool house. The luxurious primary suite serves as a private haven, complete with an intimate sitting area, French doors opening to an exclusive balcony, dual walk-in closets, and an elegant marble spa-bath featuring double vanities, a steam rain shower, deep soaking tub, and separate water closets. The additional secondary bedrooms are impressively proportioned and bathed in sunshine. Crafted for ultimate relaxation and entertainment, the lower level features a dedicated cinema, billiards hall, climate-controlled wine cellar, soothing sauna, home gym, playroom, convenient kitchenette, and a central light atrium. The magnificent grounds showcase a 50-foot saltwater pool positioned on the northwest side, accompanied by a tran...
Contact an agent
Home facts
- Year built:2003
- Listing ID #:CL26992705
- Added:10 day(s) ago
- Updated:October 09, 2026 at 03:07 PM
Rooms and interior
- Bedrooms:6
- Total bathrooms:7
- Full bathrooms:7
- Flooring:Wood
- Kitchen Description:Dishwasher
- Living area:10,595 sq. ft.
Heating and cooling
- Heating:Central
Structure and exterior
- Year built:2003
- Building area:10,595 sq. ft.
- Lot area:0.94 Acres
- Architectural Style:Cape Cod, Single Family Residence
- Levels:3 Story Or More
Finances and disclosures
- Price:$16,774,500
- Price per sq. ft.:$1,583.25
Features and amenities
- Appliances:Dishwasher
- Laundry features:Dryer, Laundry Room
- Pool features:In Ground
Parking
- Parking description:Detached, Guest
 Bay East 2026. CCAR 2026 bridgeMLS 2026. Information Deemed Reliable But Not Guaranteed. This information is being provided by the Bay East MLS, or CCAR MLS, or bridgeMLS. The listings presented here may or may not be listed by the Broker/Agent operating this website. This information is intended for the personal use of consumers and may not be used for any purpose other than to identify prospective properties consumers may be interested in purchasing. Data last updated at October 9, 2026
New listings near 2041 Mandeville Canyon Road
- Coming Soon
 $939,000Coming Soon3 beds 2 baths1,213 sq. ft.
17527 Lemay Place, Lake Balboa, CA 91406
MLS# SR26217497Listed by: EQUITY UNION - Coming Soon
 $5,375,000Coming Soon4 beds 4 baths3,684 sq. ft.
529 N Kenter Avenue, Los Angeles, CA 90049
MLS# 26991975Listed by: AMALFI ESTATES - Coming Soon
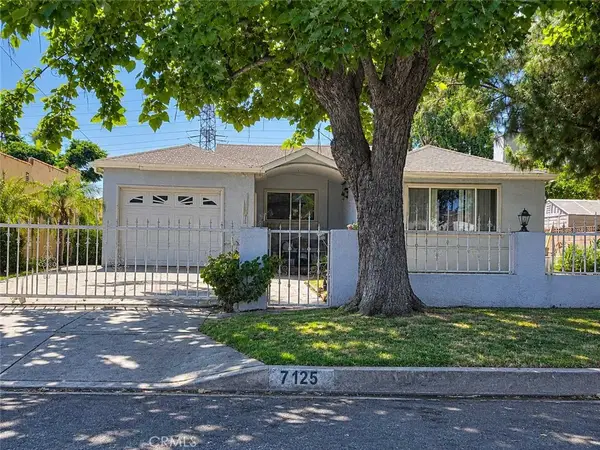 $720,000Coming Soon4 beds 2 baths1,789 sq. ft.
7125 Geyser Avenue, Reseda, CA 91335
MLS# SR26218641Listed by: REAL BROKERAGE TECHNOLOGIES INC - Coming Soon
 $1,099,999Coming Soon4 beds 3 baths2,155 sq. ft.
17315 Superior Street, Northridge, CA 91325
MLS# SR26219279Listed by: RE/MAX OF SANTA CLARITA - Coming Soon
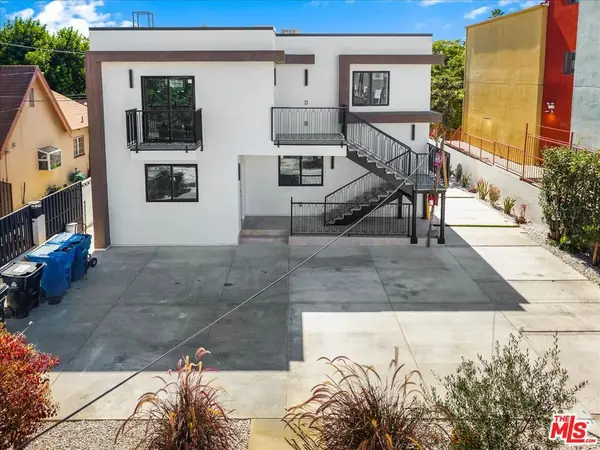 $2,895,000Coming Soon11 beds 11 baths5,000 sq. ft.
11744 Hamlin Street, North Hollywood, CA 91606
MLS# 26998297Listed by: RODEO REALTY - Coming Soon
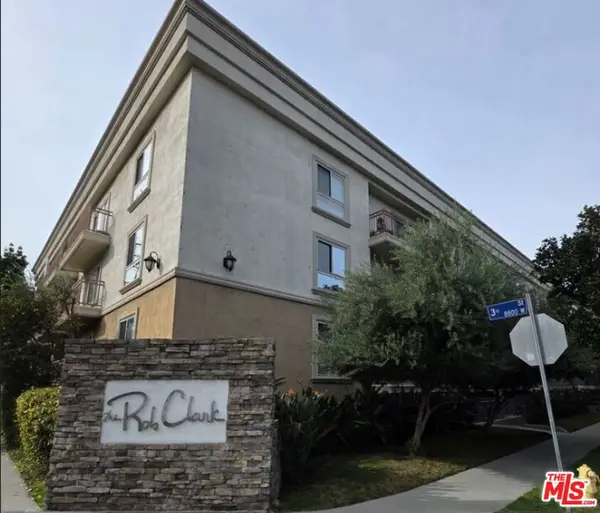 $549,000Coming Soon1 beds 1 baths670 sq. ft.
141 S Clark Drive #210, Los Angeles, CA 90048
MLS# 26998317Listed by: COMPASS - Coming Soon
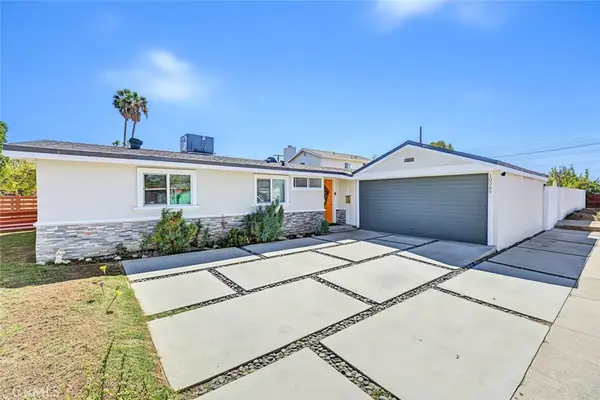 $889,900Coming Soon4 beds 2 baths1,275 sq. ft.
10989 Mascarell Avenue, San Fernando, CA 91345
MLS# SR26218449Listed by: JOHNHART REAL ESTATE - Coming Soon
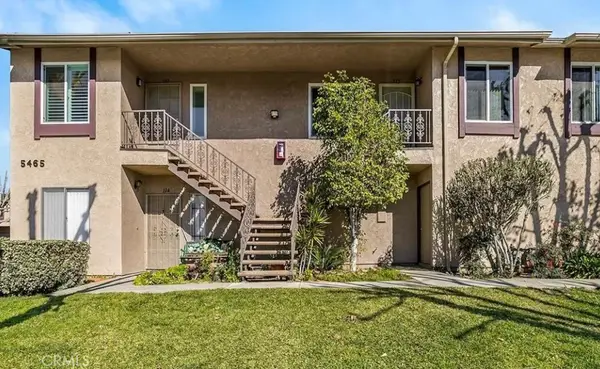 $499,000Coming Soon2 beds 2 baths813 sq. ft.
5465 Bohlig #115, Los Angeles, CA 90032
MLS# AR26218674Listed by: CENTURY 21 MASTERS - Coming Soon
 $599,000Coming Soon2 beds 1 baths1,408 sq. ft.
1215 W 59th Street, Los Angeles, CA 90044
MLS# 26996949Listed by: XPERT HOME REALTY - Coming Soon
 $895,000Coming Soon3 beds 2 baths1,438 sq. ft.
1351 N Crescent Heights #308, Los Angeles, CA 90046
MLS# GD26217207Listed by: ARCHETYPE REAL ESTATE GROUP IN


Protect your home and budget from life's surprises with an Assurant Home Warranty, backed by a partner that supports you through every step of homeownership. Explore Plans.
© 2026 Better Homes and Gardens Real Estate LLC. An Anywhere Real Estate company. All rights reserved. Better Homes and Gardens® Real Estate is a registered trademark owned by Meredith Operations Corporation, licensed to Better Homes and Gardens Real Estate LLC and used with permission. Better Homes and Gardens Real Estate LLC fully supports the principles of the Fair Housing Act and the Equal Opportunity Act. Listing information is deemed reliable but is not guaranteed accurate.
Each office is independently owned and operated.
Any services or products provided by third parties are not provided by, affiliated with or related to Better Homes and Gardens Real Estate LLC, or its affiliated companies.