
2158 Sunset Plaza Drive, Los Angeles, CA 90069
Local realty services provided by:Better Homes and Gardens Real Estate Wine Country Group
2158 Sunset Plaza Drive,Los Angeles, CA 90069
$2,600,000
- 3 Beds
- 3 Baths
- 1,920 sq. ft.
- Single family
- Active
Listed by: yamile ferrer
Office: the beverly hills estates310-626-4248
MLS#:26799948
Source:CRMLS
Price summary
- Price:$2,600,000
- Price per sq. ft.:$1,354.17
About this home
Perched above the city on Sunset Plaza, this three-bedroom, three-bath architectural gem captures sweeping 180-degree views from the Los Angeles skyline to the Pacific Ocean and beyond. Designed for seamless indoor and outdoor living, walls of glass open to multiple balconies and a spacious deck directly off the kitchen, perfect for dining or lounging. A spectacular 900-square-foot rooftop deck provides an additional space for entertaining beneath the stars. Inside, sleek contemporary design meets warm sophistication, with thoughtful details and abundant natural light throughout. Gated and private yet moments from the iconic Sunset Strip, this residence embodies effortless Los Angeles living.
Contact an agent
Home facts
- Year built:1969
- Listing ID #:26799948
- Added:117 day(s) ago
- Updated:August 17, 2026 at 01:24 PM
Rooms and interior
- Bedrooms:3
- Total bathrooms:3
- Full bathrooms:3
- Flooring:Wood
- Kitchen Description:Dishwasher, Gas Cooktop, Oven, Refrigerator, Washer
- Living area:1,920 sq. ft.
Heating and cooling
- Cooling:Central Air
- Heating:Central Furnace
- Central air:Yes
Structure and exterior
- Year built:1969
- Building area:1,920 sq. ft.
- Lot area:0.15 Acres
- Architectural Style:Contemporary
- Exterior Features:Deck, Rooftop
- Levels:Multi Split
Finances and disclosures
- Price:$2,600,000
- Price per sq. ft.:$1,354.17
Features and amenities
- Appliances:Dishwasher, Gas Cooktop, Oven, Refrigerator, Washer
- Laundry features:Stacked, Washer
- Amenities:Balcony, Gated Community, Key Card Entry, Living Room Deck Attached, Security Gate, Walk In Closets
Parking
- Total parking spaces:1
- Parking description:Door Single, Driveway, Garage, Private
- Garage:Yes
- Garage spaces:1
New listings near 2158 Sunset Plaza Drive
- Coming Soon
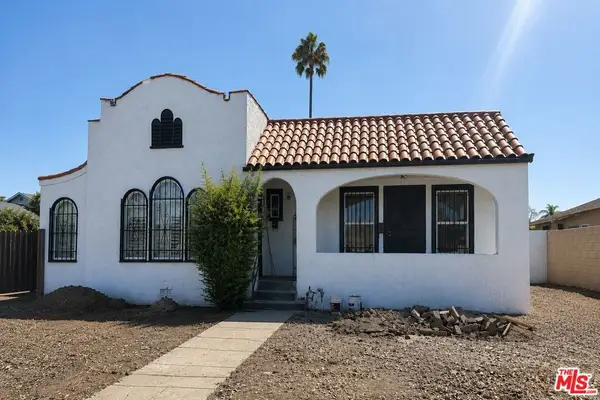 $865,000Coming Soon4 beds 2 baths1,950 sq. ft.
4008 Arlington Avenue, Los Angeles, CA 90008
MLS# 26875611Listed by: FORWARD REAL ESTATE - Coming Soon
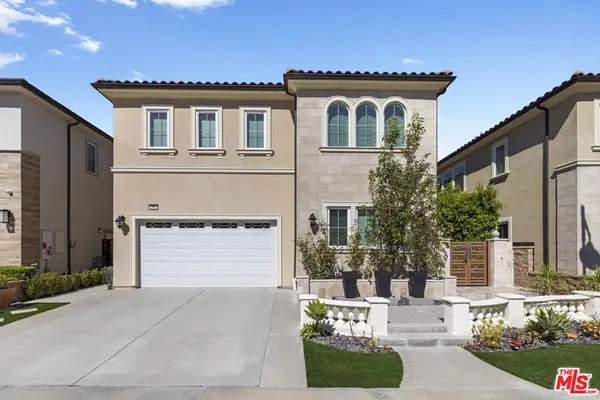 $1,950,000Coming Soon5 beds 5 baths3,362 sq. ft.
11967 Carabella Court, Porter Ranch, CA 91326
MLS# 26875865Listed by: CHRISTIE'S INTERNATIONAL REAL ESTATE SOCAL - Coming Soon
 $950,000Coming Soon4 beds 2 baths2,160 sq. ft.
5065 La Calandria Drive, Los Angeles, CA 90032
MLS# RS26184585Listed by: KELLER WILLIAMS COASTAL PROP - Coming SoonOpen Sun, 1 to 5pm
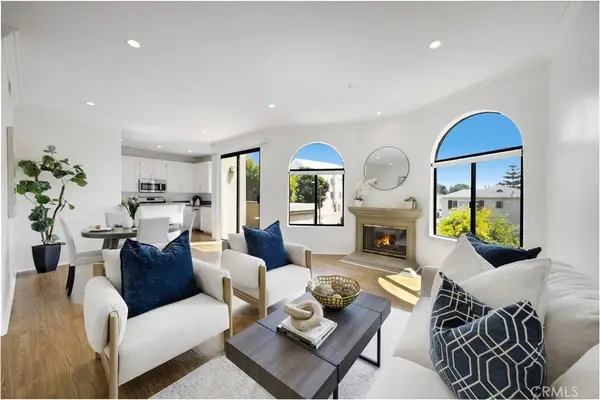 $839,500Coming Soon2 beds 3 baths1,229 sq. ft.
1541 S Bedford #205, Los Angeles, CA 90035
MLS# PF26179740Listed by: MOMENTUM REALTY - Coming Soon
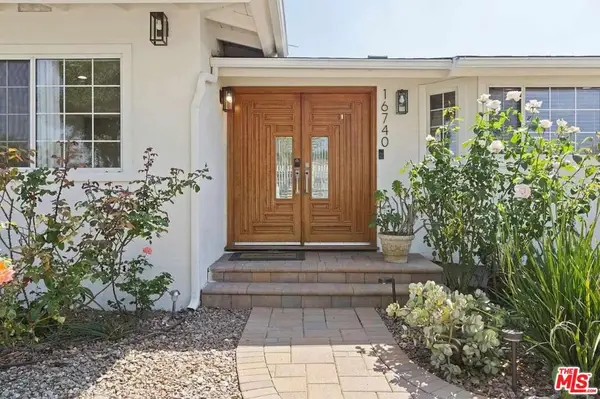 $1,395,000Coming Soon5 beds 4 baths2,391 sq. ft.
16740 Bermuda Street, Los Angeles, CA 91344
MLS# 26875707Listed by: THE HOLLYWOOD REALTY - Coming SoonOpen Fri, 11am to 2pm
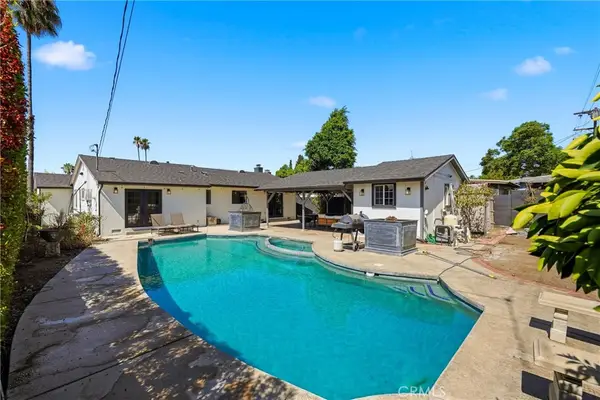 $1,000,000Coming Soon3 beds 2 baths1,244 sq. ft.
9930 Wealtha, Sun Valley, CA 91352
MLS# SR26184342Listed by: RE-SEARCH CONCEPT - Coming Soon
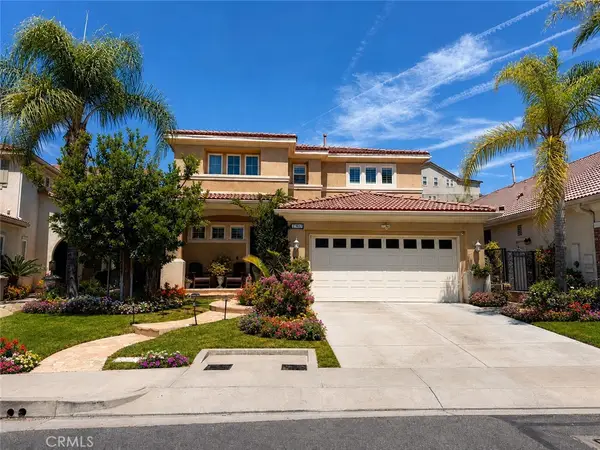 $1,485,998Coming Soon4 beds 3 baths2,655 sq. ft.
20817 Campania Lane, Porter Ranch, CA 91326
MLS# SR26183760Listed by: BEVERLY AND COMPANY, INC. - Coming Soon
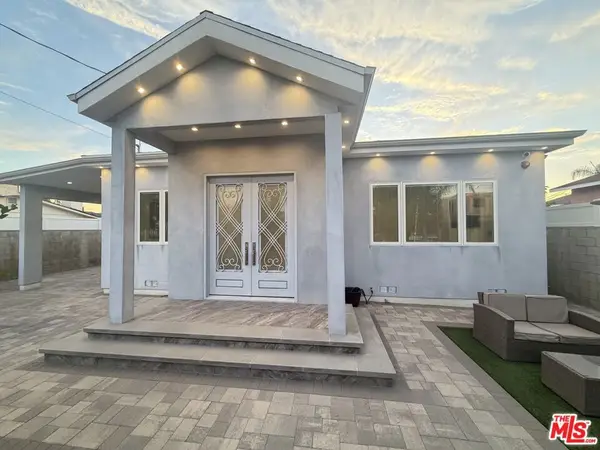 $1,649,000Coming Soon4 beds 6 baths2,369 sq. ft.
6729 Radford Avenue, North Hollywood, CA 91606
MLS# 26875249Listed by: BEVERLY & COMPANY LUXURY PROPERTIES - Coming Soon
 $799,000Coming Soon3 beds 2 baths1,368 sq. ft.
20111 Superior Street, Chatsworth, CA 91311
MLS# 26875597Listed by: BEVERLY & COMPANY LUXURY PROPERTIES - Coming Soon
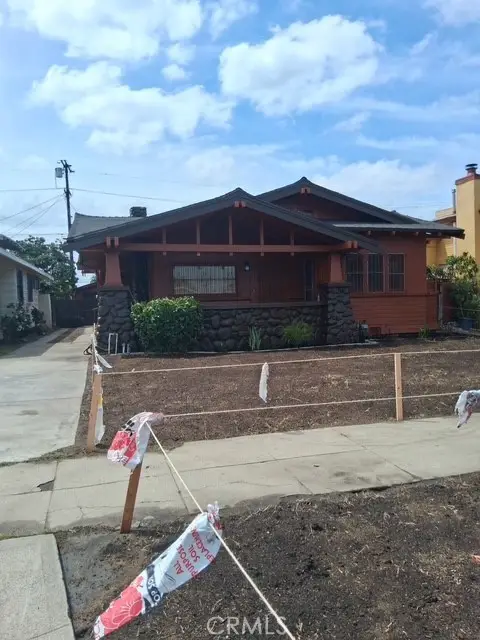 $880,000Coming Soon2 beds 1 baths1,542 sq. ft.
1842 W 43rd Place, Los Angeles, CA 90062
MLS# IN26183345Listed by: WESTLAND REALTY SERVICES


Protect your home and budget from life's surprises with an Assurant Home Warranty, backed by a partner that supports you through every step of homeownership. Explore Plans.
© 2026 Better Homes and Gardens Real Estate LLC. An Anywhere Real Estate company. All rights reserved. Better Homes and Gardens® Real Estate is a registered trademark owned by Meredith Operations Corporation, licensed to Better Homes and Gardens Real Estate LLC and used with permission. Better Homes and Gardens Real Estate LLC fully supports the principles of the Fair Housing Act and the Equal Opportunity Act. Listing information is deemed reliable but is not guaranteed accurate.
Each office is independently owned and operated.
Any services or products provided by third parties are not provided by, affiliated with or related to Better Homes and Gardens Real Estate LLC, or its affiliated companies.