
2229 Castilian Drive, Los Angeles, CA 90068
Local realty services provided by:Better Homes and Gardens Real Estate Property Shoppe
2229 Castilian Drive,Los Angeles, CA 90068
$3,889,000
- 4 Beds
- 5 Baths
- 3,450 sq. ft.
- Single family
- Active
Listed by: jeffrey delancy, jesse ruelas
Office: realty one group pacific760-496-0760
MLS#:26672093
Source:CRMLS
Price summary
- Price:$3,889,000
- Price per sq. ft.:$1,127.25
About this home
Designed around light, views, and an effortless connection between indoor and outdoor living, 2229 Castilian Drive is perched at the top of a hillside in the highly desirable Outpost Estates in the Hollywood Hills. Throughout the home, large Fleetwood sliding glass door systems open the living spaces to expansive terraces, creating an atmosphere that feels equally suited for quiet mornings overlooking the canyon or unforgettable evenings entertaining friends. At the heart of the home, the dining room features a wall of floor to ceiling windows, giving the sensation of floating above the canyon while dining. The living spaces flow naturally outdoors, where multiple decks, a fire feature, a large hot tub, and generous gathering areas create a private retreat that feels worlds away from the city while remaining just minutes from Sunset Boulevard, The Hollywood Bowl, and the studios. Designed with wellness in mind, the outdoor experience continues with a newly constructed steam room and a large sunken tiled hot tub. A private exterior staircase connects directly to the primary suite, where a Japanese soaking tub and oversized walk-in rain shower create a true sanctuary at the end of the day. Completed in 2023, the detached ADU offers remarkable flexibility with its own entrance, full kitchen, laundry, luxury appliances, and a 120-inch 4K projection system. Whether used as guest accommodations, a creative studio, executive office, multigenerational living space, or an income-producing residence, it offers a level of independence rarely found in the Hollywood Hills. The home has been extensively enhanced by its current owners with thoughtful improvements that prioritize both comfort and convenience. Smart home technology includes Lutron lighting, distributed audio, motorized shades, motorized retractable exterior screens, DoorBird entry, AquaLink spa controls, ADT security hardware, and four-zone climate control. A new roof, tankless water heaters, Toto heated bidet toilets, custom garage cabinetry, and dual level 2 charging outlets further reflect the attention to detail found throughout the property. Blending contemporary architecture with exceptional privacy, dramatic canyon views, and a seamless indoor-outdoor lifestyle, 2229 Castilian Drive offers a rare opportunity to experience one of the Hollywood Hills' most compelling modern residences....
Contact an agent
Home facts
- Year built:1952
- Subdivision & Development:Outpost Estates
- Listing ID #:26672093
- Added:146 day(s) ago
- Updated:September 16, 2026 at 10:58 AM
Rooms and interior
- Bedrooms:4
- Total bathrooms:5
- Full bathrooms:4
- Half bathrooms:1
- Flooring:Wood
- Kitchen Description:Dishwasher, Disposal, Microwave, Refrigerator, Vented Exhaust Fan
- Living area:3,450 sq. ft.
Heating and cooling
- Cooling:Central Air, Dual, Electric
- Heating:Central
- Central air:Yes
Structure and exterior
- Year built:1952
- Building area:3,450 sq. ft.
- Lot area:0.3 Acres
- Levels:2 Story
Utilities
- Sewer:Sewer Tap Paid
Finances and disclosures
- Price:$3,889,000
- Price per sq. ft.:$1,127.25
Features and amenities
- Appliances:Dishwasher, Disposal, Dryer, Washer
- Laundry features:Dryer, Washer
- Amenities:Ceiling Fans, Walk In Closets
- Smart home:Yes
Parking
- Total parking spaces:2
- Parking description:Door-Multi, Garage
- Garage:Yes
- Garage spaces:2
New listings near 2229 Castilian Drive
- Coming SoonOpen Sat, 2 to 5pm
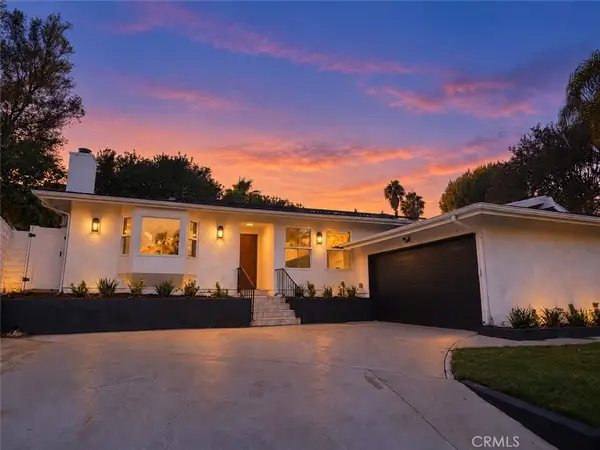 $1,095,000Coming Soon4 beds 2 baths1,700 sq. ft.
9443 Mclennan Avenue, Northridge, CA 91343
MLS# SR26202502Listed by: PINNACLE ESTATE PROPERTIES - Coming SoonOpen Sat, 12 to 4pm
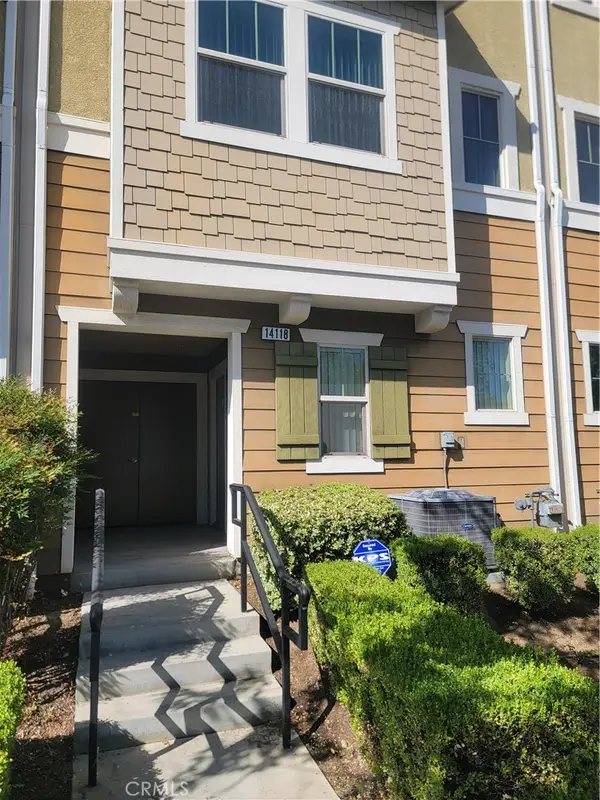 $699,000Coming Soon3 beds 3 baths1,458 sq. ft.
14118 W Pine, Van Nuys, CA 91405
MLS# DW26202597Listed by: POPULAR FUNDING & REAL ESTATE - Coming Soon
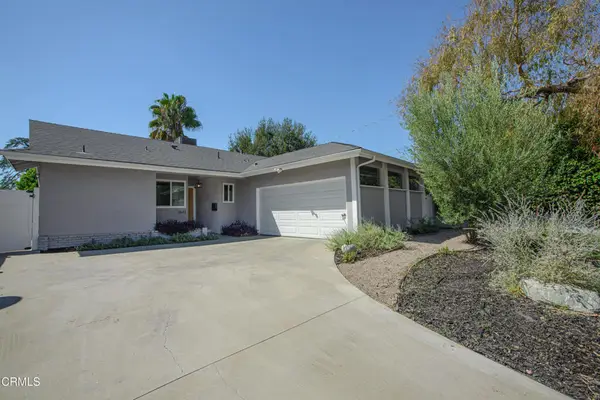 $1,085,000Coming Soon3 beds 2 baths1,527 sq. ft.
7643 Encino Avenue, Northridge, CA 91325
MLS# P1-28853Listed by: DOUGLAS ELLIMAN OF CA INC - Coming Soon
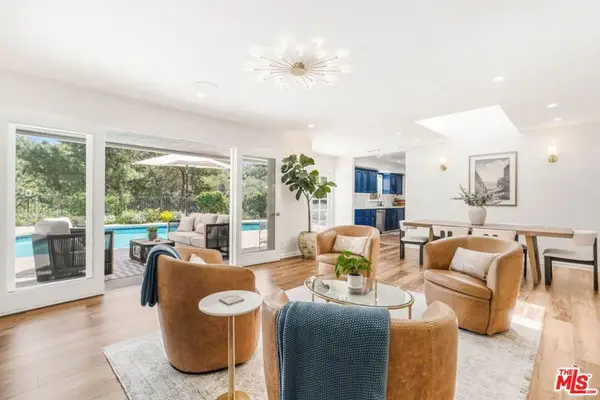 $2,295,000Coming Soon4 beds 3 baths2,351 sq. ft.
16706 Alginet Place, Los Angeles, CA 91436
MLS# 26987007Listed by: ESTATE PROPERTIES - Coming Soon
 $1,700,000Coming Soon5 beds 5 baths3,026 sq. ft.
1900 Taft, Los Angeles, CA 90068
MLS# PV26202418Listed by: MERIT REAL ESTATE - Coming Soon
 $649,000Coming Soon3 beds 2 baths1,460 sq. ft.
6939 Greeley Street #110, Tujunga, CA 91042
MLS# 26932019Listed by: CHRISTIE'S INTERNATIONAL REAL ESTATE SOCAL - Coming Soon
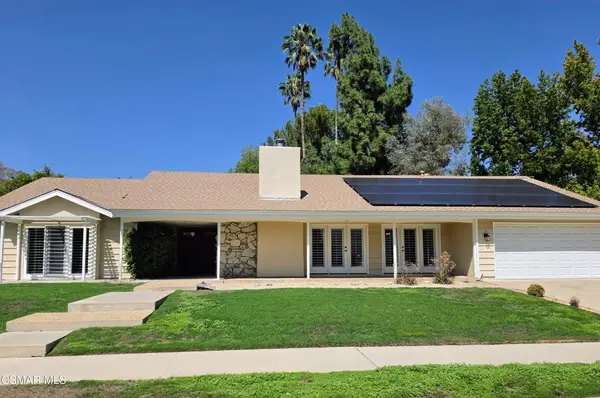 $1,299,000Coming Soon5 beds 4 baths2,733 sq. ft.
20325 Hiawatha Street, Chatsworth, CA 91311
MLS# 226004407Listed by: REAL BROKERAGE TECHNOLOGIES - Coming SoonOpen Sat, 12 to 5pm
 $1,048,000Coming Soon6 beds 5 baths2,488 sq. ft.
1746 W 38th Place, Los Angeles, CA 90062
MLS# WS26201845Listed by: WETRUST REALTY - Coming Soon
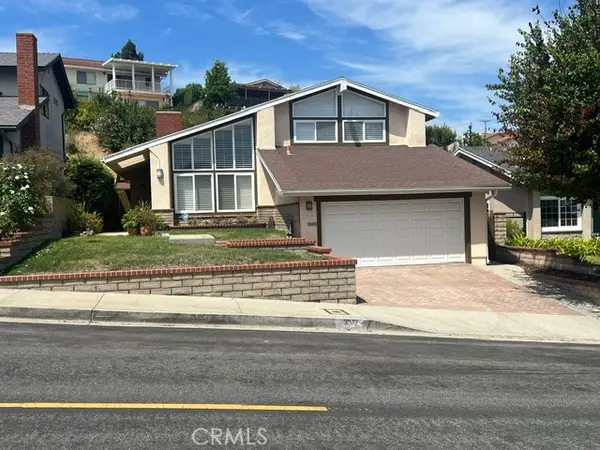 $1,149,000Coming Soon3 beds 2 baths1,881 sq. ft.
317 Lois Lane, San Pedro, CA 90732
MLS# SB26185387Listed by: COMPASS - Coming Soon
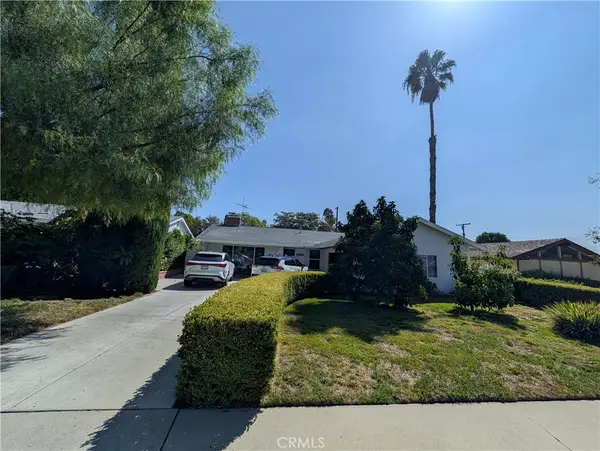 $949,000Coming Soon4 beds 2 baths1,748 sq. ft.
9414 Donna, Northridge, CA 91324
MLS# SR26201010Listed by: PINNACLE ESTATE PROPERTIES


Protect your home and budget from life's surprises with an Assurant Home Warranty, backed by a partner that supports you through every step of homeownership. Explore Plans.
© 2026 Better Homes and Gardens Real Estate LLC. An Anywhere Real Estate company. All rights reserved. Better Homes and Gardens® Real Estate is a registered trademark owned by Meredith Operations Corporation, licensed to Better Homes and Gardens Real Estate LLC and used with permission. Better Homes and Gardens Real Estate LLC fully supports the principles of the Fair Housing Act and the Equal Opportunity Act. Listing information is deemed reliable but is not guaranteed accurate.
Each office is independently owned and operated.
Any services or products provided by third parties are not provided by, affiliated with or related to Better Homes and Gardens Real Estate LLC, or its affiliated companies.