
2234 Midvale Avenue, Los Angeles, CA 90064
Local realty services provided by:Better Homes and Gardens Real Estate Royal & Associates
2234 Midvale Avenue,Los Angeles, CA 90064
$3,750,000
- 5 Beds
- 5 Baths
- 3,388 sq. ft.
- Single family
- Active
Listed by: ryan jancula, clarence clemons
Office: compass
MLS#:CL26861039
Source:Bay East, CCAR, bridgeMLS
Price summary
- Price:$3,750,000
- Price per sq. ft.:$1,106.85
About this home
This exceptional 4-bedroom, 4-bathroom home plus a 1 bedroom, 1 bathroom detached ADU built by Thomas James Homes seamlessly blends timeless traditional architecture with modern luxury. Thoughtfully designed for today's lifestyle, the expansive open-concept floor plan connects the dining area, great room, and chef-inspired kitchen, featuring premium finishes, a large center island, and a spacious walk-in pantry, perfect for everyday living and effortless entertaining. A main-level bedroom with a walk-in closet offers flexibility for guests, a home office, or multigenerational living. Upstairs, a generous loft provides additional living space and is complemented by two secondary bedrooms, while the grand primary suite serves as a private retreat with an oversized walk-in closet and a spa-like bath featuring dual vanities, a soaking tub, and a walk-in shower. Adding to the home's versatility, the detached ADU includes a kitchenette and washer/dryer hookups, making it ideal for extended family, guests, a private office, or potential rental income. Sliding glass doors open to a spacious backyard designed for seamless indoor-outdoor living, creating the perfect setting for relaxing or entertaining. Ideally located just minutes from Century City, Westwood Boulevard's acclaimed dining and shopping, and many of the Westside's premier destinations, this remarkable new home offers an exceptional blend of comfort, style, and convenience. No representations or warranties, express or implied, are made by Seller or Seller's Broker/Agent regarding square footage, lot size or dimensions. Buyer is advised to independently verify all dimensions during the investigation period and rely solely on Buyer's own investigations or those of professionals retained by Buyer....
Contact an agent
Home facts
- Year built:2026
- Listing ID #:CL26861039
- Added:46 day(s) ago
- Updated:September 19, 2026 at 02:41 PM
Rooms and interior
- Bedrooms:5
- Total bathrooms:5
- Full bathrooms:5
- Flooring:Tile
- Kitchen Description:Dishwasher, Microwave, Pantry, Range, Refrigerator
- Living area:3,388 sq. ft.
Heating and cooling
- Cooling:Central Air
- Heating:Central
- Central air:Yes
Structure and exterior
- Year built:2026
- Building area:3,388 sq. ft.
- Lot area:0.15 Acres
- Lot Features:Back Yard
- Architectural Style:Single Family Residence, Traditional
- Exterior Features:Back Yard, Landscaped
- Foundation Description:Slab
- Levels:2 Story
Utilities
- Water:Public
Finances and disclosures
- Price:$3,750,000
- Price per sq. ft.:$1,106.85
Features and amenities
- Appliances:Dishwasher, Microwave, Range, Refrigerator
- Laundry features:Laundry Room, Upper Level
- Amenities:Breakfast Nook, Carbon Monoxide Detector(s), Smoke Detector(s)
Parking
- Parking description:Attached
- Garage:Yes
- Garage spaces:2
 Bay East 2026. CCAR 2026 bridgeMLS 2026. Information Deemed Reliable But Not Guaranteed. This information is being provided by the Bay East MLS, or CCAR MLS, or bridgeMLS. The listings presented here may or may not be listed by the Broker/Agent operating this website. This information is intended for the personal use of consumers and may not be used for any purpose other than to identify prospective properties consumers may be interested in purchasing. Data last updated at September 19, 2026
New listings near 2234 Midvale Avenue
- Coming Soon
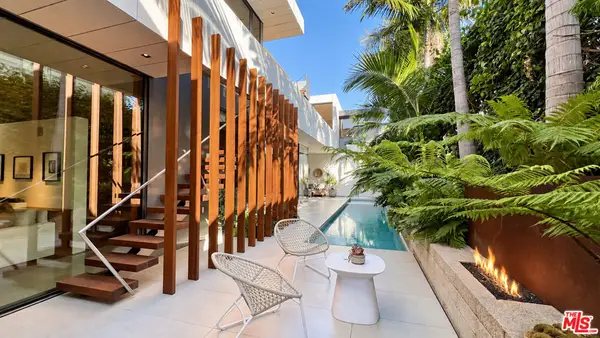 $6,600,000Coming Soon3 beds 5 baths3,016 sq. ft.
628 Milwood Avenue, Los Angeles, CA 90291
MLS# 26989381Listed by: ENGEL & VLKERS SANTA MONICA - Coming Soon
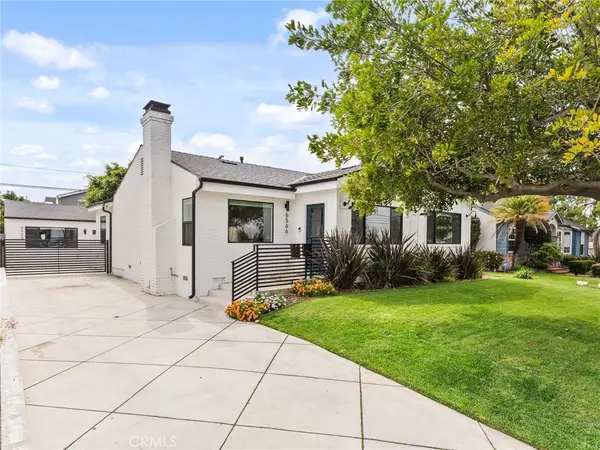 $2,349,000Coming Soon4 beds 3 baths2,335 sq. ft.
6566 W 85th Street, Los Angeles, CA 90045
MLS# SB26199815Listed by: ESTATE PROPERTIES - Coming Soon
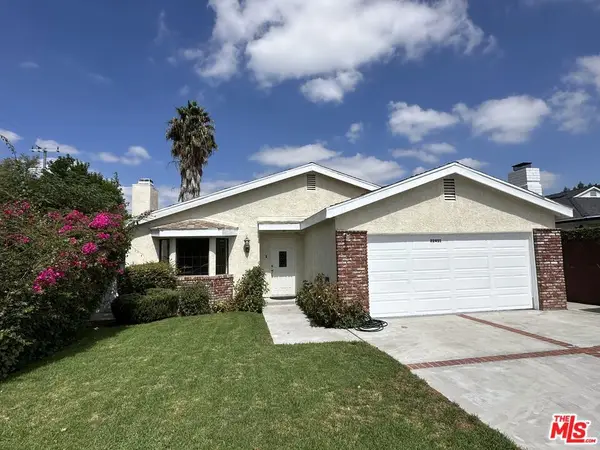 $1,189,000Coming Soon3 beds 2 baths1,933 sq. ft.
22451 Dolorosa Street, Los Angeles, CA 91367
MLS# 26989507Listed by: RODEO REALTY - Coming Soon
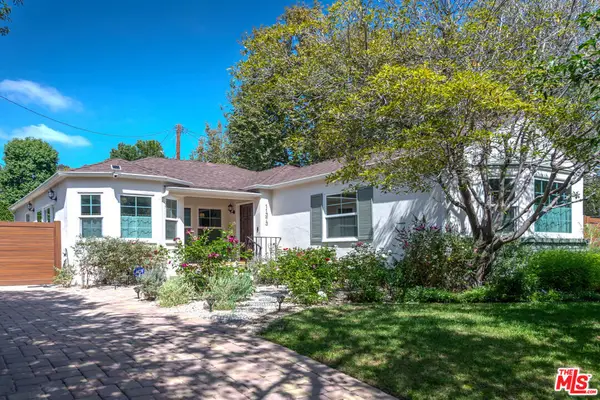 $2,750,000Coming Soon3 beds 2 baths1,656 sq. ft.
11373 Homedale Street, Los Angeles, CA 90049
MLS# 26989959Listed by: RODEO REALTY - Coming Soon
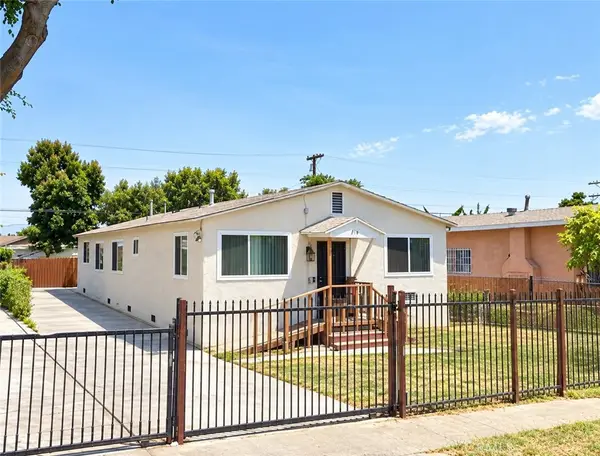 $780,000Coming Soon-- beds -- baths1,400 sq. ft.
215 E 76 Place, Los Angeles, CA 90003
MLS# SB26204473Listed by: REALTY ONE GROUP UNITED - Coming Soon
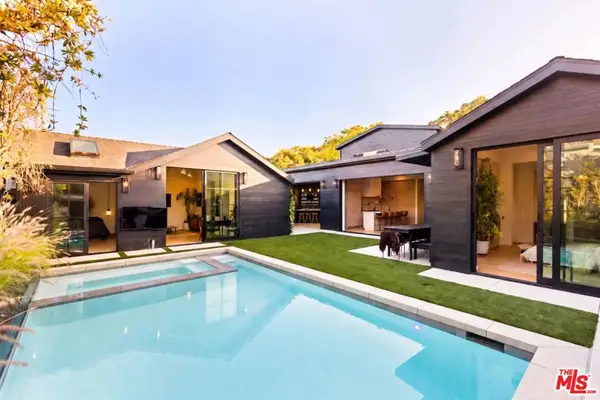 $4,985,000Coming Soon6 beds 7 baths4,190 sq. ft.
3132 Purdue Avenue, Los Angeles, CA 90066
MLS# 26989999Listed by: CHRISTIE'S INTERNATIONAL REAL ESTATE SOCAL - Coming Soon
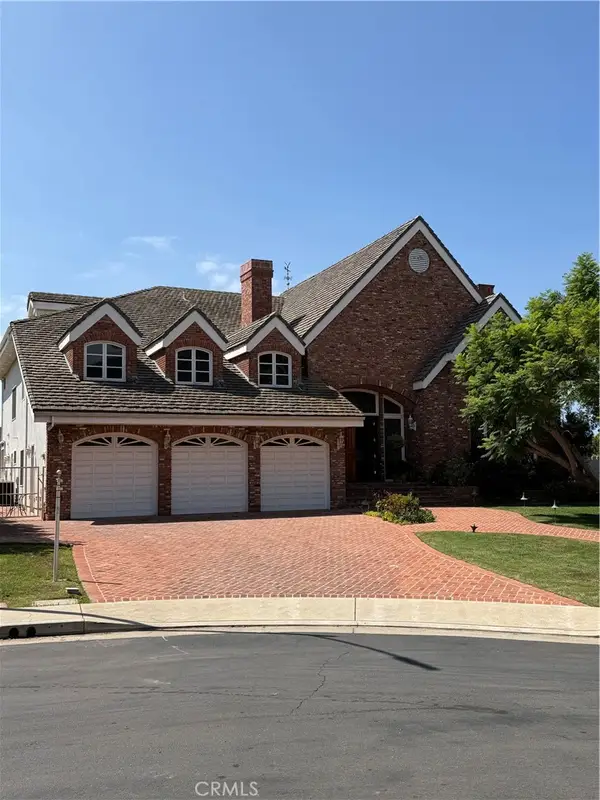 $10,998,950Coming Soon5 beds 7 baths7,408 sq. ft.
1464 Via Cresta, Pacific Palisades, CA 90272
MLS# SB26204444Listed by: BEACHFRONT PROPERTIES - Coming Soon
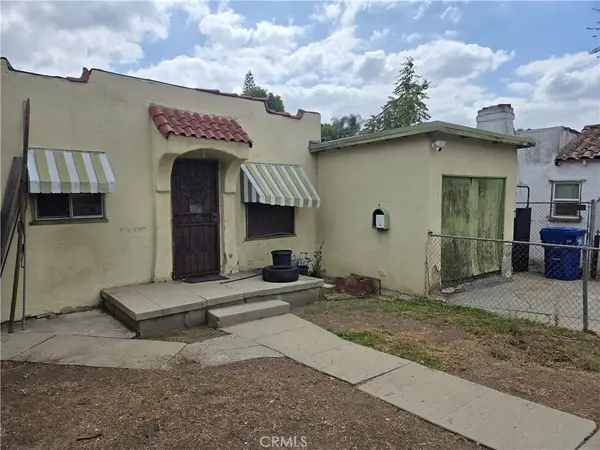 $549,900Coming Soon2 beds 1 baths616 sq. ft.
4018 Guardia, Los Angeles, CA 90032
MLS# DW26203601Listed by: KELLER WILLIAMS SELA - Coming Soon
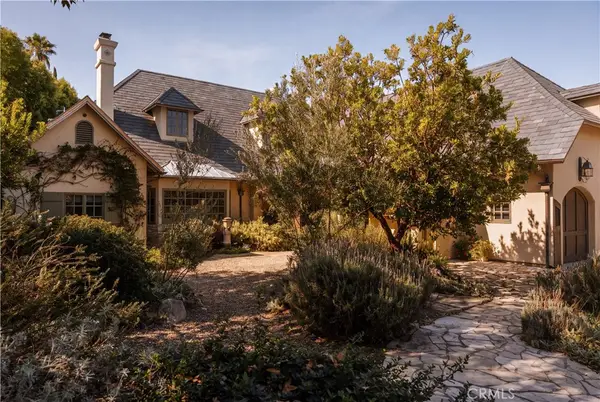 $5,495,000Coming Soon5 beds 7 baths6,170 sq. ft.
4155 Green Meadow Court, Encino, CA 91316
MLS# SR26201850Listed by: CHRISTIE'S INT. R.E SOCAL - Coming Soon
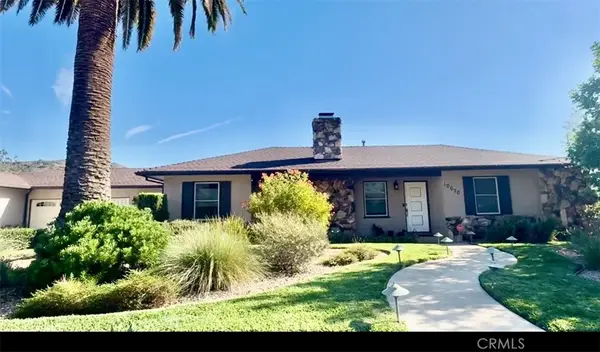 $1,325,000Coming Soon3 beds 2 baths2,029 sq. ft.
10070 Barling, Shadow Hills, CA 91040
MLS# SR26203514Listed by: PINNACLE ESTATE PROPERTIES, INC.


Protect your home and budget from life's surprises with an Assurant Home Warranty, backed by a partner that supports you through every step of homeownership. Explore Plans.
© 2026 Better Homes and Gardens Real Estate LLC. An Anywhere Real Estate company. All rights reserved. Better Homes and Gardens® Real Estate is a registered trademark owned by Meredith Operations Corporation, licensed to Better Homes and Gardens Real Estate LLC and used with permission. Better Homes and Gardens Real Estate LLC fully supports the principles of the Fair Housing Act and the Equal Opportunity Act. Listing information is deemed reliable but is not guaranteed accurate.
Each office is independently owned and operated.
Any services or products provided by third parties are not provided by, affiliated with or related to Better Homes and Gardens Real Estate LLC, or its affiliated companies.