
2261 Hercules Drive, Los Angeles, CA 90046
Local realty services provided by:Better Homes and Gardens Real Estate Wine Country Group
2261 Hercules Drive,Los Angeles, CA 90046
$9,495,000
- 4 Beds
- 5 Baths
- 4,623 sq. ft.
- Single family
- Active
Listed by: ginger glass, alexandra glass
Office: compass310-230-5478
MLS#:26665489
Source:CRMLS
Price summary
- Price:$9,495,000
- Price per sq. ft.:$2,053.86
About this home
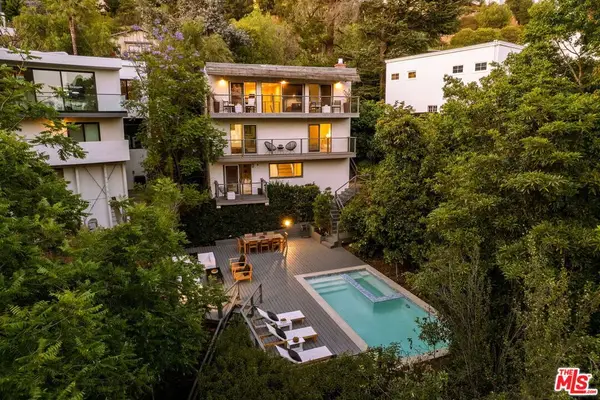
Perched above West Hollywood, this recently remodeled modern residence offers exceptional privacy, security, and breathtaking cinematic views of the Los Angeles skyline. Thoughtfully designed with striking contemporary architecture, the home showcases high-end finishes, dramatic scale, and walls of glass that seamlessly connect indoor and outdoor living. Spanning approximately 4,623 square feet, the residence features 4 bedrooms and 4.5 bathrooms, with expansive living spaces designed to capture the incredible views from nearly every room. The gourmet chef's kitchen, refined living areas, and sophisticated architectural details create an atmosphere of modern elegance and comfort. A rare highlight for hillside living is the incredible flat, usable yard, offering a true resort-like setting with a pool, lounge areas, and beautifully designed outdoor spaces perfect for entertaining or relaxing while taking in the dramatic city vistas. Combining privacy, stunning modern architecture, and unforgettable views, this exceptional West Hollywood retreat delivers the ultimate Southern California lifestyle just moments from the Sunset Strip, world-class dining, and entertainment....
Contact an agent
Home facts
- Year built:1976
- Listing ID #:26665489
- Added:69 day(s) ago
- Updated:May 25, 2026 at 02:45 AM
Rooms and interior
- Bedrooms:4
- Total bathrooms:5
- Full bathrooms:5
- Flooring:Tile, Wood
- Kitchen Description:Dishwasher, Double Oven, Gas Cooktop, Microwave, Refrigerator, Washer, Wine Cellar
- Bedroom Description:Dressing Area
- Living area:4,623 sq. ft.
Heating and cooling
- Cooling:Central Air
- Heating:Central Furnace
- Central air:Yes
Structure and exterior
- Year built:1976
- Building area:4,623 sq. ft.
- Lot area:0.34 Acres
- Architectural Style:Contemporary
- Exterior Features:Covered Patio, Fire Pit, Open, Patio
- Levels:2 Story
Finances and disclosures
- Price:$9,495,000
- Price per sq. ft.:$2,053.86
Features and amenities
- Appliances:Dishwasher, Disposal, Double Oven, Dryer, Gas Cooktop, Microwave, Refrigerator, Washer
- Laundry features:Dryer, Laundry Room, Washer
- Amenities:Carbon Monoxide Detectors, Fire Pit, High Ceilings, Smoke Detectors, Walk In Closets
- Pool features:Heated, Private Pool
Parking
- Total parking spaces:4
- Parking description:Door Multi, Driveway, Garage, Garage Door Opener, Public
- Garage:Yes
- Garage spaces:2
New listings near 2261 Hercules Drive
- New
 $590,000Active1 beds 1 baths1,090 sq. ft.
1111 S Grand Avenue #804, Los Angeles, CA 90015
MLS# 26838009Listed by: COLDWELL BANKER EXCLUSIVE - Open Tue, 11am to 2pmNew
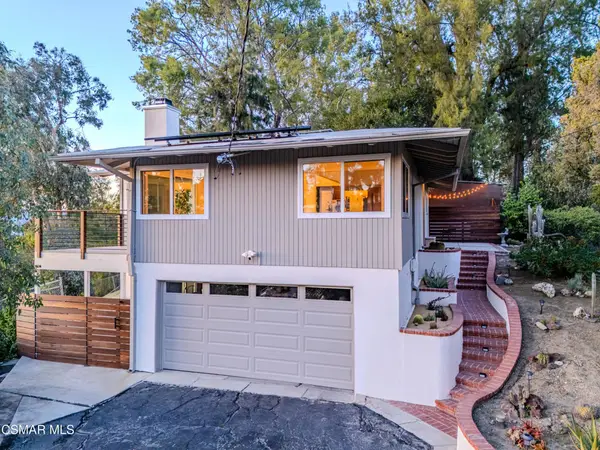
 $2,575,000Active3 beds 4 baths1,926 sq. ft.
2753 La Cuesta Drive, Los Angeles, CA 90046
MLS# 26838213Listed by: THE AGENCY - New
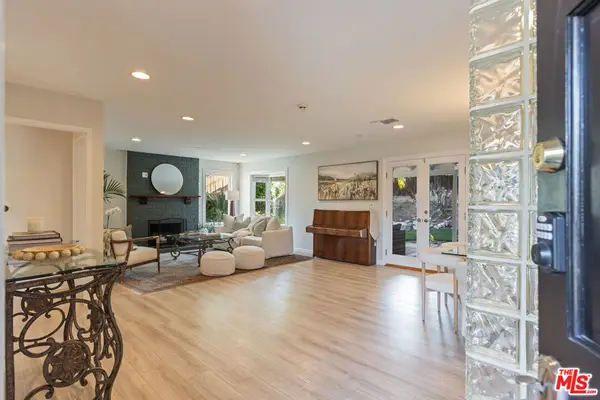
 $1,095,000Active2 beds 2 baths1,213 sq. ft.
5101 Calatrana Drive, Woodland Hills, CA 91364
MLS# 226002437Listed by: EQUITY UNION REAL ESTATE - Open Tue, 11am to 2pmNew
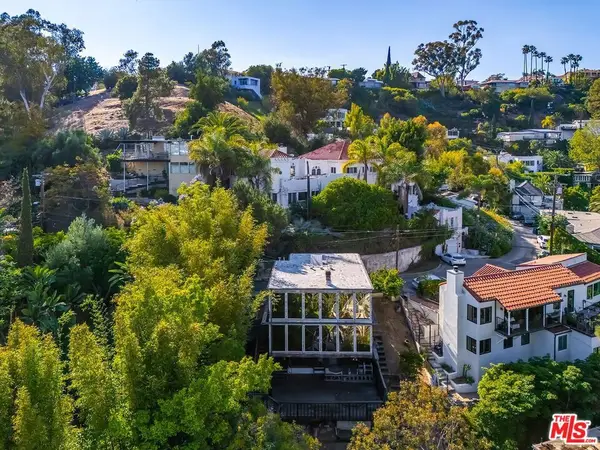
 $1,149,000Active4 beds 2 baths1,926 sq. ft.
7537 Quimby Avenue, West Hills, CA 91307
MLS# 26837021Listed by: KARLTON STONE - Open Tue, 11am to 2pmNew
 $899,000Active2 beds 2 baths1,312 sq. ft.
2274 Vasanta Way, Los Angeles, CA 90068
MLS# 26838227Listed by: COMPASS - Coming SoonOpen Sun, 12 to 4pm
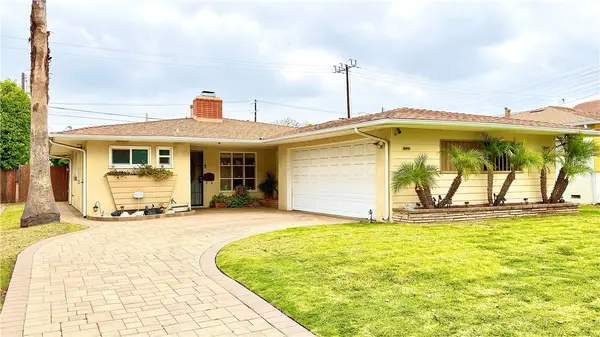 $1,188,000Coming Soon2 beds 2 baths
5621 Fallsgrove, Los Angeles, CA 90016
MLS# DW26111759Listed by: SQUARE REALTY - Open Sun, 1 to 4pmNew
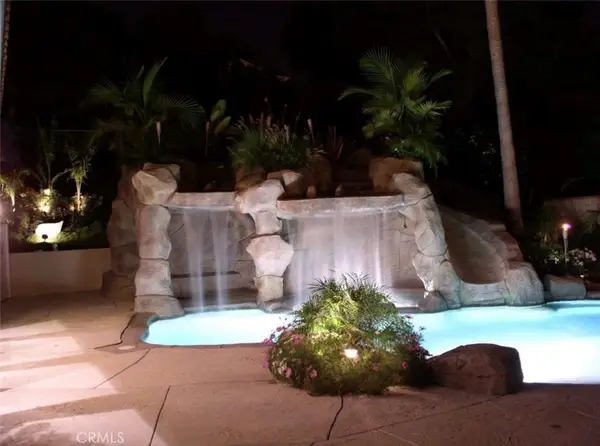 $1,399,000Active4 beds 3 baths2,175 sq. ft.
1085 Goldenrose, San Pedro, CA 90731
MLS# PV26112907Listed by: ESTATE PROPERTIES - New
 $789,900Active3 beds 2 baths1,625 sq. ft.
7410 S Harvard, Los Angeles, CA 90047
MLS# DW26112792Listed by: REMAX SKY - New
 $890,000Active3 beds 2 baths1,760 sq. ft.
1566 W 208th Street, Torrance, CA 90501
MLS# SR26111896Listed by: OMOR OBAROGIE - New
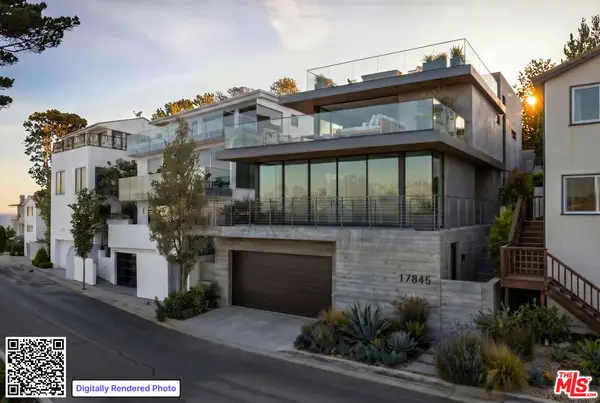 $1,100,000Active0.08 Acres
17845 Porto Marina Way, Pacific Palisades, CA 90272
MLS# 26837921Listed by: KELLER WILLIAMS LARCHMONT


Protect your home and budget from life's surprises with an Assurant Home Warranty, backed by a partner that supports you through every step of homeownership. Explore Plans.
© 2026 Better Homes and Gardens Real Estate LLC. An Anywhere Real Estate company. All rights reserved. Better Homes and Gardens® Real Estate is a registered trademark owned by Meredith Operations Corporation, licensed to Better Homes and Gardens Real Estate LLC and used with permission. Better Homes and Gardens Real Estate LLC fully supports the principles of the Fair Housing Act and the Equal Opportunity Act. Listing information is deemed reliable but is not guaranteed accurate.
Each office is independently owned and operated.
Any services or products provided by third parties are not provided by, affiliated with or related to Better Homes and Gardens Real Estate LLC, or its affiliated companies.