
2332 Cabot Street, Los Angeles, CA 90031
Local realty services provided by:Better Homes and Gardens Real Estate Royal & Associates
2332 Cabot Street,Los Angeles, CA 90031
$1,295,000
- 3 Beds
- 2 Baths
- 1,450 sq. ft.
- Single family
- Active
Listed by: tara burns
Office: the oppenheim group, inc.
MLS#:CL26986531
Source:Bay East, CCAR, bridgeMLS
Price summary
- Price:$1,295,000
- Price per sq. ft.:$893.1
About this home
Tucked behind lush landscaping and mature bamboo, this contemporary 3 bedroom residence is a private retreat in the heart of Frogtown, one of LA's most dynamic and vibrant communities. Fully remodeled with custom upgrades and finishes throughout, the 1,450-square-foot residence features three bedrooms, two bathrooms, and a light-filled floor plan designed for effortless indoor-outdoor living. Step inside to a bright, open living room with wood floors and abundant natural light, which flows seamlessly into a dedicated dining area and adjacent kitchen. Custom wood cabinetry, quartz countertops, and Samsung black stainless steel appliances create a warm, modern feel, while a separate laundry room just beyond provides direct access to the serene backyard. The right wing of the home is dedicated to three bedrooms and two baths, creating a natural separation between living and private spaces. The primary suite features a custom closet, a private rear entrance to the yard, and an en-suite bathroom with a custom wood vanity and marble countertops. Two additional bedrooms offer generous proportions and versatility for guests, family, or a home office, alongside a beautifully remodeled second bathroom. Recessed lighting, central heating and cooling and dual-pane soundproof windows with custom shades complete the interiors. Outside, mature bamboo and custom landscaping surround a private backyard with a pergola, ideal for entertaining, relaxing, and dining al fresco. A detached two-car garage offers additional flexibility as a gym, music studio, creative space, or traditional parking, while the long private driveway accommodates several additional cars. Set in the heart of vibrant Frogtown, one of LA's premiere creative neighborhoods, the home is moments from the LA River bike path and an increasingly celebrated collection of restaurants, cafes, shops, and creative spaces including La Colombe, 10 Speed Coffee, cult favorite Wax Paper, Loreto, Lingua Franca, Justine's, Frogtown Brewery, Toad General Store, and The Left Bank Vintage. Frogtown has quickly emerged as one of the Eastside's most compelling enclaves while retaining the intimate character that makes it so special. With Atwater Village, Silver Lake, Echo Park, Mt. Washington, Highland Park, and Downtown LA all within easy reach, this thoughtfully updated, exceptionally private home offers a rare opportunity to live in the midst of one of LA's most exciting and rapidly evolving neighborhoods....
Contact an agent
Home facts
- Year built:1925
- Listing ID #:CL26986531
- Added:13 day(s) ago
- Updated:September 28, 2026 at 03:00 PM
Rooms and interior
- Bedrooms:3
- Total bathrooms:2
- Full bathrooms:2
- Kitchen Description:Dishwasher, Refrigerator, Updated Kitchen
- Living area:1,450 sq. ft.
Heating and cooling
- Cooling:Central Air
- Heating:Central
- Central air:Yes
Structure and exterior
- Year built:1925
- Building area:1,450 sq. ft.
- Lot area:0.11 Acres
- Lot Features:Back Yard
- Architectural Style:Contemporary, Single Family Residence
- Construction Materials:Aluminum Siding
- Exterior Features:Back Yard, Front Yard
- Levels:1 Story, 1 Story
Finances and disclosures
- Price:$1,295,000
- Price per sq. ft.:$893.1
Features and amenities
- Appliances:Dishwasher, Refrigerator
- Laundry features:Dryer, Inside, Laundry Room, Washer
Parking
- Parking description:Covered, Detached, Private
- Garage:Yes
- Garage spaces:2
 Bay East 2026. CCAR 2026 bridgeMLS 2026. Information Deemed Reliable But Not Guaranteed. This information is being provided by the Bay East MLS, or CCAR MLS, or bridgeMLS. The listings presented here may or may not be listed by the Broker/Agent operating this website. This information is intended for the personal use of consumers and may not be used for any purpose other than to identify prospective properties consumers may be interested in purchasing. Data last updated at September 28, 2026
New listings near 2332 Cabot Street
- Coming Soon
 $465,000Coming Soon1 beds 1 baths860 sq. ft.
738 S Los Angeles Street #707, Los Angeles, CA 90014
MLS# 26993663Listed by: ENGEL & VOLKERS BEVERLY HILLS - Coming SoonOpen Sat, 2 to 4pm
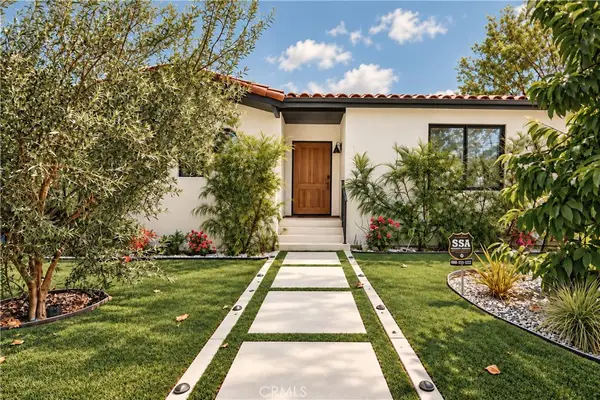 $2,699,900Coming Soon4 beds 4 baths2,123 sq. ft.
642 N Cahuenga, Los Angeles, CA 90004
MLS# AR26203502Listed by: RE/MAX PREMIER PROPERTIES - Coming Soon
 $535,000Coming Soon2 beds 1 baths892 sq. ft.
2700 Cahuenga E, Los Angeles, CA 90068
MLS# SR26210881Listed by: ROKHMAN REALTY - Coming Soon
 $840,000Coming Soon3 beds 2 baths1,248 sq. ft.
16351 Labrador Street, North Hills, CA 91343
MLS# V1-38953Listed by: CENTURY 21 MASTERS - Coming Soon
 $760,000Coming Soon2 beds 2 baths1,455 sq. ft.
21500 Califa #141, Woodland Hills, CA 91367
MLS# SR26210616Listed by: KELLER WILLIAMS REALTY WORLD CLASS - Coming SoonOpen Sun, 1:30 to 4pm
 $1,349,998Coming Soon3 beds 2 baths1,526 sq. ft.
1705 S Genesee, Los Angeles, CA 90019
MLS# PW26210401Listed by: EXP REALTY OF GREATER LOS ANGELES - Coming Soon
 $1,475,000Coming Soon3 beds 3 baths1,619 sq. ft.
5722 Le Sage Avenue, Woodland Hills, CA 91367
MLS# SR26210463Listed by: THE ONE LUXURY PROPERTIES - Coming SoonOpen Fri, 11am to 2pm
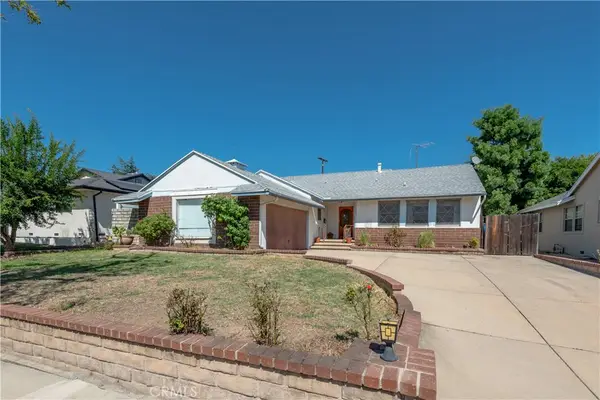 $779,000Coming Soon3 beds 2 baths1,254 sq. ft.
17225 Horace, Granada Hills, CA 91344
MLS# SR26209578Listed by: RE/MAX ONE - Coming Soon
 $799,000Coming Soon3 beds 2 baths1,490 sq. ft.
7523 Craner, Sun Valley, CA 91352
MLS# SR26209794Listed by: CENTURY 21 MASTERS - Coming Soon
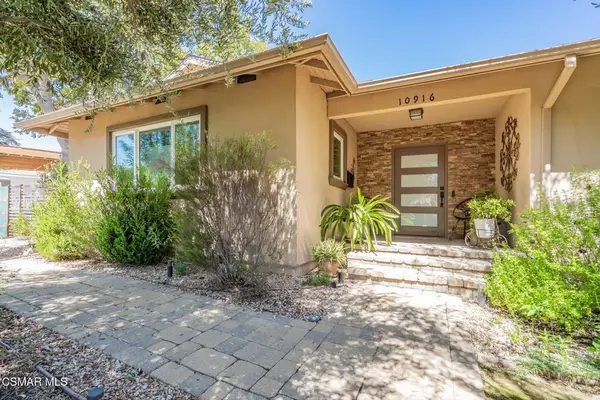 $1,349,000Coming Soon4 beds 4 baths2,331 sq. ft.
10916 Ruffner Avenue, Granada Hills, CA 91344
MLS# 226004581Listed by: KELLER WILLIAMS EXCLUSIVE PROPERTIES


Protect your home and budget from life's surprises with an Assurant Home Warranty, backed by a partner that supports you through every step of homeownership. Explore Plans.
© 2026 Better Homes and Gardens Real Estate LLC. An Anywhere Real Estate company. All rights reserved. Better Homes and Gardens® Real Estate is a registered trademark owned by Meredith Operations Corporation, licensed to Better Homes and Gardens Real Estate LLC and used with permission. Better Homes and Gardens Real Estate LLC fully supports the principles of the Fair Housing Act and the Equal Opportunity Act. Listing information is deemed reliable but is not guaranteed accurate.
Each office is independently owned and operated.
Any services or products provided by third parties are not provided by, affiliated with or related to Better Homes and Gardens Real Estate LLC, or its affiliated companies.