
2355 Branden Street, Los Angeles, CA 90026
Local realty services provided by:Better Homes and Gardens Real Estate Royal & Associates
Listed by: julie j. wee
Office: dream realty & investments inc
MLS#:CL26989447
Source:Bay East, CCAR, bridgeMLS
Price summary
- Price:$3,495,000
- Price per sq. ft.:$984.23
- Monthly HOA dues:$220
About this home
MAJOR PRICE REDUCTION! Exceptional Value in Silver Lake! The Single Best View in All of Silver Lake. This exquisite Silver Lake retreat offers uninterrupted, panoramic views of the Silver Lake Reservoir, surrounding hills, and mountains. Perched on a generous 0.4-acre lot in a peaceful cul-de-sac within the exclusive, guard-gated Hathaway Hills Estates, the home delivers elevated serenity, the perfect backdrop for sunset viewings and effortless California living. Spanning two stories, this stunning 3-bedroom, 4-bathroom residence features generous closet space and flexible areas ideal for home office setups. The newly renovated kitchen is framed by bright natural light, fine Italian marble countertops, and a central island, while expansive living and dining areas frame continuous views making it ideal for entertaining. Step outside to a backyard oasis complete with a built-in barbecue and dramatic 300-degree vistas that feel almost within reach. Designed with practicality in mind, the home includes a 2-car garage with custom built-ins cabinet. A dedicated dog run, and a private pedestrian gate leading directly to Silver Lake Village's vibrant cafes, shops, and Reservoir walking paths. Enjoy a prime location offering convenient access to Downtown LA and major local attractions. Uniquely rare for a private gated community with 24-hour security and a recently updated guardhouse, the HOA dues are remarkably low at just $220/month. A rare offering that perfectly combines breathtaking views, functional flow, and pristine privacy....
Contact an agent
Home facts
- Year built:1983
- Listing ID #:CL26989447
- Added:56 day(s) ago
- Updated:November 12, 2026 at 08:58 PM
Rooms and interior
- Bedrooms:3
- Total bathrooms:4
- Full bathrooms:4
- Flooring:Wood
- Kitchen Description:Dishwasher, Electric Range, Microwave, Oven/Range, Pantry, Refrigerator
- Living area:3,551 sq. ft.
Heating and cooling
- Cooling:Central Air
- Heating:Central, Fireplace(s)
- Central air:Yes
Structure and exterior
- Year built:1983
- Building area:3,551 sq. ft.
- Lot area:0.4 Acres
- Lot Features:Back Yard, Irregular Lot
- Architectural Style:Single Family Residence, Traditional
- Construction Materials:Brick, Stucco
- Exterior Features:Back Yard, Irregular Lot, Landscaped
- Foundation Description:Concrete Perimeter
- Levels:2 Story
Finances and disclosures
- Price:$3,495,000
- Price per sq. ft.:$984.23
Features and amenities
- Appliances:Dishwasher, Electric Range, Microwave, Oven, Refrigerator
- Laundry features:Inside
- Amenities:Carbon Monoxide Detector(s), Smoke Detector(s), Storage
Parking
- Garage:Yes
- Garage spaces:2
 Bay East 2026. CCAR 2026 bridgeMLS 2026. Information Deemed Reliable But Not Guaranteed. This information is being provided by the Bay East MLS, or CCAR MLS, or bridgeMLS. The listings presented here may or may not be listed by the Broker/Agent operating this website. This information is intended for the personal use of consumers and may not be used for any purpose other than to identify prospective properties consumers may be interested in purchasing. Data last updated at November 12, 2026
New listings near 2355 Branden Street
- Coming Soon
 $3,698,000Coming Soon3 beds 3 baths3,246 sq. ft.
2552 Benedict Canyon, Beverly Hills, CA 90210
MLS# DW26242431Listed by: SYNERGY REAL ESTATE - Coming SoonOpen Sat, 1 to 4pm
 $1,595,000Coming Soon3 beds 2 baths1,473 sq. ft.
1172 S Point View Street, Los Angeles, CA 90035
MLS# SR26230898Listed by: EQUITY UNION - Coming SoonOpen Sat, 1 to 4pm
 $1,390,000Coming Soon4 beds 3 baths3,195 sq. ft.
20820 Sorrento, Porter Ranch, CA 91326
MLS# SR26242141Listed by: PINNACLE ESTATE PROPERTIES - Coming Soon
 $1,200,000Coming Soon3 beds 2 baths1,509 sq. ft.
3211 W 78th, Los Angeles, CA 90043
MLS# IG26235403Listed by: REAL BROKER - Coming SoonOpen Fri, 2 to 6pm
 $669,000Coming Soon3 beds 2 baths880 sq. ft.
11146 Berendo, Los Angeles, CA 90044
MLS# DW26241795Listed by: IBERRI & ASSOCIATES REAL ESTATE - Coming Soon
 $399,999Coming Soon2 beds 2 baths915 sq. ft.
10331 Lindley Avenue #237, Porter Ranch, CA 91326
MLS# SR26241499Listed by: LUXURY COLLECTIVE - Coming Soon
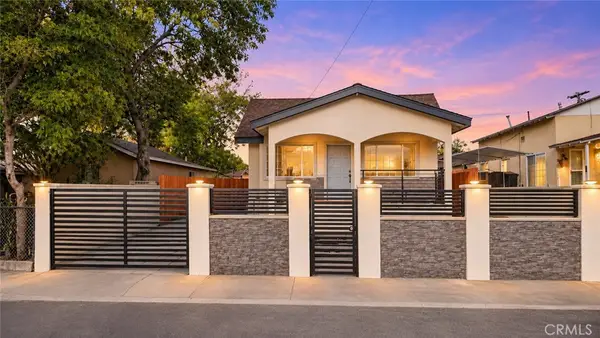 $899,000Coming Soon6 beds 4 baths2,150 sq. ft.
1151 1153 Calzona, Los Angeles, CA 90023
MLS# WS26240922Listed by: KELLER WILLIAMS REALTY - Coming SoonOpen Fri, 3 to 6pm
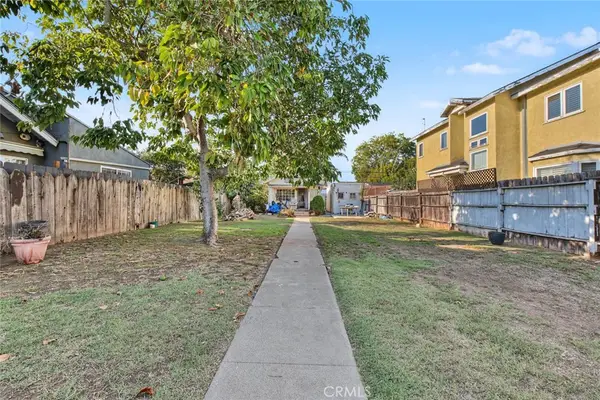 $1,290,000Coming Soon1 beds 1 baths592 sq. ft.
523 San Juan, Venice, CA 90291
MLS# SB26240648Listed by: COLDWELL BANKER ENVISION - Coming Soon
 $349,000Coming Soon2 beds 2 baths742 sq. ft.
9119 Wakefield Avenue #1, Panorama City, CA 91402
MLS# SR26241116Listed by: LUXURY COLLECTIVE - Coming SoonOpen Sat, 2 to 4pm
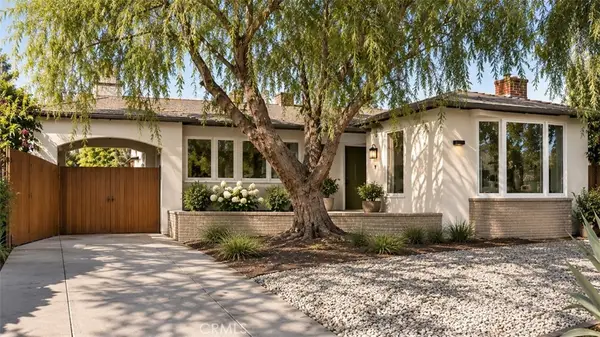 $1,249,800Coming Soon2 beds 2 baths1,412 sq. ft.
6235 Condon Avenue, Los Angeles, CA 90056
MLS# PW26240010Listed by: PACIFIC WEST REAL ESTATE SVCS


Protect your home and budget from life's surprises with an Assurant Home Warranty, backed by a partner that supports you through every step of homeownership. Explore Plans.
© 2026 Better Homes and Gardens Real Estate LLC. An Anywhere Real Estate company. All rights reserved. Better Homes and Gardens® Real Estate is a registered trademark owned by Meredith Operations Corporation, licensed to Better Homes and Gardens Real Estate LLC and used with permission. Better Homes and Gardens Real Estate LLC fully supports the principles of the Fair Housing Act and the Equal Opportunity Act. Listing information is deemed reliable but is not guaranteed accurate.
Each office is independently owned and operated.
Any services or products provided by third parties are not provided by, affiliated with or related to Better Homes and Gardens Real Estate LLC, or its affiliated companies.