
2404 Birkdale Street, Los Angeles, CA 90031
Local realty services provided by:Better Homes and Gardens Real Estate Royal & Associates
2404 Birkdale Street,Los Angeles, CA 90031
$2,295,000
- 4 Beds
- 4 Baths
- 3,265 sq. ft.
- Single family
- Active
Listed by: lori harris, brock harris
Office: keller williams realty los feliz
MLS#:CL26869825
Source:Bay East, CCAR, bridgeMLS
Price summary
- Price:$2,295,000
- Price per sq. ft.:$702.91
About this home
Renovated and rebuilt in 2026 by esteemed design/build firm Nubis Development, this fully reimagined 4 bed, 3.5 bath compound in the heart of Frogtown incorporates natural materials, refined design detail, and functional indoor/outdoor living. The fenced property includes a 3 bed, 2.5 bath main residence and a newly constructed 1 bed, 1 bath ADU, totaling 2,865 square feet of living space, along with two rooftop decks. Defined by soft curves and an intentional use of light, the home is punctuated by arched windows and doorways and a series of skylights that create striking architectural moments.Inside the main residence, engineered oak flooring and limewash walls complement oversized Milgard windows and doors. The living room is anchored by a floor-to-ceiling stone fireplace with concealed bookshelves and arched windows, while a sculptural curved staircase creates a dramatic focal point. The powder room features cocoa-toned walls and a fluted Calacatta Viola marble sink. The kitchen pairs custom dark cabinetry with Dolce Vita marble countertops, a full-height marble backsplash, and a large center island with a double bullnose edge. A THOR 6-burner range with concealed exhaust and pot filler is joined by a paneled dishwasher, refrigerator, and built-in microwave. Adjacent living and dining spaces open directly outdoors. Upstairs, a circular skylight illuminates the landing leading to three bedrooms, a dedicated laundry room, balcony, and rooftop deck. The primary suite occupies a private rear wing with a walk-in closet and trellised balcony. Its skylit bath features a circular walk-in rain shower, freestanding soaking tub, Bianco Gioia marble dual vanity, and limestone floors. Architectural details continue in the secondary bedrooms and bath with arched niches, doors, and shower entry. The expansive rooftop deck is equipped with a built-in BBQ, sink, refrigerator, bar seating, and planters. Below, landscaping by Natalie Chandler Design surrounds a flagstone seating area connecting the main home to the newly built ADU, which includes a full kitchen, laundry hookups, skylit bath, private rooftop deck, and custom exterior fountain. The property also features all-new systems and a finished attached two-car garage. Moments from the LA River bike path, Frogtown Brewery, Lingua Franca, Wax Paper, and Just What I Kneaded, the home offers easy access to Atwater Village, Silver Lake, and Downtown LA....
Contact an agent
Home facts
- Year built:1984
- Listing ID #:CL26869825
- Added:45 day(s) ago
- Updated:September 28, 2026 at 03:00 PM
Rooms and interior
- Bedrooms:4
- Total bathrooms:4
- Full bathrooms:3
- Flooring:Tile
- Kitchen Description:Dishwasher, Microwave, Refrigerator
- Living area:3,265 sq. ft.
Heating and cooling
- Cooling:Central Air
- Heating:Central
- Central air:Yes
Structure and exterior
- Year built:1984
- Building area:3,265 sq. ft.
- Lot area:0.11 Acres
- Architectural Style:Single Family Residence
- Levels:2 Story
Finances and disclosures
- Price:$2,295,000
- Price per sq. ft.:$702.91
Features and amenities
- Appliances:Dishwasher, Microwave, Refrigerator
- Laundry features:Laundry Room, Upper Level
Parking
- Parking description:Attached
- Garage:Yes
- Garage spaces:2
 Bay East 2026. CCAR 2026 bridgeMLS 2026. Information Deemed Reliable But Not Guaranteed. This information is being provided by the Bay East MLS, or CCAR MLS, or bridgeMLS. The listings presented here may or may not be listed by the Broker/Agent operating this website. This information is intended for the personal use of consumers and may not be used for any purpose other than to identify prospective properties consumers may be interested in purchasing. Data last updated at September 28, 2026
New listings near 2404 Birkdale Street
- Coming Soon
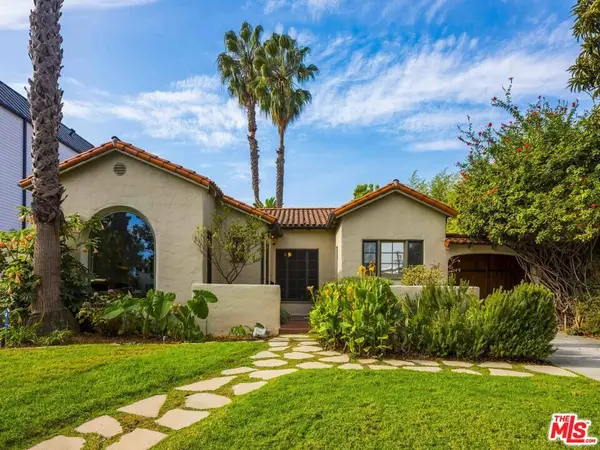 $2,295,000Coming Soon4 beds 3 baths2,130 sq. ft.
445 N Sweetzer Avenue, Los Angeles, CA 90048
MLS# 26993765Listed by: COMPASS - Coming Soon
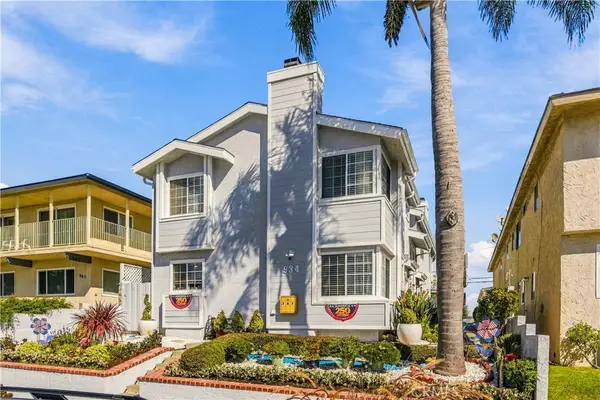 $549,000Coming Soon2 beds 3 baths1,150 sq. ft.
934 W 26th #1, San Pedro, CA 90731
MLS# SB26210454Listed by: KELLER WILLIAMS REALTY - Coming SoonOpen Sat, 2 to 4pm
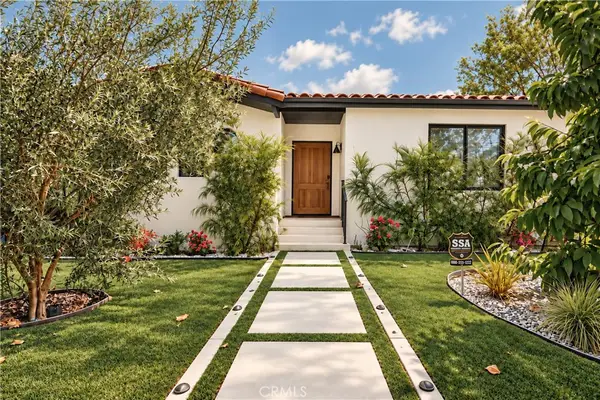 $2,699,900Coming Soon4 beds 4 baths2,123 sq. ft.
642 N Cahuenga, Los Angeles, CA 90004
MLS# AR26203502Listed by: RE/MAX PREMIER PROPERTIES - Coming Soon
 $465,000Coming Soon1 beds 1 baths860 sq. ft.
738 S Los Angeles Street #707, Los Angeles, CA 90014
MLS# 26993663Listed by: ENGEL & VOLKERS BEVERLY HILLS - Coming Soon
 $535,000Coming Soon2 beds 1 baths892 sq. ft.
2700 Cahuenga E, Los Angeles, CA 90068
MLS# SR26210881Listed by: ROKHMAN REALTY - Coming Soon
 $840,000Coming Soon3 beds 2 baths1,248 sq. ft.
16351 Labrador Street, North Hills, CA 91343
MLS# V1-38953Listed by: CENTURY 21 MASTERS - Coming Soon
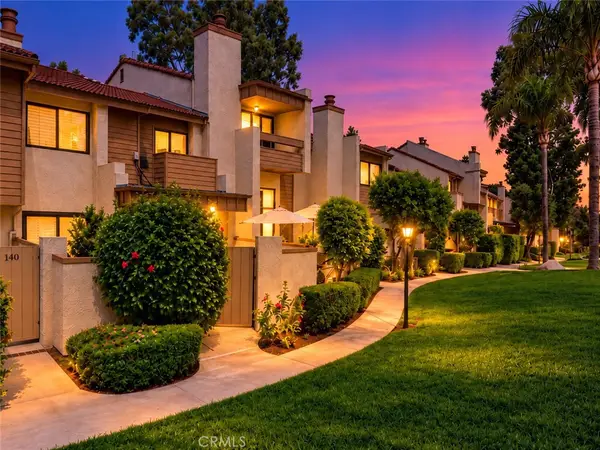 $760,000Coming Soon2 beds 2 baths1,455 sq. ft.
21500 Califa #141, Woodland Hills, CA 91367
MLS# SR26210616Listed by: KELLER WILLIAMS REALTY WORLD CLASS - Coming SoonOpen Sun, 1:30 to 4pm
 $1,349,998Coming Soon3 beds 2 baths1,526 sq. ft.
1705 S Genesee, Los Angeles, CA 90019
MLS# PW26210401Listed by: EXP REALTY OF GREATER LOS ANGELES - Coming Soon
 $1,475,000Coming Soon3 beds 3 baths1,619 sq. ft.
5722 Le Sage Avenue, Woodland Hills, CA 91367
MLS# SR26210463Listed by: THE ONE LUXURY PROPERTIES - Coming SoonOpen Fri, 11am to 2pm
 $779,000Coming Soon3 beds 2 baths1,254 sq. ft.
17225 Horace, Granada Hills, CA 91344
MLS# SR26209578Listed by: RE/MAX ONE


Protect your home and budget from life's surprises with an Assurant Home Warranty, backed by a partner that supports you through every step of homeownership. Explore Plans.
© 2026 Better Homes and Gardens Real Estate LLC. An Anywhere Real Estate company. All rights reserved. Better Homes and Gardens® Real Estate is a registered trademark owned by Meredith Operations Corporation, licensed to Better Homes and Gardens Real Estate LLC and used with permission. Better Homes and Gardens Real Estate LLC fully supports the principles of the Fair Housing Act and the Equal Opportunity Act. Listing information is deemed reliable but is not guaranteed accurate.
Each office is independently owned and operated.
Any services or products provided by third parties are not provided by, affiliated with or related to Better Homes and Gardens Real Estate LLC, or its affiliated companies.