
2426 Cazaux Place, Los Angeles, CA 90068
Local realty services provided by:Better Homes and Gardens Real Estate Royal & Associates
2426 Cazaux Place,Los Angeles, CA 90068
$1,875,000
- 4 Beds
- 4 Baths
- 3,314 sq. ft.
- Single family
- Active
Listed by: richard wilkinson
Office: compass
MLS#:CL26867479
Source:Bay East, CCAR, bridgeMLS
Price summary
- Price:$1,875,000
- Price per sq. ft.:$565.78
About this home
Rare privacy on one of The Oaks' most coveted cul-de-sacs. This beautifully updated 4-bedroom, 4-bathroom residence offers the seclusion and elevated living that defines the best of the Hollywood Hills lifestyle. Spanning 3,314 square feet 2426 Cazaux Place strikes a rare balance between dramatic scale, highlighted by its large double-sided rock fireplace, and intimate warmth. Soaring ceilings and an open, light-drenched floor plan set the tone the moment you enter, with generous living spaces that flow seamlessly for both daily life and effortless entertaining. The updated kitchen is a true centerpiece, outfitted with premium finishes and appliances that satisfy even the most discerning chef. The clean lines, elevated materials, and attention to detail embody Cazaux's elegant living experience. The homes layout creates natural separation between the living, dining, and sleeping quarters. In addition to the four dedicated bedrooms, Cazaux has a dedicated office and an additional bonus room that could be used as a gym or another office space. Step outside and breathe in the hillside setting, which delivers the peace and seclusion that The Oaks buyers search years to find, while still placing you just moments from the storied restaurants, boutiques, and creative energy of Franklin Village, Los Feliz, and Hollywood with easy access to Griffith Park and all major freeways. Whether you're drawn to the unique architecture, the quiet of the cul-de-sac, or the rare combination of space and location 2426 Cazaux Place is a home that earns its coveted place in the Hills....
Contact an agent
Home facts
- Year built:1979
- Listing ID #:CL26867479
- Added:1 day(s) ago
- Updated:August 03, 2026 at 03:50 PM
Rooms and interior
- Bedrooms:4
- Total bathrooms:4
- Full bathrooms:4
- Flooring:Tile, Wood
- Kitchen Description:Dishwasher, Refrigerator
- Living area:3,314 sq. ft.
Heating and cooling
- Cooling:Central Air
- Heating:Central
- Central air:Yes
Structure and exterior
- Year built:1979
- Building area:3,314 sq. ft.
- Lot area:0.11 Acres
- Architectural Style:Contemporary, Multi/Split, Single Family Residence
- Levels:Multi/Split
Finances and disclosures
- Price:$1,875,000
- Price per sq. ft.:$565.78
Features and amenities
- Appliances:Dishwasher, Refrigerator
- Laundry features:Dryer, Washer
Parking
- Parking description:Attached
- Garage:Yes
- Garage spaces:2
 Bay East 2026. CCAR 2026 bridgeMLS 2026. Information Deemed Reliable But Not Guaranteed. This information is being provided by the Bay East MLS, or CCAR MLS, or bridgeMLS. The listings presented here may or may not be listed by the Broker/Agent operating this website. This information is intended for the personal use of consumers and may not be used for any purpose other than to identify prospective properties consumers may be interested in purchasing. Data last updated at August 3, 2026
New listings near 2426 Cazaux Place
- Open Sat, 1 to 4pmNew
 $3,315,000Active4 beds 3 baths2,868 sq. ft.
2005 Walnut Avenue, Venice, CA 90291
MLS# 26853727Listed by: COMPASS - New
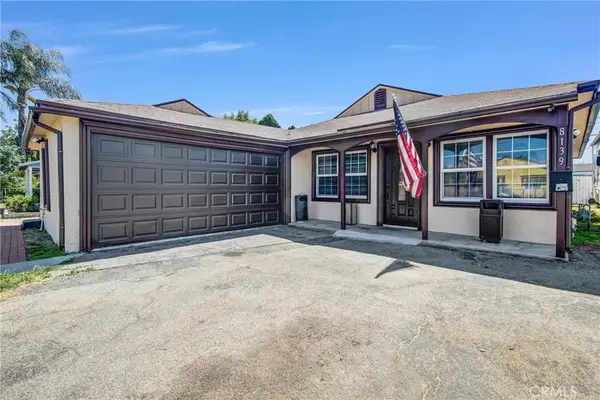 $899,000Active3 beds 2 baths1,116 sq. ft.
8139 Jellico Avenue, Northridge, CA 91325
MLS# BB26168667Listed by: EXPRESS REALTY & HOME LOANS, INC. - New
 $2,996,000Active5 beds 6 baths4,562 sq. ft.
4930 Biloxi, Toluca Lake, CA 91601
MLS# SR26161024Listed by: JOHNHART REAL ESTATE - New
 $1,995,000Active2 beds 2 baths1,860 sq. ft.
1744 Webster Avenue, Los Angeles, CA 90026
MLS# 26867459Listed by: EXP REALTY OF CALIFORNIA INC - New
 $759,999Active2 beds 1 baths885 sq. ft.
15441 Lemarsh Street, San Fernando, CA 91345
MLS# 26867505Listed by: ORION REAL ESTATE - New
 $8,250,000Active5 beds 8 baths5,458 sq. ft.
12047 Summit Circle, Beverly Hills, CA 90210
MLS# 26867531Listed by: COMPASS - New
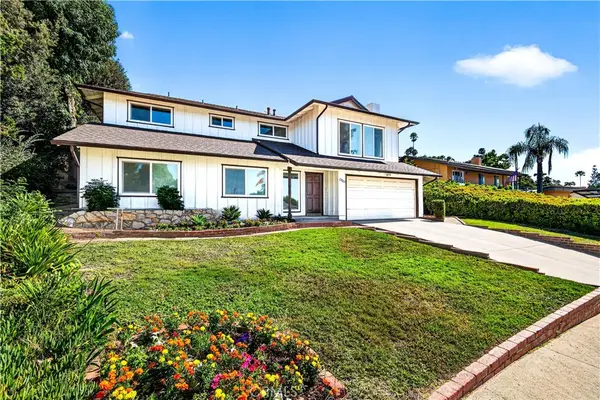 $999,000Active4 beds 3 baths2,124 sq. ft.
22023 Parthenia, West Hills, CA 91304
MLS# SR26168603Listed by: RODEO REALTY - New
 $899,000Active3 beds 2 baths1,406 sq. ft.
1724 W 43rd Street, Los Angeles, CA 90062
MLS# DW26168676Listed by: CENTURY 21 LOTUS - New
 $825,000Active2 beds 2 baths954 sq. ft.
7135 Hollywood Boulevard #405, Hollywood, CA 90046
MLS# SR26168677Listed by: COLDWELL BANKER EXCLUSIVE - New
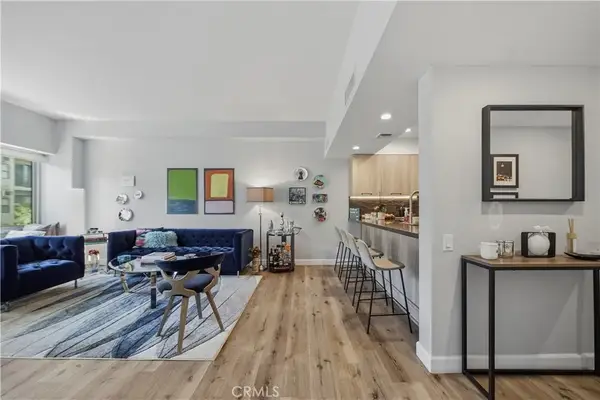 $825,000Active2 beds 2 baths954 sq. ft.
7135 Hollywood Boulevard #405, Hollywood, CA 90046
MLS# SR26168677Listed by: COLDWELL BANKER EXCLUSIVE


Protect your home and budget from life's surprises with an Assurant Home Warranty, backed by a partner that supports you through every step of homeownership. Explore Plans.
© 2026 Better Homes and Gardens Real Estate LLC. An Anywhere Real Estate company. All rights reserved. Better Homes and Gardens® Real Estate is a registered trademark owned by Meredith Operations Corporation, licensed to Better Homes and Gardens Real Estate LLC and used with permission. Better Homes and Gardens Real Estate LLC fully supports the principles of the Fair Housing Act and the Equal Opportunity Act. Listing information is deemed reliable but is not guaranteed accurate.
Each office is independently owned and operated.
Any services or products provided by third parties are not provided by, affiliated with or related to Better Homes and Gardens Real Estate LLC, or its affiliated companies.