
2448 Riverside Pl, Los Angeles, CA 90039
Local realty services provided by:Better Homes and Gardens Real Estate Clarity
2448 Riverside Pl,Los Angeles, CA 90039
$1,450,000
- 3 Beds
- 2 Baths
- 1,680 sq. ft.
- Single family
- Active
Listed by: timary day
Office: estate properties
MLS#:SB26107619
Source:San Diego MLS via CRMLS
Price summary
- Price:$1,450,000
- Price per sq. ft.:$863.1
About this home
Perched in the highly sought-after hills of Silver Lake Heights, this Mid-Century inspired single-family residence seamlessly blends timeless character with modern California living. Freshly painted inside and out, the home is surrounded by lush landscaping, tranquil outdoor spaces, and multiple entertaining areas that create a true sense of escape in the heart of the city. Welcoming you through a charming front courtyard, the thoughtfully designed bi-level floor plan offers flexibility, style, and effortless indoor/outdoor flow. The main level features 3 bedrooms and 2 bathrooms, including a serene primary suite complete with an updated ensuite bath. Both the primary suite and adjacent bedroom open to a shared balcony overlooking the vibrant, garden-filled backyard. The updated kitchen opens beautifully into the upper living space, currently styled as a warm and inviting family room with bar seating, while also offering versatility for formal dining or additional lounge space depending on your lifestyle. The front courtyard creates yet another inviting area for morning coffee, outdoor dining, or entertaining under the California sun. Downstairs, the expansive ground-level bonus room opens directly to the lush backyard and oversized entertaining deck, creating a seamless connection to the outdoors. Currently staged with a large dining area and additional living space, this flexible lower level offers endless possibilities as a media room, entertainers lounge, creative studio, gym, office, or guest retreat. The backyard is truly a private oasis, thoughtfully designed with ma...
Contact an agent
Home facts
- Year built:1958
- Listing ID #:SB26107619
- Added:154 day(s) ago
- Updated:October 24, 2026 at 02:03 PM
Rooms and interior
- Bedrooms:3
- Total bathrooms:2
- Full bathrooms:2
- Flooring:Bamboo, Wood
- Kitchen Description:Barbecue, Dishwasher, Disposal, Freezer, Gas & Electric Range, Microwave, Refrigerator
- Living area:1,680 sq. ft.
Heating and cooling
- Cooling:Central Forced Air
- Heating:Forced Air Unit
Structure and exterior
- Roof:Asphalt, Flat
- Year built:1958
- Building area:1,680 sq. ft.
- Exterior Features:Deck, Patio, Porch
- Levels:2 Story
Utilities
- Water:Public, Water Connected
- Sewer:Private Sewer, Sewer Connected
Finances and disclosures
- Price:$1,450,000
- Price per sq. ft.:$863.1
Features and amenities
- Appliances:Barbecue, Dishwasher, Disposal, Freezer, Gas & Electric Range, Microwave, Refrigerator
Parking
- Total parking spaces:2
- Parking description:Garage
- Garage spaces:1
 This information is deemed reliable but not guaranteed. You should rely on this information only to decide whether or not to further investigate a particular property. BEFORE MAKING ANY OTHER DECISION, YOU SHOULD PERSONALLY INVESTIGATE THE FACTS (e.g. square footage and lot size) with the assistance of an appropriate professional. You may use this information only to identify properties you may be interested in investigating further. All uses except for personal, non-commercial use in accordance with the foregoing purpose are prohibited. Redistribution or copying of this information, any photographs or video tours is strictly prohibited. This information is derived from the Internet Data Exchange (IDX) service provided by San Diego MLS®. Displayed property listings may be held by a brokerage firm other than the broker and/or agent responsible for this display. The information and any photographs and video tours and the compilation from which they are derived is protected by copyright. Compilation © 2020 San Diego MLS®, Inc.
New listings near 2448 Riverside Pl
- Coming Soon
 $524,000Coming Soon2 beds 1 baths964 sq. ft.
4200 Zamora, Los Angeles, CA 90011
MLS# CV26230192Listed by: RE/MAX OLYMPIC - Coming Soon
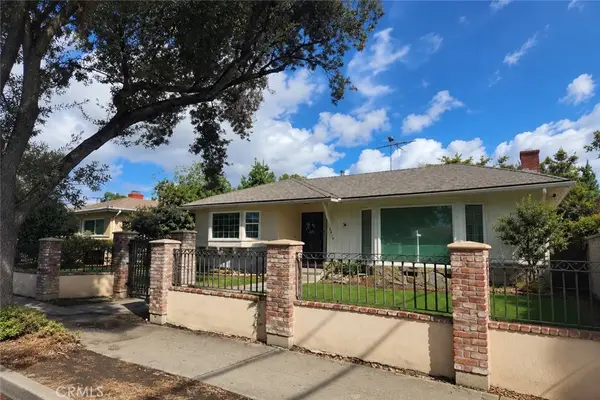 $999,000Coming Soon4 beds 2 baths1,927 sq. ft.
6414 Corbin Avenue, Reseda, CA 91335
MLS# BB26229558Listed by: EQUITY UNION - Coming Soon
 $677,000Coming Soon3 beds 2 baths1,092 sq. ft.
1857 Lansdowne Avenue, Los Angeles, CA 90032
MLS# PW26229449Listed by: DEE ANN TUMBUAN - Coming Soon
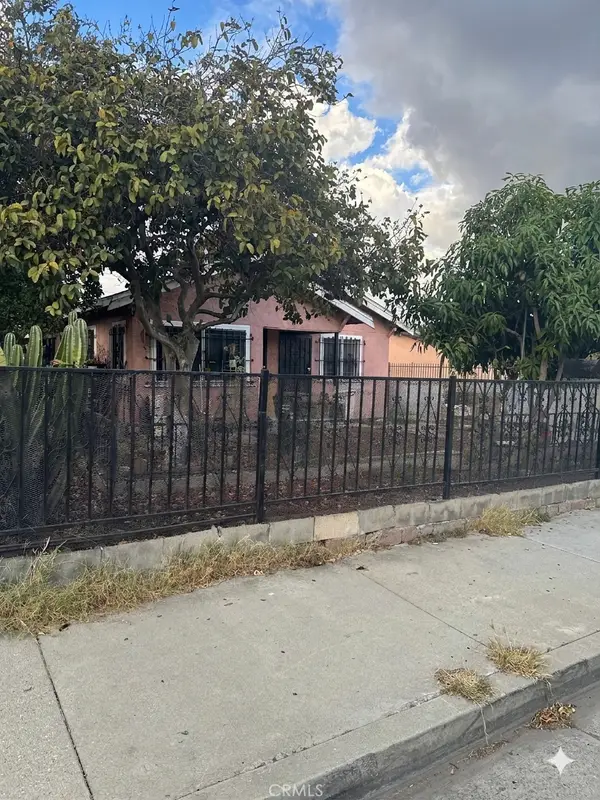 $775,000Coming Soon-- beds -- baths1 sq. ft.
1217 -1219 W 99th, Los Angeles, CA 90044
MLS# SW26229893Listed by: GOLDEN FEATHER INVESTMENTS INC - Coming Soon
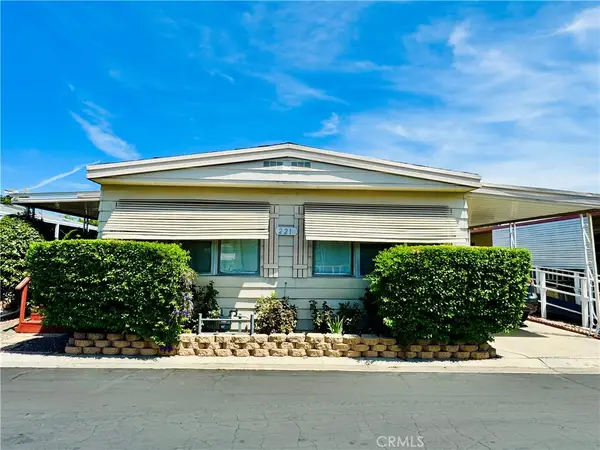 $165,000Coming Soon3 beds 2 baths1,344 sq. ft.
8811 Canoga Ave #221, Canoga Park, CA 91304
MLS# SR26228727Listed by: KELLER WILLIAMS VIP PROPERTIES - Coming Soon
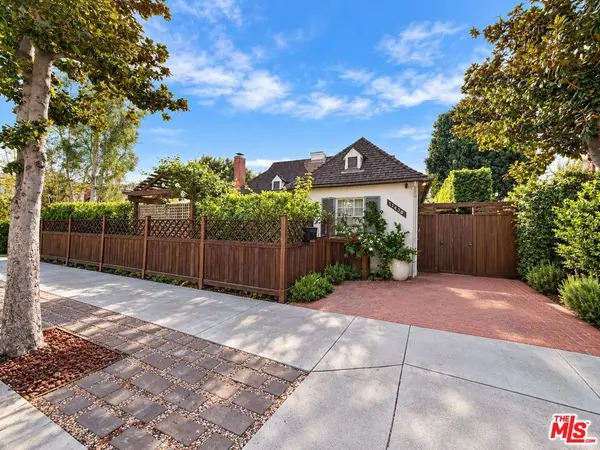 $2,999,999Coming Soon4 beds 3 baths2,800 sq. ft.
11438 Bolas Street, Los Angeles, CA 90049
MLS# 26104234Listed by: RODEO REALTY - Coming SoonOpen Sat, 11:45am to 3pm
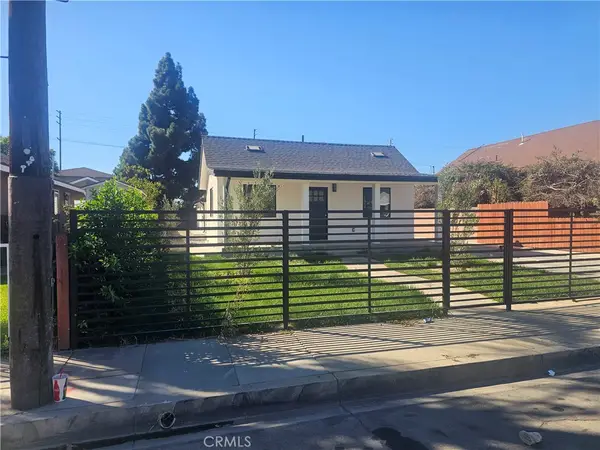 $1,160,000Coming Soon-- beds -- baths2,007 sq. ft.
1057 S Alma, Los Angeles, CA 90023
MLS# DW26229756Listed by: FIRST FAMILY HOMES - Coming Soon
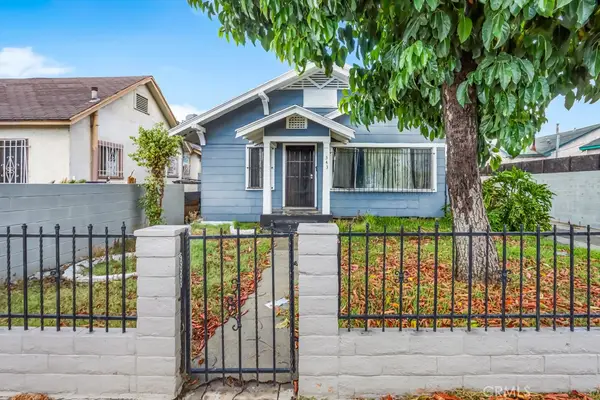 $499,000Coming Soon3 beds 1 baths1,374 sq. ft.
343 W 74th, Los Angeles, CA 90003
MLS# RS26229346Listed by: CIRCLE REAL ESTATE - Coming Soon
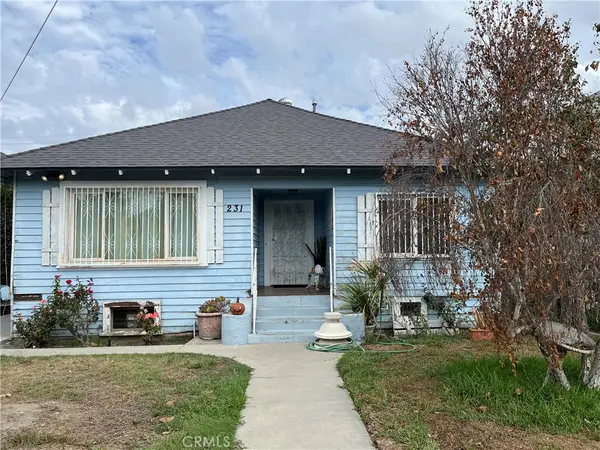 $625,000Coming Soon2 beds 1 baths1,059 sq. ft.
231 W 46th, Los Angeles, CA 90037
MLS# SR26229158Listed by: EQUITY UNION - Coming Soon
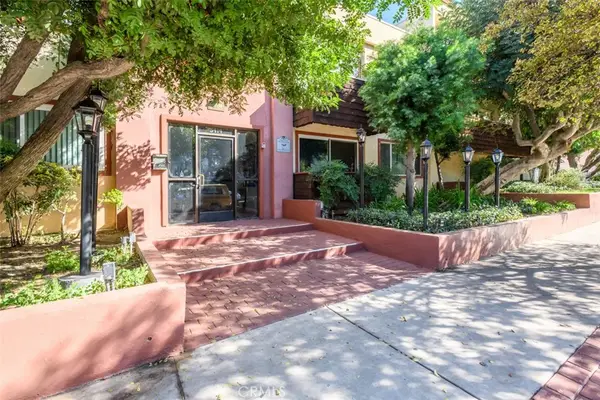 $289,999Coming Soon2 beds 2 baths861 sq. ft.
5414 Newcastle, Encino, CA 91316
MLS# SR26228403Listed by: PINNACLE ESTATE PROPERTIES


Protect your home and budget from life's surprises with an Assurant Home Warranty, backed by a partner that supports you through every step of homeownership. Explore Plans.
© 2026 Better Homes and Gardens Real Estate LLC. An Anywhere Real Estate company. All rights reserved. Better Homes and Gardens® Real Estate is a registered trademark owned by Meredith Operations Corporation, licensed to Better Homes and Gardens Real Estate LLC and used with permission. Better Homes and Gardens Real Estate LLC fully supports the principles of the Fair Housing Act and the Equal Opportunity Act. Listing information is deemed reliable but is not guaranteed accurate.
Each office is independently owned and operated.
Any services or products provided by third parties are not provided by, affiliated with or related to Better Homes and Gardens Real Estate LLC, or its affiliated companies.