
2491 Purdue Avenue #117, Los Angeles, CA 90064
Local realty services provided by:Better Homes and Gardens Real Estate Clarity
2491 Purdue Avenue #117,Los Angeles, CA 90064
$799,000
- 2 Beds
- 3 Baths
- 1,479 sq. ft.
- Condominium
- Active
Listed by: joyce cheung
Office: precise realty
MLS#:WS26153196
Source:San Diego MLS via CRMLS
Price summary
- Price:$799,000
- Price per sq. ft.:$540.23
- Monthly HOA dues:$485
About this home
Prime location! This truly exquisite 2-bedroom, 2.5-bathroom condo is an absolute gem, featuring soundproof insulated ceilings and a meticulously upgraded kitchen. The culinary space is fully equipped with high-end stainless steel appliances, including a built-in microwave, dishwasher, refrigerator, range hood, stove, and oven, all beautifully complemented by sleek, contemporary cabinetry. The unit offers a remarkably bright and open floor plan, highlighted by a large sliding glass door that leads out to a breezy balcony with a pleasant street view. Both spacious bedrooms are master suites, each featuring its own private bathroom for maximum comfort. The layout is thoughtfully designed with the bedrooms separated by a welcoming living room that features a cozy push-button fireplace, making this the ideal living arrangement for roommates or those seeking extra privacy. For your added convenience, a high-quality, in-unit washer and dryer are included. The building is highly secure with a controlled gated garage entrance, and the HOA benefits include two assigned parking spaces, dedicated garage storage, and plenty of guest parking for visitors. Residents have exclusive access to a stunning common area rooftop, which offers breathtaking panoramic city views, a relaxing spa, a sun deck, and comfortable tables and chairs for outdoor entertainment. This property is perfectly and conveniently located near UCLA and the Westwood area, surrounded by premium shopping malls, top-rated restaurants, local markets, and entertainment hubs like Venice Beach. With close proximity to LAX and...
Contact an agent
Home facts
- Year built:1991
- Listing ID #:WS26153196
- Added:23 day(s) ago
- Updated:August 07, 2026 at 02:26 PM
Rooms and interior
- Bedrooms:2
- Total bathrooms:3
- Full bathrooms:3
- Living area:1,479 sq. ft.
Heating and cooling
- Cooling:Central Forced Air
- Heating:Forced Air Unit
Structure and exterior
- Year built:1991
- Building area:1,479 sq. ft.
- Levels:3 Story
Utilities
- Water:Public
- Sewer:Public Sewer
Finances and disclosures
- Price:$799,000
- Price per sq. ft.:$540.23
Features and amenities
- Appliances:Dryer, Washer
- Laundry features:Dryer, Washer
Parking
- Total parking spaces:2
- Garage spaces:2
 This information is deemed reliable but not guaranteed. You should rely on this information only to decide whether or not to further investigate a particular property. BEFORE MAKING ANY OTHER DECISION, YOU SHOULD PERSONALLY INVESTIGATE THE FACTS (e.g. square footage and lot size) with the assistance of an appropriate professional. You may use this information only to identify properties you may be interested in investigating further. All uses except for personal, non-commercial use in accordance with the foregoing purpose are prohibited. Redistribution or copying of this information, any photographs or video tours is strictly prohibited. This information is derived from the Internet Data Exchange (IDX) service provided by San Diego MLS®. Displayed property listings may be held by a brokerage firm other than the broker and/or agent responsible for this display. The information and any photographs and video tours and the compilation from which they are derived is protected by copyright. Compilation © 2020 San Diego MLS®, Inc.
New listings near 2491 Purdue Avenue #117
- New
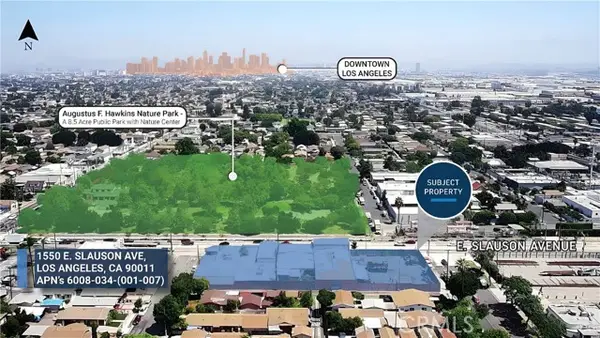 $5,700,000Active0.85 Acres
1550 East Slauson Avenue Avenue, Los Angeles, CA 90011
MLS# IV26171874Listed by: DIVERSIFIED REALTY INC. - New
 $199,000Active0.17 Acres
7247 W Sunnydip Trail, Los Angeles, CA 90068
MLS# CL26869451Listed by: KELLER WILLIAMS BEVERLY HILLS - New
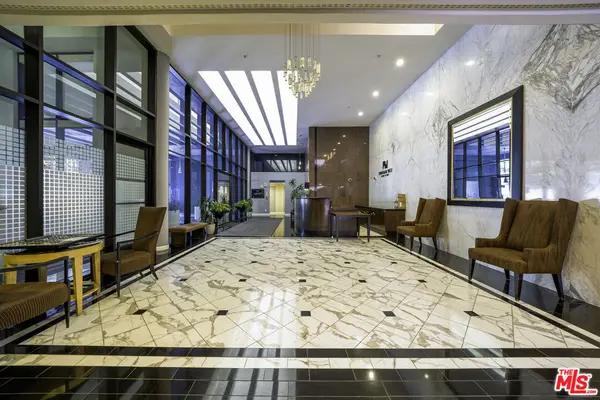 $629,000Active2 beds 2 baths1,348 sq. ft.
880 W 1st Street #622, Los Angeles, CA 90012
MLS# 26866993Listed by: WILSHIRE METRO REALTY, INC. - Open Tue, 11am to 2pmNew
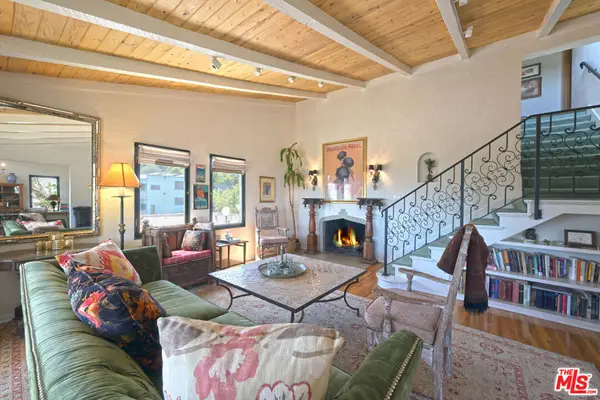 $1,895,000Active4 beds 3 baths2,339 sq. ft.
6855 Los Altos Place, Los Angeles, CA 90068
MLS# 26868791Listed by: LINKS REAL ESTATE - New
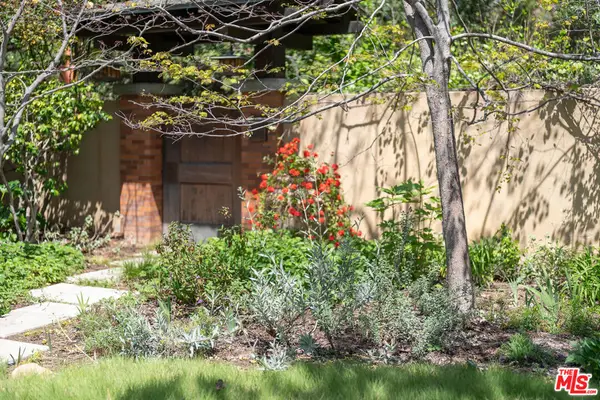 $1,300,000Active0.18 Acres
103 S Van Ness Avenue, Los Angeles, CA 90004
MLS# 26868989Listed by: EXP REALTY OF GREATER LOS ANGELES - Open Sat, 12 to 3pmNew
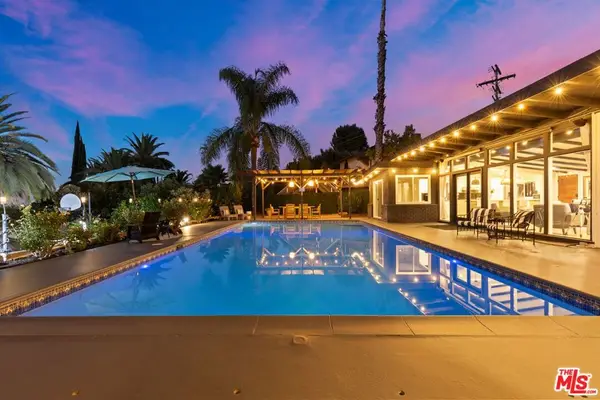 $1,895,000Active4 beds 3 baths2,334 sq. ft.
22505 Macfarlane Drive, Los Angeles, CA 91364
MLS# 26869005Listed by: KELLER WILLIAMS BEVERLY HILLS - New
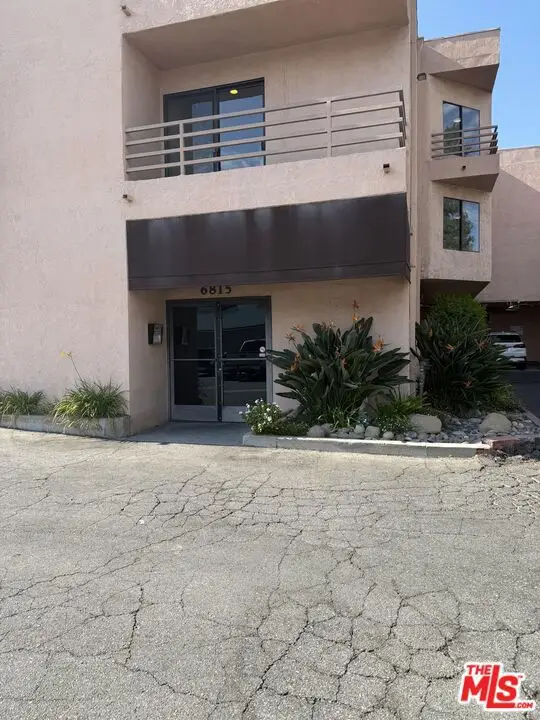 $374,883Active1 beds 1 baths619 sq. ft.
6815 Remmet Avenue #109, Los Angeles, CA 91303
MLS# 26869525Listed by: BEYCOME BROKERAGE REALTY INC. - New
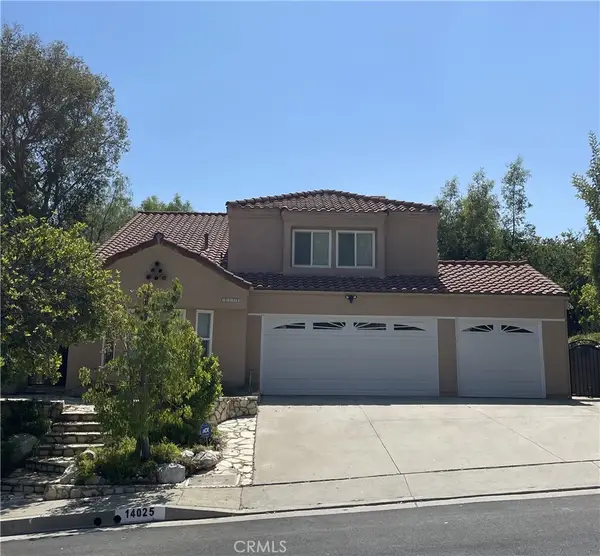 $910,000Active4 beds 3 baths2,505 sq. ft.
14025 Rabbit Road, Sylmar, CA 91342
MLS# BB26171894Listed by: REDFIN CORPORATION - New
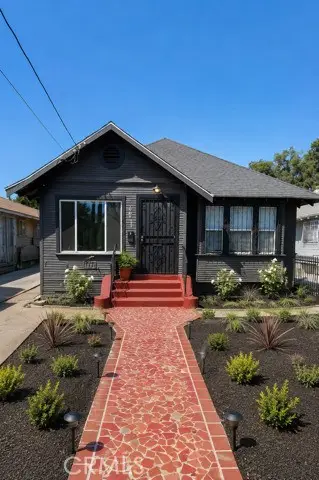 $639,995Active2 beds 1 baths1,144 sq. ft.
1583 E Martin Luther King Jr, Los Angeles, CA 90011
MLS# CV26171981Listed by: AXOS PROERTIES INC - New
 $574,950Active3 beds 2 baths1,115 sq. ft.
712 E 82nd, Los Angeles, CA 90001
MLS# IV26171444Listed by: KEITHLY CAPITAL ADVISORS, INC


Protect your home and budget from life's surprises with an Assurant Home Warranty, backed by a partner that supports you through every step of homeownership. Explore Plans.
© 2026 Better Homes and Gardens Real Estate LLC. An Anywhere Real Estate company. All rights reserved. Better Homes and Gardens® Real Estate is a registered trademark owned by Meredith Operations Corporation, licensed to Better Homes and Gardens Real Estate LLC and used with permission. Better Homes and Gardens Real Estate LLC fully supports the principles of the Fair Housing Act and the Equal Opportunity Act. Listing information is deemed reliable but is not guaranteed accurate.
Each office is independently owned and operated.
Any services or products provided by third parties are not provided by, affiliated with or related to Better Homes and Gardens Real Estate LLC, or its affiliated companies.