
2591 Leicester Drive, Los Angeles, CA 90046
Local realty services provided by:Better Homes and Gardens Real Estate Wine Country Group
2591 Leicester Drive,Los Angeles, CA 90046
$2,599,000
- 5 Beds
- 5 Baths
- 3,634 sq. ft.
- Single family
- Active
Listed by: keyanna rees
Office: compass310-437-7500
MLS#:26851271
Source:CRMLS
Price summary
- Price:$2,599,000
- Price per sq. ft.:$715.19
About this home
Laurel Canyon has always offered a rare version of Los Angeles: close to everything, yet distinctly apart from it. This home captures that appeal with open canyon views, no neighboring homes directly ahead, and an unusual amount of usable outdoor spaceall approximately five minutes from the Sunset Strip and seven minutes from Ventura Boulevard in Studio City, traffic permitting.A fully independent guest residence adds another dimension to the property. Previously used as a music and recording studio, the lower level has its own entrance, bedroom, bathroom, full kitchen, laundry, and glass-enclosed sunroom opening to the wraparound deck. It works just as naturally for extended stays as it does for a dedicated music, recording, or creative studio.Recently remodeled with designer materials and a warm, considered palette, the main living spaces feel polished without losing the relaxed character of the canyon. Two living rooms offer space to gather or separate, with an open kitchen and dining area at the center of the home. The primary suite overlooks the hills and features a beautifully finished bath with heated floors, plus an adjacent room ideal for an office, nursery, or dressing room. Custom window treatments from The Shade Store add privacy throughout.Outside, expansive decks provide room for dining, lounging, and entertaining against the canyon backdrop. Beyond them, a flat, usable yard and outdoor spa add something particularly difficult to find in the hills.The remodel is backed by substance: the seller reports the home's five major systems roof, electrical, plumbing, foundation, and HVAC are in great condition. Located on a quiet street within the Carpenter Community Charter School attendance area, the home is minutes from the city, with canyon, trees, and sky still defining the view....
Contact an agent
Home facts
- Year built:1986
- Listing ID #:26851271
- Added:104 day(s) ago
- Updated:October 05, 2026 at 01:29 AM
Rooms and interior
- Bedrooms:5
- Total bathrooms:5
- Full bathrooms:5
- Flooring:Wood
- Kitchen Description:Dishwasher, Refrigerator, Washer
- Living area:3,634 sq. ft.
Heating and cooling
- Cooling:Central Air
- Heating:Central Furnace
- Central air:Yes
Structure and exterior
- Year built:1986
- Building area:3,634 sq. ft.
- Lot area:0.19 Acres
- Levels:Multi Split
Finances and disclosures
- Price:$2,599,000
- Price per sq. ft.:$715.19
Features and amenities
- Appliances:Dishwasher, Disposal, Dryer, Refrigerator, Washer
- Laundry features:Dryer, Laundry Closet, Washer
- Amenities:Carbon Monoxide Detectors, Fire Detection System, Smoke Detectors
Parking
- Total parking spaces:4
- Parking description:Carport, Door Multi, Garage
- Garage:Yes
- Garage spaces:2
New listings near 2591 Leicester Drive
- Coming SoonOpen Sat, 2 to 4pm
 $2,298,000Coming Soon4 beds 3 baths2,749 sq. ft.
7905 W 80th, Playa Del Rey, CA 90293
MLS# PW26218511Listed by: COMPASS - Coming Soon
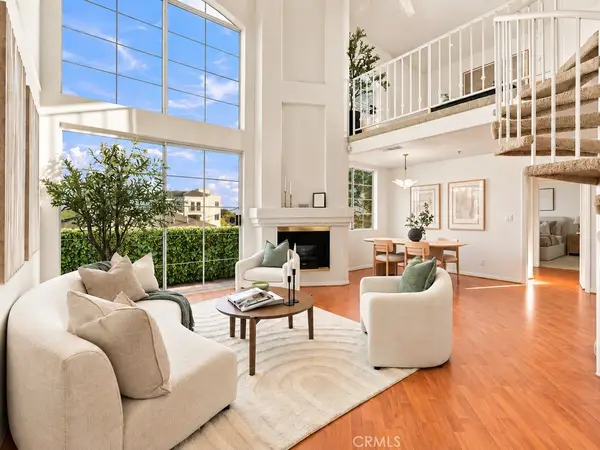 $549,000Coming Soon2 beds 2 baths1,081 sq. ft.
7122 La Tijera Boulevard #H201, Los Angeles, CA 90045
MLS# SB26216240Listed by: VISTA SOTHEBYS INTERNATIONAL REALTY - Coming Soon
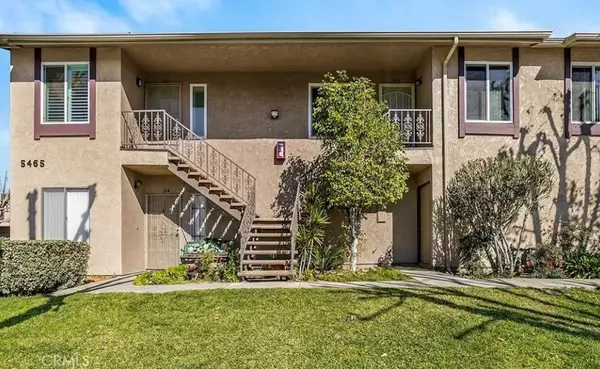 $499,000Coming Soon2 beds 2 baths813 sq. ft.
5465 Bohlig #115, Los Angeles, CA 90032
MLS# AR26218674Listed by: CENTURY 21 MASTERS - Coming Soon
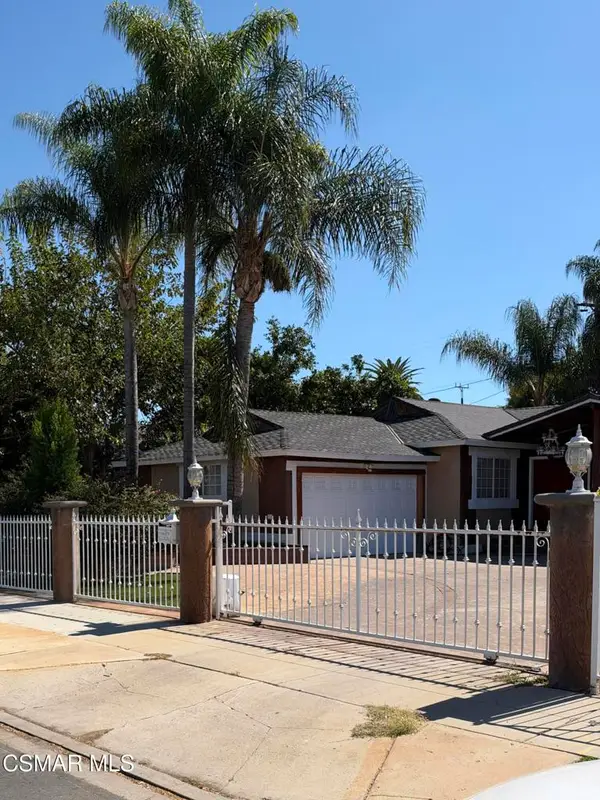 Listed by BHGRE$874,900Coming Soon3 beds 2 baths1,215 sq. ft.
20342 Hartland Street, Canoga Park, CA 91306
MLS# 226004783Listed by: BETTER HOMES AND GARDENS REAL ESTATE TOWN CENTER - Coming Soon
 $599,000Coming Soon2 beds 1 baths1,408 sq. ft.
1215 W 59th Street, Los Angeles, CA 90044
MLS# 26996949Listed by: XPERT HOME REALTY - Coming Soon
 $895,000Coming Soon3 beds 2 baths1,438 sq. ft.
1351 N Crescent Heights #308, Los Angeles, CA 90046
MLS# GD26217207Listed by: ARCHETYPE REAL ESTATE GROUP IN - Coming Soon
 $729,000Coming Soon2 beds 2 baths1,196 sq. ft.
1055 S Serrano Avenue #403, Los Angeles, CA 90006
MLS# PW26218184Listed by: 1VISION REAL ESTATE - Coming Soon
 $799,900Coming Soon3 beds 2 baths1,460 sq. ft.
18851 Braemore, Porter Ranch, CA 91326
MLS# SR26218550Listed by: MONTELEONE REAL ESTATE,INC - Coming Soon
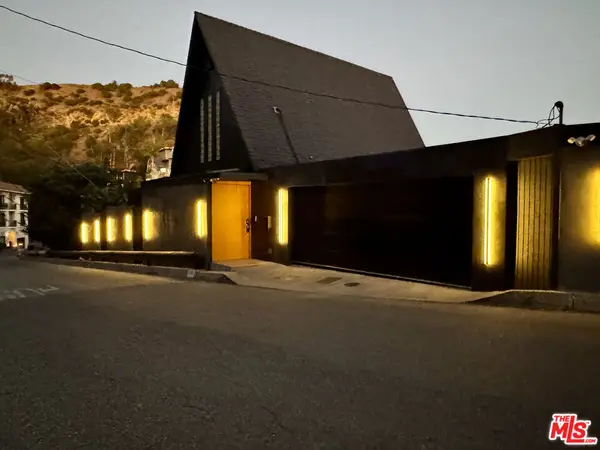 $4,250,000Coming Soon2 beds 3 baths2,011 sq. ft.
1821 Sunset Plaza Drive, Los Angeles, CA 90069
MLS# 26996563Listed by: DOUGLAS ELLIMAN OF CALIFORNIA, INC. - Coming Soon
 $1,049,000Coming Soon5 beds 2 baths1,573 sq. ft.
8881 Morehart Avenue, Sun Valley, CA 91352
MLS# GD26218180Listed by: THE ART IN REAL ESTATE


Protect your home and budget from life's surprises with an Assurant Home Warranty, backed by a partner that supports you through every step of homeownership. Explore Plans.
© 2026 Better Homes and Gardens Real Estate LLC. An Anywhere Real Estate company. All rights reserved. Better Homes and Gardens® Real Estate is a registered trademark owned by Meredith Operations Corporation, licensed to Better Homes and Gardens Real Estate LLC and used with permission. Better Homes and Gardens Real Estate LLC fully supports the principles of the Fair Housing Act and the Equal Opportunity Act. Listing information is deemed reliable but is not guaranteed accurate.
Each office is independently owned and operated.
Any services or products provided by third parties are not provided by, affiliated with or related to Better Homes and Gardens Real Estate LLC, or its affiliated companies.