
2606 S Barrington Avenue, Los Angeles, CA 90064
Local realty services provided by:Better Homes and Gardens Real Estate Royal & Associates
2606 S Barrington Avenue,Los Angeles, CA 90064
$3,795,000
- 7 Beds
- 7 Baths
- 4,757 sq. ft.
- Single family
- Active
Listed by: jalda hoff
Office: the bluewave group, inc.
MLS#:CL26986175
Source:Bay East, CCAR, bridgeMLS
Price summary
- Price:$3,795,000
- Price per sq. ft.:$797.77
About this home
A rare opportunity to own two exceptionally designed residences in one of West Los Angeles' most desirable locations. Originally conceived, designed and built as their own home by the architect/contractor owners, 2606 S Barrington Avenue reflects an uncommon level of thoughtfulness, craftsmanship and attention to detail. Completed in 2020, this distinctive duplex encompasses 4,757 square feet across two expansive, fully independent, townhome-style residences, each with its own private garage, entry and outdoor spaces. Both homes feature high ceilings, abundant natural light and exceptional finishes, with particular attention to privacy and acoustic separation. The larger rear residence, 2,613 square feet with 4 bedrooms and 3 1/2 bathrooms, enjoys a quieter orientation away from Barrington Avenue, with generous living spaces arranged over multiple levels, a heated covered patio off the main living area, and an extraordinary approximately 800-square-foot private rooftop terrace. Designed as a true outdoor living and entertaining space, the rooftop features beautifully finished decking, a turf area, dining and lounge areas, landscaping, a fire feature and 360-degree views across the Westside and the surrounding mountains. The front residence is equally private and filled with natural light, offering 2,144 square feet, 3 bedrooms and 2 1/2 baths, a covered patio off the main living area, and a flex area currently configured as a gym. The residences were designed with an emphasis on natural light, generous volumes, privacy and acoustic comfort. Double-glazed windows help minimize exterior street noise, while enhanced acoustic separation between the residences contributes to a notably private living environment. Exceptionally well located in West Los Angeles, the property is just two blocks from Richland Avenue Elementary, a sought-after LAUSD French-English dual-language immersion school. The neighborhood is highly walkable, with restaurants, shops and everyday amenities nearby, including the forthcoming Lazy Acres Natural Market at National and Barrington, while public transportation is also readily accessible. Sawtelle, Brentwood, Santa Monica, Westwood and the Westside's premier dining, shopping and cultural destinations are all easily within reach. Each private garage is equipped with a dedicated 220V outlet for EV charging, and the larger residence has its own solar panel system. With two thoughtfully designed, fully independent residences, the property o...
Contact an agent
Home facts
- Year built:2020
- Listing ID #:CL26986175
- Added:9 day(s) ago
- Updated:September 25, 2026 at 02:40 PM
Rooms and interior
- Bedrooms:7
- Total bathrooms:7
- Full bathrooms:5
- Flooring:Carpet, Tile, Wood
- Kitchen Description:Dishwasher, Microwave, Refrigerator
- Living area:4,757 sq. ft.
Heating and cooling
- Cooling:Central Air
- Heating:Central, Forced Air, Natural Gas
- Central air:Yes
Structure and exterior
- Year built:2020
- Building area:4,757 sq. ft.
- Lot area:0.08 Acres
- Architectural Style:Contemporary, Single Family Residence
- Construction Materials:Stucco
- Levels:3 Story Or More
Finances and disclosures
- Price:$3,795,000
- Price per sq. ft.:$797.77
Features and amenities
- Appliances:Dishwasher, Microwave, Refrigerator
- Laundry features:Dryer, Laundry Room, Washer
- Amenities:Carbon Monoxide Detector(s), Fire Sprinkler System, Smoke Detector(s)
Parking
- Parking description:Attached, Int Access From Garage, Private
- Garage:Yes
- Garage spaces:4
 Bay East 2026. CCAR 2026 bridgeMLS 2026. Information Deemed Reliable But Not Guaranteed. This information is being provided by the Bay East MLS, or CCAR MLS, or bridgeMLS. The listings presented here may or may not be listed by the Broker/Agent operating this website. This information is intended for the personal use of consumers and may not be used for any purpose other than to identify prospective properties consumers may be interested in purchasing. Data last updated at September 25, 2026
New listings near 2606 S Barrington Avenue
- Coming Soon
 $1,349,000Coming Soon3 beds 3 baths2,331 sq. ft.
10916 Ruffner Avenue, Granada Hills, CA 91344
MLS# 226004581Listed by: KELLER WILLIAMS EXCLUSIVE PROPERTIES - Coming Soon
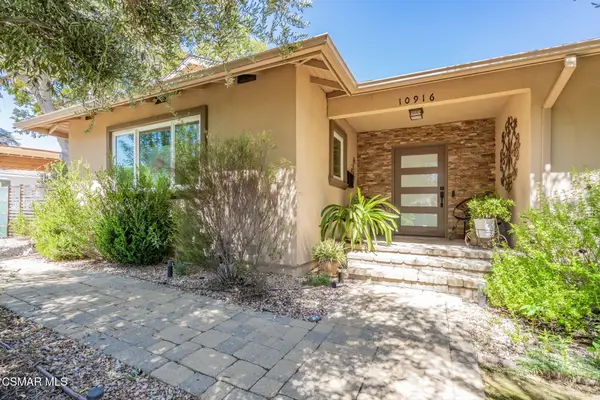 $1,349,000Coming Soon3 beds 3 baths2,331 sq. ft.
10916 Ruffner, Granada Hills, CA 91344
MLS# 226004581Listed by: KELLER WILLIAMS EXCLUSIVE PROPERTIES - Coming Soon
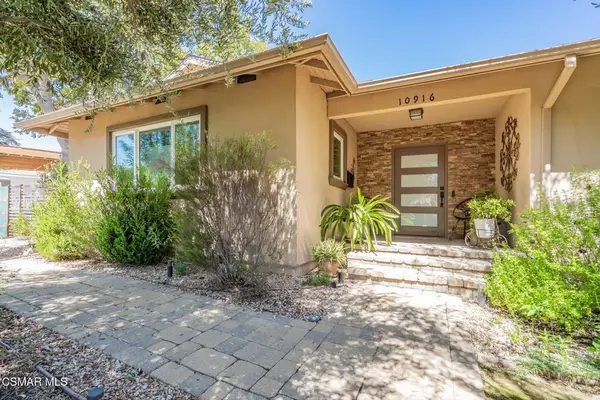 $1,349,000Coming Soon3 beds 3 baths2,331 sq. ft.
10916 Ruffner Avenue, Granada Hills, CA 91344
MLS# 226004581Listed by: KELLER WILLIAMS EXCLUSIVE PROPERTIES - Coming Soon
 $899,000Coming Soon2 beds 2 baths1,302 sq. ft.
5225 Onaknoll Avenue, Los Angeles, CA 90043
MLS# 26991615Listed by: REALTY ONE GROUP UNITED - Coming Soon
 $2,795,000Coming Soon4 beds 5 baths3,499 sq. ft.
1208 Palms Boulevard, Venice, CA 90291
MLS# 26891149Listed by: SERHANT CALIFORNIA, INC - Coming Soon
 $1,425,000Coming Soon5 beds 3 baths2,817 sq. ft.
12932 Addison Street, Sherman Oaks, CA 91423
MLS# BB26209103Listed by: KELLER WILLIAMS REALTY WORLD MEDIA CENTER - Coming Soon
 $889,000Coming Soon5 beds 4 baths2,340 sq. ft.
1446 E 90th Street, Los Angeles, CA 90002
MLS# 26992585Listed by: TERRANOVA REAL ESTATE GROUP INC. - Coming Soon
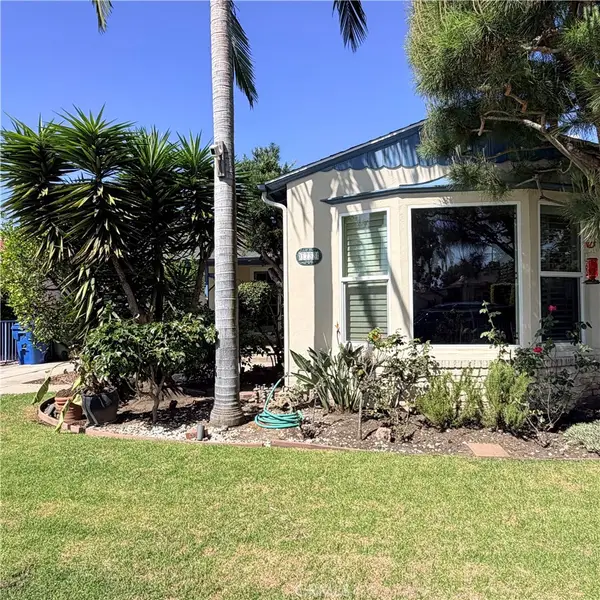 $1,630,000Coming Soon3 beds 2 baths1,658 sq. ft.
1733 S Corning, Los Angeles, CA 90035
MLS# SR26208111Listed by: SYNC BROKERAGE, INC. - Coming Soon
 $1,099,000Coming Soon5 beds -- baths2,295 sq. ft.
1129 W 9th Street W, San Pedro, CA 90731
MLS# SB26189344Listed by: COMPASS - Coming Soon
 $1,499,000Coming Soon6 beds 5 baths2,700 sq. ft.
6385 Zelzah Avenue, Encino, CA 91316
MLS# 26992339Listed by: REVEL REAL ESTATE


Protect your home and budget from life's surprises with an Assurant Home Warranty, backed by a partner that supports you through every step of homeownership. Explore Plans.
© 2026 Better Homes and Gardens Real Estate LLC. An Anywhere Real Estate company. All rights reserved. Better Homes and Gardens® Real Estate is a registered trademark owned by Meredith Operations Corporation, licensed to Better Homes and Gardens Real Estate LLC and used with permission. Better Homes and Gardens Real Estate LLC fully supports the principles of the Fair Housing Act and the Equal Opportunity Act. Listing information is deemed reliable but is not guaranteed accurate.
Each office is independently owned and operated.
Any services or products provided by third parties are not provided by, affiliated with or related to Better Homes and Gardens Real Estate LLC, or its affiliated companies.