
2641 N Vermont Avenue, Los Angeles, CA 90027
Local realty services provided by:Better Homes and Gardens Real Estate Clarity
2641 N Vermont Avenue,Los Angeles, CA 90027
$2,999,000
- 7 Beds
- 5 Baths
- 4,576 sq. ft.
- Single family
- Active
Listed by: michael robleto
Office: compass
MLS#:P1-29373
Source:San Diego MLS via CRMLS
Price summary
- Price:$2,999,000
- Price per sq. ft.:$655.38
About this home
The Lyster Residence | 1926Offered for the first time since 1958, the Lyster Residence presents a rare opportunity to restore an extraordinary example of Spanish Colonial Revival architecture in historic Los Feliz Heights. Designed by architect Vincent Palmer for Dr. Theodore C. Lyster, a pioneer of American aviation medicine, this substantial residence retains an exceptional collection of original architectural details and craftsmanship.Beyond its understated facade, a dramatic two-story living room features a soaring ceiling reaching 28 feet at its peak, massive hand-hewn timber beams, an imposing fireplace, and an upper gallery overlooking the space below. Elaborate wrought-iron gates and railings, richly colored period decorative tilework believed original to the home, original wood flooring with mahogany inlays, arched passageways, and original wood windows reflect the architectural ambition of its early years. The home's history also includes Hollywood producer William LeBaron, a resident during the Golden Age of cinema.Encompassing approximately 4,576 square feet on a predominantly level 13,574-square-foot parcel, the residence offers expansive interiors, a covered outdoor loggia with fireplace, generous courtyard and garden areas, and a detached three-car garage. The substantial grounds offer possibilities for a swimming pool and conversion of the garage into guest accommodations, subject to applicable approvals.Situated near Griffith Park, the Greek Theatre, and Los Feliz Village, the property requires a comprehensive restoration of its building systems, roofing, i...
Contact an agent
Home facts
- Year built:1926
- Listing ID #:P1-29373
- Added:3 day(s) ago
- Updated:October 29, 2026 at 03:22 PM
Rooms and interior
- Bedrooms:7
- Total bathrooms:5
- Full bathrooms:5
- Flooring:Wood
- Kitchen Description:Dumbwaiter
- Living area:4,576 sq. ft.
Structure and exterior
- Roof:Tile/Clay
- Year built:1926
- Building area:4,576 sq. ft.
- Architectural Style:Mediterranean/Spanish
- Levels:2 Story
Utilities
- Water:Public
- Sewer:Public Sewer
Finances and disclosures
- Price:$2,999,000
- Price per sq. ft.:$655.38
Parking
- Total parking spaces:3
- Parking description:Garage - Three Door
- Garage spaces:3
 This information is deemed reliable but not guaranteed. You should rely on this information only to decide whether or not to further investigate a particular property. BEFORE MAKING ANY OTHER DECISION, YOU SHOULD PERSONALLY INVESTIGATE THE FACTS (e.g. square footage and lot size) with the assistance of an appropriate professional. You may use this information only to identify properties you may be interested in investigating further. All uses except for personal, non-commercial use in accordance with the foregoing purpose are prohibited. Redistribution or copying of this information, any photographs or video tours is strictly prohibited. This information is derived from the Internet Data Exchange (IDX) service provided by San Diego MLS®. Displayed property listings may be held by a brokerage firm other than the broker and/or agent responsible for this display. The information and any photographs and video tours and the compilation from which they are derived is protected by copyright. Compilation © 2020 San Diego MLS®, Inc.
New listings near 2641 N Vermont Avenue
- Coming Soon
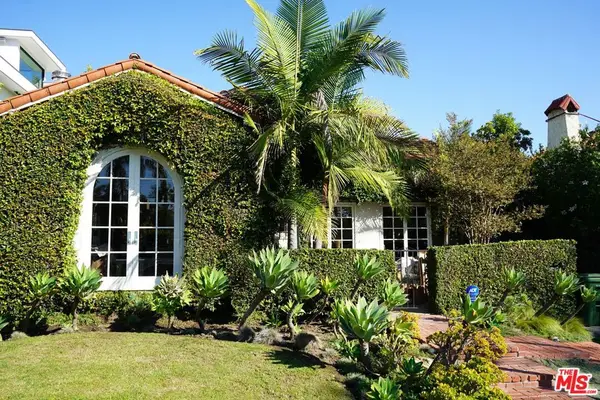 $2,839,000Coming Soon3 beds 3 baths2,241 sq. ft.
118 S La Jolla Avenue, Los Angeles, CA 90048
MLS# 26104946Listed by: PELLEGO, INC. - Coming Soon
 $1,489,000Coming Soon4 beds 3 baths2,794 sq. ft.
5018 Macfarlane Lane, Woodland Hills, CA 91364
MLS# SB26226380Listed by: PENINSULA REALTY, INC. - Coming Soon
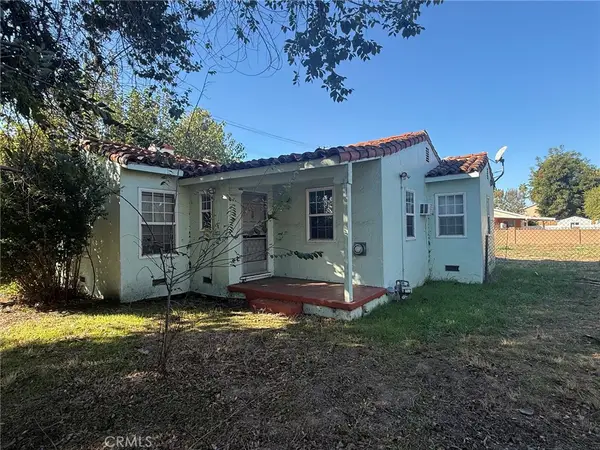 $1,025,000Coming Soon2 beds 1 baths1,113 sq. ft.
6509 Haskell, Lake Balboa, CA 91406
MLS# SR26233039Listed by: EQUITY UNION - Coming Soon
 $615,000Coming Soon3 beds 3 baths1,476 sq. ft.
14152 Foothill Boulevard #12, Sylmar, CA 91342
MLS# SR26208788Listed by: REAL BROKERAGE TECHNOLOGIES, INC. - Coming SoonOpen Sat, 1 to 3pm
 $849,000Coming Soon5 beds 2 baths1,918 sq. ft.
919 S Bernal, Los Angeles, CA 90023
MLS# CV26232493Listed by: REAL ESTATE HOUND - Coming Soon
 $700,000Coming Soon4 beds 3 baths1,857 sq. ft.
16055 Circle Diamond, Sylmar, CA 91342
MLS# DW26232420Listed by: VIDA REAL ESTATE - Coming SoonOpen Sun, 1 to 4pm
 $2,749,000Coming Soon4 beds 3 baths2,439 sq. ft.
11123 Hortense, Toluca Lake, CA 91602
MLS# SR26232296Listed by: COMPASS - Coming SoonOpen Sun, 10am to 3pm
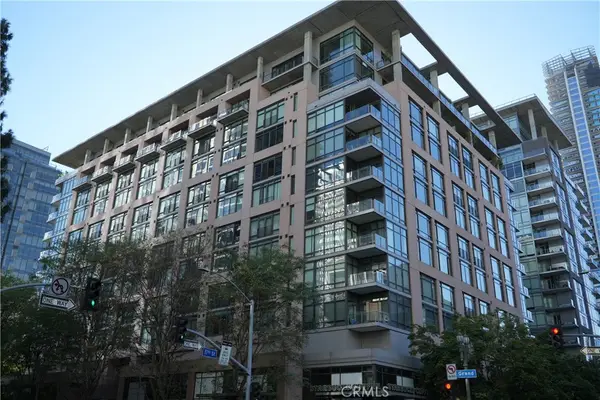 $475,000Coming Soon1 beds 1 baths1,090 sq. ft.
1111 S Grand Avenue #904, Los Angeles, CA 90015
MLS# OC26228639Listed by: FIRST TEAM REAL ESTATE - Coming Soon
 $1,175,000Coming Soon4 beds 2 baths2,270 sq. ft.
127 S Westlake Avenue, Los Angeles, CA 90057
MLS# 26104540Listed by: REAL BROKER - Coming Soon
 $849,000Coming Soon3 beds 1 baths1,092 sq. ft.
17854 Bessemer Street, Encino, CA 91316
MLS# PW26203202Listed by: CENTURY 21 ALLSTARS


Protect your home and budget from life's surprises with an Assurant Home Warranty, backed by a partner that supports you through every step of homeownership. Explore Plans.
© 2026 Better Homes and Gardens Real Estate LLC. An Anywhere Real Estate company. All rights reserved. Better Homes and Gardens® Real Estate is a registered trademark owned by Meredith Operations Corporation, licensed to Better Homes and Gardens Real Estate LLC and used with permission. Better Homes and Gardens Real Estate LLC fully supports the principles of the Fair Housing Act and the Equal Opportunity Act. Listing information is deemed reliable but is not guaranteed accurate.
Each office is independently owned and operated.
Any services or products provided by third parties are not provided by, affiliated with or related to Better Homes and Gardens Real Estate LLC, or its affiliated companies.